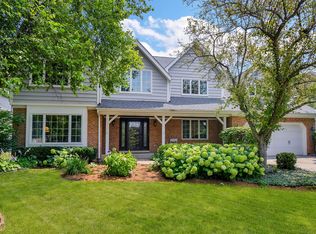
Welcome to 2297 Pontiac Circle, a spacious 2485 sq ft 4BR, 3.1BA gem on a prime cul-de-sac corner lot in Naperville's desirable Old Farm! Served by top-ranked District 203 schools (Kingsley, Lincoln, Naperville Central). Walk to Kingsley, K-12 bus stops, nature parks & bike paths. Expansive cedar-fenced yard with wrap-around composite deck & gorgeous landscaping. Sun-drenched interior boasts a 2005 addition with flexible sitting room/potential 5th BR, full bath & dedicated laundry-perfect for multi-gen or work from home! Open kitchen showcases generous cabinetry, granite counters & modern flooring. Plush family room carpet in 2025. Premium Andersen windows throughout. Expansive primary suite features new luxury shower; oversized 2nd BR offers primary proportions. Expanded hall bath is elegantly renovated with bright skylight. Large, versatile finished basement has separate abundant storage room. Garage & porch epoxy finish. No HOA! Minutes to shopping, dining & vibrant Downtown Naperville.
New
$649,000
2297 Pontiac Cir, Naperville, IL 60565
4beds
2,485sqft
Single Family Residence
Built in 1980
0.27 Acres Lot
$646,900 Zestimate®
$261/sqft
$-- HOA
What's special
New luxury showerModern flooringGorgeous landscapingSun-drenched interiorExpansive primary suiteFlexible sitting roomExpansive cedar-fenced yard
- --
- 71
- views
- 7
- saves
Zillow last checked:
Listing updated:
Listed by:
Walter Burrell (630)514-2237,
Coldwell Banker Realty,
Bridget Salela 630-220-0857,
Coldwell Banker Realty
Source: MRED as distributed by MLS GRID,MLS#: 12742077
Facts & features
Interior
Bedrooms & bathrooms
- Bedrooms: 4
- Bathrooms: 4
- Full bathrooms: 3
- 1/2 bathrooms: 1
Rooms
- Room types: Breakfast Room, Recreation Room, Sitting Room
Primary bedroom
- Features: Flooring (Carpet), Window Treatments (Blinds), Bathroom (Full)
- Level: Second
- Area: 338 Square Feet
- Dimensions: 13X26
Bedroom 2
- Features: Flooring (Carpet), Window Treatments (Blinds)
- Level: Second
- Area: 143 Square Feet
- Dimensions: 11X13
Bedroom 3
- Features: Flooring (Carpet), Window Treatments (Blinds)
- Level: Second
- Area: 144 Square Feet
- Dimensions: 12X12
Bedroom 4
- Features: Flooring (Carpet), Window Treatments (Blinds)
- Level: Second
- Area: 204 Square Feet
- Dimensions: 12X17
Breakfast room
- Features: Flooring (Ceramic Tile), Window Treatments (Blinds)
- Level: Main
- Area: 99 Square Feet
- Dimensions: 9X11
Dining room
- Features: Flooring (Carpet), Window Treatments (Blinds)
- Level: Main
- Area: 132 Square Feet
- Dimensions: 11X12
Family room
- Features: Flooring (Carpet), Window Treatments (Blinds)
- Level: Main
- Area: 252 Square Feet
- Dimensions: 12X21
Kitchen
- Features: Kitchen (Eating Area-Table Space, Breakfast Room, Granite Counters, Pantry), Flooring (Ceramic Tile), Window Treatments (Blinds)
- Level: Main
- Area: 352 Square Feet
- Dimensions: 16X22
Laundry
- Features: Flooring (Ceramic Tile), Window Treatments (Blinds)
- Level: Main
- Area: 60 Square Feet
- Dimensions: 6X10
Living room
- Features: Flooring (Carpet), Window Treatments (Blinds)
- Level: Main
- Area: 192 Square Feet
- Dimensions: 12X16
Recreation room
- Level: Basement
- Area: 600 Square Feet
- Dimensions: 24X25
Sitting room
- Features: Flooring (Carpet), Window Treatments (Blinds)
- Level: Main
- Area: 240 Square Feet
- Dimensions: 15X16
Heating
- Natural Gas
Cooling
- Central Air
Appliances
- Included: Range, Dishwasher, Refrigerator, Washer, Dryer, Disposal, Humidifier
- Laundry: Main Level, Electric Dryer Hookup, In Unit, Sink
Features
- Wet Bar, 1st Floor Full Bath, Open Floorplan
- Basement: Finished,Full
Interior area
- Total structure area: 0
- Total interior livable area: 2,485 sqft
Property
Parking
- Total spaces: 2
- Parking features: Asphalt, Garage Door Opener, Yes, Garage Owned, Attached, Garage
- Attached garage spaces: 2
- Has uncovered spaces: Yes
Accessibility
- Accessibility features: No Disability Access
Features
- Stories: 2
- Patio & porch: Deck, Patio, Porch
- Fencing: Fenced
Lot
- Size: 0.27 Acres
- Dimensions: 114x33x128x37x82x51
- Features: Corner Lot, Cul-De-Sac
Details
- Parcel number: 1202061070080000
- Special conditions: None
- Other equipment: Sump Pump, Backup Sump Pump;
Construction
Type & style
- Home type: SingleFamily
- Architectural style: Traditional
- Property subtype: Single Family Residence
Materials
- Aluminum Siding, Cedar
- Foundation: Concrete Perimeter
- Roof: Asphalt
Condition
- New construction: No
- Year built: 1980
- Major remodel year: 2005
Utilities & green energy
- Electric: Circuit Breakers
- Sewer: Public Sewer
- Water: Public
Community & HOA
Community
- Features: Park, Curbs, Sidewalks, Street Lights, Street Paved
- Security: Security System, Closed Circuit Camera(s)
- Subdivision: Old Farm
HOA
- Services included: None
Location
- Region: Naperville
Financial & listing details
- Price per square foot: $261/sqft
- Tax assessed value: $543,339
- Annual tax amount: $11,169
- Date on market: 10/16/2026
- Ownership: Fee Simple
Estimated market value
$646,900
$615,000 - $679,000
$3,578/mo
Price history
| Date | Event | Price |
|---|---|---|
| 10/16/2026 | Listed for sale | $649,000$261/sqft |
Source:  MRED as distributed by MLS GRID #12742077 Report a problem MRED as distributed by MLS GRID #12742077 Report a problem | ||
Public tax history
| Year | Property taxes | Tax assessment |
|---|---|---|
| 2024 | $11,169 +4.3% | $181,113 +11.1% |
| 2023 | $10,707 -1% | $162,959 -0.2% |
| 2022 | $10,816 +7.2% | $163,240 +7% |
| 2021 | $10,092 +3.9% | $152,632 +3.4% |
| 2020 | $9,711 +3.6% | $147,613 +5% |
| 2019 | $9,377 +4.8% | $140,584 +4.5% |
| 2018 | $8,947 +3.9% | $134,556 +5.5% |
| 2017 | $8,612 -1.9% | $127,541 -0.2% |
| 2016 | $8,775 -8.9% | $127,800 -1% |
| 2015 | $9,632 | $129,100 |
| 2014 | $9,632 +11.4% | $129,100 +9% |
| 2013 | $8,644 +7% | $118,400 |
| 2012 | $8,079 -2.8% | $118,400 -10% |
| 2011 | $8,313 +6.4% | $131,500 |
| 2010 | $7,810 +17.3% | $131,500 -6% |
| 2009 | $6,656 +5% | $139,900 +3% |
| 2008 | $6,336 | $135,800 +4.1% |
| 2007 | -- | $130,400 +5% |
| 2006 | $5,878 +6.7% | $124,200 +31% |
| 2005 | $5,509 +12.1% | $94,800 +15% |
| 2004 | $4,914 +2.1% | $82,400 +4.7% |
| 2003 | $4,815 +4.7% | $78,700 +5.6% |
| 2002 | $4,601 +14.8% | $74,500 +14.1% |
| 2001 | $4,009 +7.3% | $65,300 |
| 2000 | $3,737 | $65,300 |
Find assessor info on the county website
Monthly payment
Est. payment
Payment breakdown
Explore the cost of this home by adjusting the details. Changes won't be saved.Climate risks
Neighborhood: Old Farm
Nearby schools
Schools provided by the listing agent
- Elementary: Kingsley Elementary School
- Middle: Lincoln Junior High School
- High: Naperville Central High School
- District: 203
Source: MRED as distributed by MLS GRID. This data may not be complete. We recommend contacting the local school district to confirm school assignments for this home.
Similar homes
- $669,0004 bd3 ba2.4k sqft229 N Whispering Hills Dr, Naperville, IL 60540New
 MLS ID #12786082, Kim Preusch, CSC, @properties Christies International Real Estate. MRED as distributed by MLS GRID
 - $730,0004 bd3 ba2.5k sqft5327 Velvet Bent Ct, Naperville, IL 60564New
 MLS ID #12745796, Doreen Booth, Baird & Warner. MRED as distributed by MLS GRID
 - $624,9004 bd3 ba2.2k sqft2820 Springdale Cir, Naperville, IL 60564Active
 MLS ID #12771258, Carrie Foley, CSC, john greene, Realtor. MRED as distributed by MLS GRID
 - $770,0005 bd3 ba3.4k sqft2324 Kalamazoo Dr, Naperville, IL 60565Active
 MLS ID #12737115, LuAnne Metzger, Keller Williams Infinity. MRED as distributed by MLS GRID
