Here's your opportunity to make this beautiful home yours. This home has never been on market before. Original owners have maintained and improved home for 33 years. Kitchen was renovated in 2014 with Brakur cabinets, quartz counters and stainless appliances. Numerous other upgrades! Hardwoods in 2012. New furnace and AC in 2018. Other improvements - new driveway 2021, new windows 2021, fence 2022, exterior painted 2023, hot water heater, microwave and refrigerator 2025, and garbage disposal in 2026. Add your personal touches and welcome home! in award-winning Naperville SD 203. Highly sought-after Riverwoods subdivision home with 5 true bedrooms, 3 full baths, and over 3,400 square feet plus a partially finished basement. Brick front/cedar home with a welcoming front porch. Step into the large welcoming foyer framed by Living and Dining Rooms positioned on each side. Renovated Kitchen provides an abundance of cabinets and counter space. Countertop bar seating plus breakfast area with room for a large table adjacent to the SGD to the deck. Pantry closet provides great storage. The Family Room offers the ideal space for a cozy evening in. Fireplace framed by built-in bookcases and cabinets. Laundry Room has another closet, cabinets, sink and door to outside. Bedroom on main level could also be an office or playroom! Upstairs there are 4 mores bedrooms (3 have walk-in closets!) Master Retreat with vaulted ceiling and amazing space for a sitting room, nursery or craft room. Ensuite bath features double vanity, tub, separate shower and skylight with remote operated skylight shade. Bedrooms 2 and 3 are good sized. Be sure to check out the 4th Bedroom - unbelievable size plus a huge WI closet. This room could also be an amazing 2nd Family Room! Partially finished basement with a wet bar and space for a pool table. Relax in this fenced yard with space for a garden. Many rooms freshly painted. This Riverwoods home has great bones allow you to personalize as you wish. Looking for loads of closet spaces? 3 of the 5 Bedrooms have walk-in closets plus walk-in hall closet. There are 4 closets on the main level. The lifestyle you have been waiting for! Ideally located near DuPage River Park, Whalon Lake & Dog Park and the DuPage River Trail that leads to downtown Naperville. Steps to River Woods Elementary School.
Active
$770,000
2324 Kalamazoo Dr, Naperville, IL 60565
5beds
3,422sqft
Single Family Residence
Built in 1993
10,018 Square Feet Lot
$-- Zestimate®
$225/sqft
$-- HOA
What's special
Large welcoming foyerMany rooms freshly paintedWelcoming front porch
- --
- 887
- views
- 32
- saves
Zillow last checked:
Listing updated:
Listed by:
LuAnne Metzger (630)918-0644,
Keller Williams Infinity
Source: MRED as distributed by MLS GRID,MLS#: 12737115
Facts & features
Interior
Bedrooms & bathrooms
- Bedrooms: 5
- Bathrooms: 3
- Full bathrooms: 3
Rooms
- Room types: Bedroom 5, Breakfast Room, Game Room, Recreation Room
Primary bedroom
- Features: Flooring (Carpet), Window Treatments (Blinds), Bathroom (Full, Double Sink, Whirlpool & Sep Shwr)
- Level: Second
- Area: 234 Square Feet
- Dimensions: 18X13
Bedroom 2
- Features: Flooring (Carpet), Window Treatments (Blinds)
- Level: Second
- Area: 168 Square Feet
- Dimensions: 14X12
Bedroom 3
- Features: Flooring (Carpet), Window Treatments (Blinds)
- Level: Second
- Area: 156 Square Feet
- Dimensions: 13X12
Bedroom 4
- Features: Flooring (Carpet), Window Treatments (Blinds)
- Level: Second
- Area: 280 Square Feet
- Dimensions: 20X14
Bedroom 5
- Features: Flooring (Hardwood), Window Treatments (Blinds)
- Level: Main
- Area: 132 Square Feet
- Dimensions: 12X11
Breakfast room
- Features: Flooring (Tile)
- Level: Main
- Area: 126 Square Feet
- Dimensions: 14X9
Dining room
- Features: Flooring (Hardwood), Window Treatments (Curtains/Drapes)
- Level: Main
- Area: 196 Square Feet
- Dimensions: 14X14
Family room
- Features: Flooring (Hardwood), Window Treatments (Blinds)
- Level: Main
- Area: 304 Square Feet
- Dimensions: 19X16
Game room
- Level: Basement
- Area: 180 Square Feet
- Dimensions: 15X12
Kitchen
- Features: Kitchen (Eating Area-Breakfast Bar, Eating Area-Table Space, Island, Pantry-Closet, Breakfast Room), Flooring (Tile)
- Level: Main
- Area: 168 Square Feet
- Dimensions: 14X12
Laundry
- Features: Flooring (Tile)
- Level: Main
- Area: 70 Square Feet
- Dimensions: 14X5
Living room
- Features: Flooring (Hardwood), Window Treatments (Curtains/Drapes)
- Level: Main
- Area: 260 Square Feet
- Dimensions: 20X13
Recreation room
- Features: Flooring (Vinyl)
- Level: Basement
- Area: 560 Square Feet
- Dimensions: 28X20
Heating
- Natural Gas, Forced Air
Cooling
- Central Air
Appliances
- Included: Range, Microwave, Dishwasher, Refrigerator, Washer, Dryer, Stainless Steel Appliance(s)
- Laundry: Main Level, Laundry Chute, Laundry Closet, Sink
Features
- Vaulted Ceiling(s), Wet Bar, 1st Floor Bedroom, 1st Floor Full Bath, Built-in Features, Walk-In Closet(s), Bookcases, Quartz Counters
- Flooring: Hardwood, Carpet, Wood
- Windows: Skylight(s), Window Treatments
- Basement: Partially Finished,Crawl Space,Egress Window,Partial
- Number of fireplaces: 1
- Fireplace features: Gas Starter, Family Room
Interior area
- Total structure area: 0
- Total interior livable area: 3,422 sqft
Property
Parking
- Total spaces: 2
- Parking features: Garage Door Opener, Yes, Attached, Garage
- Attached garage spaces: 2
- Has uncovered spaces: Yes
Accessibility
- Accessibility features: No Disability Access
Features
- Stories: 2
- Patio & porch: Deck
- Fencing: Fenced
Lot
- Size: 10,018 Square Feet
- Dimensions: 78x128
Details
- Parcel number: 1202062130060000
- Special conditions: None
- Other equipment: Ceiling Fan(s)
Construction
Type & style
- Home type: SingleFamily
- Property subtype: Single Family Residence
Materials
- Brick, Cedar
Condition
- New construction: No
- Year built: 1993
Details
- Builder model: Country Haus
Utilities & green energy
- Sewer: Public Sewer
- Water: Lake Michigan
Community & HOA
Community
- Features: Park, Curbs, Sidewalks, Street Paved
- Subdivision: Riverwoods
HOA
- Services included: None
Location
- Region: Naperville
Financial & listing details
- Price per square foot: $225/sqft
- Tax assessed value: $720,486
- Annual tax amount: $14,970
- Date on market: 8/19/2026
- Ownership: Fee Simple
Estimated market value
Not available
Estimated sales range
Not available
Not available
Price history
| Date | Event | Price |
|---|---|---|
| 8/19/2026 | Listing removed | $825,000$241/sqft |
Source: MRED as distributed by MLS GRID #12703680 Report a problem | ||
| 8/5/2026 | Price change | $825,000-1.2%$241/sqft |
Source: MRED as distributed by MLS GRID #12703680 Report a problem | ||
| 7/17/2026 | Listed for sale | $835,000+210.4%$244/sqft |
Source:  MRED as distributed by MLS GRID #12703680 Report a problem MRED as distributed by MLS GRID #12703680 Report a problem | ||
| 12/13/1993 | Sold | $269,000$79/sqft |
Source: Public Record Report a problem | ||
Public tax history
| Year | Property taxes | Tax assessment |
|---|---|---|
| 2024 | $14,462 +4.6% | $240,162 +11.1% |
| 2023 | $13,825 +9.3% | $216,089 +10.9% |
| 2022 | $12,644 +7.3% | $194,815 +7% |
| 2021 | $11,780 +4% | $182,155 +3.4% |
| 2020 | $11,326 +3.7% | $176,165 +5% |
| 2019 | $10,923 +4.9% | $167,776 +4.5% |
| 2018 | $10,410 -7.1% | $160,582 -5% |
| 2017 | $11,204 -3.8% | $169,122 +0.8% |
| 2016 | $11,650 -0.8% | $167,700 +4.3% |
| 2015 | $11,745 | $160,800 +3% |
| 2014 | $11,745 +3.9% | $156,100 +2% |
| 2013 | $11,305 +2.4% | $153,000 -4.1% |
| 2012 | $11,041 +2.9% | $159,600 -5% |
| 2011 | $10,731 +6.4% | $168,000 |
| 2010 | $10,081 +1.1% | $168,000 -5% |
| 2009 | $9,973 +1.4% | $176,800 |
| 2008 | $9,832 | $176,800 +4.1% |
| 2007 | -- | $169,800 +5% |
| 2006 | $9,276 -3.5% | $161,700 |
| 2005 | $9,613 +11.7% | $161,700 +15% |
| 2004 | $8,609 +2.9% | $140,600 +4.8% |
| 2003 | $8,369 -0.7% | $134,200 +0.4% |
| 2002 | $8,431 +16.3% | $133,600 +16% |
| 2001 | $7,247 +7.3% | $115,200 |
| 2000 | $6,755 | $115,200 |
Find assessor info on the county website
Monthly payment
Est. payment
Payment breakdown
Explore the cost of this home by adjusting the details. Changes won't be saved.Climate risks
Neighborhood: River Woods
Nearby schools
Schools provided by the listing agent
- Elementary: River Woods Elementary School
- Middle: Madison Junior High School
- High: Naperville Central High School
- District: 203
Source: MRED as distributed by MLS GRID. This data may not be complete. We recommend contacting the local school district to confirm school assignments for this home.

Similar homes
- $665,0004 bd3 ba2.4k sqft821 Timber Trail Dr, Naperville, IL 60565New
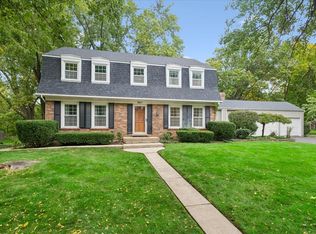 MLS ID #12784438, William White, Baird & Warner. MRED as distributed by MLS GRID
 - $899,0005 bd4 ba3.3k sqft615 E Bailey Rd, Naperville, IL 60565Price Change
 MLS ID #12747099, Penny O'Brien, CSC,PSA,RENE,SFR,SRS, Baird & Warner. MRED as distributed by MLS GRID
 - $950,0004 bd4 ba3.2k sqft1944 Clyde Dr, Naperville, IL 60565Active
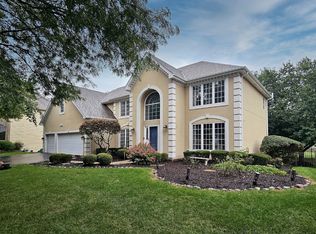 MLS ID #12734934, Julie Tobolski, ABR,CSC,SRS, Coldwell Banker Real Estate Group. MRED as distributed by MLS GRID
 - $838,0004 bd3 ba3.2k sqft2004 Mustang Dr, Naperville, IL 60565Active
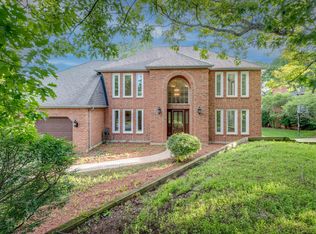 MLS ID #12678741, Pengfei Zhang, ABR,CSC,SRS, Cloudup Realty LLC. MRED as distributed by MLS GRID
