Tucked away on a sought-after street near McCollum Park, this 4-bedroom, 2.5-bath home shows true pride of ownership and offers four levels of finished living space. Updated landscaping enhances the curb appeal and beautifully complements the manicured backyard. Generously sized rooms connect seamlessly on the main level, while hardwood flooring adds warmth and character. The eat-in kitchen features spacious 48-inch cabinetry. The inviting lower-level family room features a beautiful brick wood-burning fireplace and large sliding glass doors leading to the patio and backyard. All four bedrooms are located on the second level, including the primary bedroom with a remodeled ensuite bathroom. The finished basement offers flexible living space with vinyl flooring, while a separate, enclosed unfinished area includes a large laundry room and useful storage extending the length of the house. Major updates include a complete tear-off roof approximately 9 years ago, furnace and A/C replacement approximately 7 years ago, and a washer, dryer, and dishwasher replaced within the past 4-5 years. Additional features include a whole-house water filter, radon mitigation system, and sump pump. Lovingly maintained and ready to enjoy...schedule your showing today!
Active
$679,900
904 Weatherbee Ave, Downers Grove, IL 60516
4beds
2,800sqft
Single Family Residence
Built in 1981
7,500 Square Feet Lot
$-- Zestimate®
$243/sqft
$-- HOA
What's special
Beautiful brick wood-burning fireplaceUpdated landscapingGenerously sized roomsManicured backyardEnhances the curb appealInviting lower-level family roomEat-in kitchen
- --
- 653
- views
- 29
- saves
Zillow last checked:
Listing updated:
Listed by:
Diane Coyle 630-988-2022,
Platinum Partners Realtors,
Denise Nelson, ABR,CSC,PSA,RENE 630-247-0333,
Platinum Partners Realtors
Source: MRED as distributed by MLS GRID,MLS#: 12777417
Facts & features
Interior
Bedrooms & bathrooms
- Bedrooms: 4
- Bathrooms: 3
- Full bathrooms: 2
- 1/2 bathrooms: 1
Rooms
- Room types: No additional rooms
Primary bedroom
- Features: Flooring (Hardwood), Bathroom (Full)
- Area: 180 Square Feet
- Dimensions: 15X12
Bedroom 2
- Features: Flooring (Hardwood)
- Area: 150 Square Feet
- Dimensions: 15X10
Bedroom 3
- Features: Flooring (Hardwood)
- Area: 150 Square Feet
- Dimensions: 15X10
Bedroom 4
- Features: Flooring (Hardwood)
- Area: 110 Square Feet
- Dimensions: 11X10
Dining room
- Features: Flooring (Hardwood)
- Area: 140 Square Feet
- Dimensions: 14X10
Family room
- Features: Flooring (Hardwood)
- Area: 266 Square Feet
- Dimensions: 19X14
Kitchen
- Features: Kitchen (Eating Area-Table Space), Flooring (Hardwood)
- Area: 195 Square Feet
- Dimensions: 15X13
Living room
- Features: Flooring (Hardwood)
- Area: 264 Square Feet
- Dimensions: 22X12
Heating
- Forced Air
Cooling
- Central Air
Appliances
- Included: Range, Dishwasher, Refrigerator, Washer, Dryer
Features
- Basement: Partially Finished,Full
- Number of fireplaces: 1
- Fireplace features: Family Room
Interior area
- Total structure area: 728
- Total interior livable area: 2,800 sqft
Property
Parking
- Total spaces: 2
- Parking features: Yes, Garage Owned, Attached, Garage
- Attached garage spaces: 2
Accessibility
- Accessibility features: No Disability Access
Lot
- Size: 7,500 Square Feet
- Dimensions: 75X100
Details
- Parcel number: 0920115021
- Special conditions: None
Construction
Type & style
- Home type: SingleFamily
- Property subtype: Single Family Residence
Materials
- Vinyl Siding, Brick
Condition
- New construction: No
- Year built: 1981
Utilities & green energy
- Sewer: Public Sewer
- Water: Lake Michigan
Community & HOA
HOA
- Services included: None
Location
- Region: Downers Grove
Financial & listing details
- Price per square foot: $243/sqft
- Tax assessed value: $172,822
- Annual tax amount: $8,712
- Date on market: 10/14/2026
- Ownership: Fee Simple
Estimated market value
Not available
Estimated sales range
Not available
Not available
Price history
| Date | Event | Price |
|---|---|---|
| 10/18/2013 | Sold | $347,500-4.3%$124/sqft |
Source:  MRED as distributed by MLS GRID #08316057 Report a problem | ||
| 5/26/2013 | Price change | $363,000-2.9%$130/sqft |
Source: Coldwell Banker Residential Brokerage - Gold Coast #08316057 Report a problem | ||
| 4/14/2013 | Listed for sale | $374,000+43.8%$134/sqft |
Source: Coldwell Banker Residential Brokerage - Gold Coast #08316057 Report a problem | ||
| 3/22/2001 | Sold | $260,000$93/sqft |
Source: Public Record Report a problem | ||
Public tax history
| Year | Property taxes | Tax assessment |
|---|---|---|
| 2025 | $9,337 +7.2% | $172,822 +7.9% |
| 2024 | $8,712 +5.3% | $160,168 +8.8% |
| 2023 | $8,277 +8.9% | $147,240 +9% |
| 2022 | $7,600 +6.8% | $135,140 +1.2% |
| 2021 | $7,113 +1.9% | $133,600 +2% |
| 2020 | $6,981 +3.3% | $130,960 |
| 2019 | $6,757 +0.6% | -- |
| 2018 | $6,719 +3.3% | $123,560 +3.9% |
| 2017 | $6,504 +2.1% | $118,890 +4.8% |
| 2016 | $6,373 +1.1% | $113,460 +6.3% |
| 2015 | $6,301 0% | $106,750 +2.9% |
| 2014 | $6,304 +7.6% | $103,790 +0.5% |
| 2013 | $5,858 +1.8% | $103,310 -4.3% |
| 2012 | $5,753 +1.3% | $107,960 -6.1% |
| 2011 | $5,679 -8.3% | $114,970 -13.9% |
| 2010 | $6,194 +1.2% | $133,600 -5.8% |
| 2009 | $6,123 +3.7% | $141,810 |
| 2008 | $5,904 +4% | $141,810 +5.9% |
| 2007 | $5,679 +18% | $133,910 +19% |
| 2006 | $4,813 +4.2% | $112,560 +7.7% |
| 2005 | $4,617 +3.3% | $104,510 +7% |
| 2004 | $4,469 +0.7% | $97,670 +10% |
| 2003 | $4,439 +5.5% | $88,790 +9% |
| 2002 | $4,206 +3.6% | $81,470 +6.8% |
| 2001 | $4,060 +2.1% | $76,310 +3.5% |
| 2000 | $3,977 | $73,730 |
Find assessor info on the county website
Monthly payment
Est. payment
Payment breakdown
Explore the cost of this home by adjusting the details. Changes won't be saved.Climate risks
Neighborhood: 60516
Nearby schools
Schools provided by the listing agent
- District: 58
Source: MRED as distributed by MLS GRID. This data may not be complete. We recommend contacting the local school district to confirm school assignments for this home.
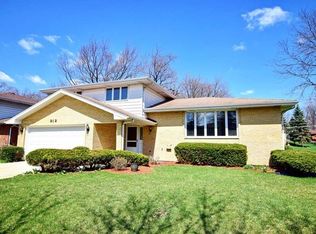
- $509,200-- bd2 ba2k sqft900 Weatherbee Ave, Downers Grove, IL 60516Off Market
- $512,000-- bd2 ba2.1k sqft908 Weatherbee Ave, Downers Grove, IL 60516Off Market
- $558,1003 bd3 ba2k sqft940 Weatherbee Ave, Downers Grove, IL 60516Off Market

- $537,4003 bd2 ba1.9k sqft912 Weatherbee Ave, Downers Grove, IL 60516Off Market
Similar homes
- $850,0005 bd4 ba2.8k sqft5937 Boundary Rd, Downers Grove, IL 60516Active
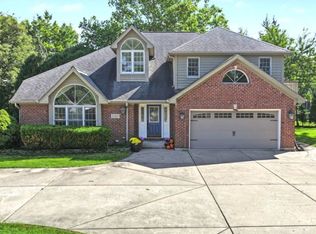 MLS ID #12776262, Maureen K Flavin, ABR,PSA,SRES, Berkshire Hathaway HomeServices Chicago. MRED as distributed by MLS GRID
- $599,0003 bd3 ba1.8k sqft1124 59th St, Downers Grove, IL 60516Active
 MLS ID #12695428, Nan Smith, Baird & Warner. MRED as distributed by MLS GRID
- $459,9004 bd2 ba1.6k sqft731 Claremont Dr, Downers Grove, IL 60516Price Change
 MLS ID #12777980, Christopher Lobrillo, SRES, Grandview Realty, LLC. MRED as distributed by MLS GRID
- $685,0004 bd3 ba3.1k sqft1308 Old Dominion Rd, Naperville, IL 60540Price Change
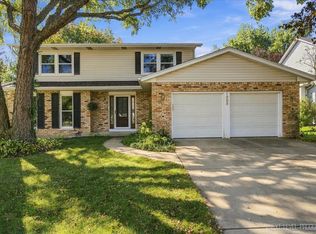 MLS ID #12744942, Kyle Mcgladdery, john greene, Realtor. MRED as distributed by MLS GRID
