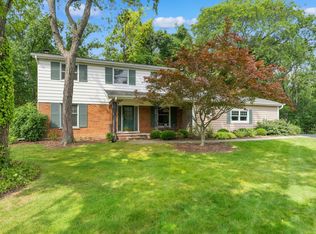
Beautifully refreshed and ready for its next chapter in desirable Hunt Club! This spacious 5-bedroom, 4-full-bath home offers 3,729 square feet above grade plus a finished lower level, providing approximately 4,729 square feet of finished living space and an exceptionally flexible floor plan. Fresh interior paint, abundant natural light and impressive architectural details create a strong first impression from the moment you enter. A dramatic two-story foyer with hardwood flooring and an elegant staircase introduces the main level, where 9-foot ceilings and extensive crown molding add character throughout. The spacious formal living room features a soaring vaulted ceiling and oversized arched window, while the adjoining dining room is filled with natural light from a beautiful bay of windows. A main-level bedroom with an adjacent full bath provides excellent flexibility for guests, a home office or multigenerational living. The main-level bath has also been refreshed with a newer vanity, mirror, lighting and toilet. At the heart of the home, the generously sized eat-in kitchen features maple cabinetry with crown molding, granite countertops, a large center island with seating, gas cooktop, double ovens and closet pantry. The open layout provides plenty of room for everyday dining and entertaining, with direct access to the deck and a natural connection to the family room. The inviting family room is highlighted by a substantial brick fireplace, expansive windows and additional deck access. Upstairs, the expansive primary suite is a standout, with dramatic vaulted ceilings, exposed wood-beam detail, skylight and an impressive separate sitting area anchored by a second brick fireplace. Two walk-in closets provide exceptional storage, while the primary bath offers dual vanities, whirlpool tub and separate shower. Three additional bedrooms and a full hall bath complete the second floor. The finished basement dramatically expands the home's versatility, offering a large recreation and entertainment area, bar with seating, projector and screen, full bath and an additional flex room with egress. Whether used for movie nights, game days, entertaining, exercise, hobbies or additional work-from-home space, this level provides an impressive amount of usable living area. Outside, the handsome brick-front architecture, mature landscaping and brick-paver driveway and walkway create excellent curb appeal. Enjoy a large rear deck, repainted in 2026, and an established setting on a quiet circle. Significant improvements include a 2021 roof, newer windows, 2022 upstairs A/C, two water heaters replaced in 2021, 2021 water softener and water-purification systems, 2025 sump-pump battery backup, refreshed 2026 landscaping and a newly epoxied garage floor in 2026. Additional recent improvements include select kitchen fixtures and appliances, updated plumbing fixtures, professional carpet cleaning after move-out and numerous cosmetic updates throughout. The location is every bit as appealing as the home. Hunt Club is one of St. Charles' desirable east-side neighborhoods, known for its sidewalks, parks, playgrounds, ponds, wetlands and mature surroundings. Enjoy convenient access to Hunt Club Park, Delnor Woods Park, Pottawatomie Park, downtown St. Charles, shopping, dining and major roadways and interstate access. With generous living space, an exceptionally versatile floor plan, distinctive architectural character, extensive recent improvements and an outstanding St. Charles location, this Hunt Club home is ready to welcome its next owners.
New
$750,000
1002 Thoroughbred Cir, St Charles, IL 60174
5beds
3,729sqft
Single Family Residence
Built in 1990
0.29 Acres Lot
$-- Zestimate®
$201/sqft
$-- HOA
What's special
- --
- 246
- views
- 14
- saves
Zillow last checked:
Listing updated:
Listed by:
Alex Rullo, ABR 630-330-7570,
RE/MAX SUBURBAN,
Adam Rullo 773-348-7325,
RE/MAX SUBURBAN
Source: MRED as distributed by MLS GRID,MLS#: 12789663
Facts & features
Interior
Bedrooms & bathrooms
- Bedrooms: 5
- Bathrooms: 4
- Full bathrooms: 4
Rooms
- Room types: Bedroom 5, Eating Area, Recreation Room, Play Room, Sitting Room, Foyer
Primary bedroom
- Features: Flooring (Carpet), Bathroom (Full)
- Area: 575 Square Feet
- Dimensions: 25X23
Bedroom 2
- Features: Flooring (Carpet)
- Area: 182 Square Feet
- Dimensions: 14X13
Bedroom 3
- Features: Flooring (Carpet)
- Area: 165 Square Feet
- Dimensions: 15X11
Bedroom 4
- Features: Flooring (Carpet)
- Area: 182 Square Feet
- Dimensions: 14X13
Bedroom 5
- Features: Flooring (Carpet)
- Area: 156 Square Feet
- Dimensions: 13X12
Dining room
- Features: Flooring (Carpet)
- Area: 224 Square Feet
- Dimensions: 16X14
Eating area
- Features: Flooring (Hardwood)
- Area: 195 Square Feet
- Dimensions: 15X13
Family room
- Features: Flooring (Carpet)
- Area: 360 Square Feet
- Dimensions: 20X18
Foyer
- Features: Flooring (Hardwood)
- Area: 150 Square Feet
- Dimensions: 15X10
Kitchen
- Features: Kitchen (Eating Area-Table Space, Island, Pantry-Closet), Flooring (Hardwood)
- Area: 221 Square Feet
- Dimensions: 17X13
Laundry
- Features: Flooring (Vinyl)
- Area: 98 Square Feet
- Dimensions: 14X07
Living room
- Features: Flooring (Carpet)
- Area: 210 Square Feet
- Dimensions: 15X14
Play room
- Features: Flooring (Wood Laminate)
- Area: 336 Square Feet
- Dimensions: 24X14
Recreation room
- Features: Flooring (Wood Laminate)
- Area: 682 Square Feet
- Dimensions: 31X22
Sitting room
- Features: Flooring (Carpet)
- Area: 160 Square Feet
- Dimensions: 16X10
Heating
- Forced Air, Sep Heating Systems - 2+
Cooling
- Central Air
Appliances
- Included: Double Oven, Range, Microwave, Dishwasher, Refrigerator, Washer, Dryer, Disposal, Water Purifier, Humidifier
- Laundry: Main Level, Sink
Features
- Vaulted Ceiling(s), Cathedral Ceiling(s), 1st Floor Bedroom, 1st Floor Full Bath, Built-in Features, Walk-In Closet(s)
- Flooring: Hardwood
- Windows: Skylight(s)
- Basement: Finished,Egress Window,Full
- Number of fireplaces: 2
- Fireplace features: Gas Log, Gas Starter, Family Room, Master Bedroom
Interior area
- Total structure area: 4,729
- Total interior livable area: 3,729 sqft
- Finished area below ground: 1,000
Video & virtual tour
Property
Parking
- Total spaces: 2.1
- Parking features: Brick Driveway, Garage Door Opener, Yes, Garage Owned, Attached, Garage
- Attached garage spaces: 2.1
- Has uncovered spaces: Yes
Accessibility
- Accessibility features: No Disability Access
Features
- Stories: 2
- Patio & porch: Deck
Lot
- Size: 0.29 Acres
- Dimensions: 59x59x128x87x129
- Features: Landscaped, Mature Trees
Details
- Parcel number: 0926104005
- Special conditions: None
- Other equipment: Water-Softener Owned, Ceiling Fan(s), Sump Pump, Backup Sump Pump;, Radon Mitigation System
Construction
Type & style
- Home type: SingleFamily
- Architectural style: Traditional
- Property subtype: Single Family Residence
Materials
- Brick, Cedar
- Roof: Asphalt
Condition
- New construction: No
- Year built: 1990
Utilities & green energy
- Electric: 200+ Amp Service
- Sewer: Public Sewer
- Water: Public
Community & HOA
Community
- Features: Park, Lake, Curbs, Sidewalks, Street Lights, Street Paved
- Subdivision: Hunt Club
HOA
- Services included: None
Location
- Region: St Charles
Financial & listing details
- Price per square foot: $201/sqft
- Tax assessed value: $677,931
- Annual tax amount: $15,288
- Date on market: 10/20/2026
- Ownership: Fee Simple
Estimated market value
Not available
Estimated sales range
Not available
Not available
Price history
| Date | Event | Price |
|---|---|---|
| 10/20/2026 | Listing removed | $775,000$208/sqft |
Source: MRED as distributed by MLS GRID #12733061 Report a problem | ||
| 10/12/2026 | Price change | $775,000+1.3%$208/sqft |
Source:  MRED as distributed by MLS GRID #12733061 Report a problem | ||
| 10/1/2026 | Listed for sale | $765,000+47.1%$205/sqft |
Source: MRED as distributed by MLS GRID #12733061 Report a problem | ||
| 8/6/2021 | Sold | $520,000-3.7%$139/sqft |
Source: MRED as distributed by MLS GRID #11107848 Report a problem | ||
| 6/20/2021 | Pending sale | $539,800$145/sqft |
Source:  RE/MAX International #11107848 Report a problem | ||
| 6/20/2021 | Contingent | $539,800$145/sqft |
Source: MRED as distributed by MLS GRID #11107848 Report a problem | ||
| 6/7/2021 | Price change | $539,800-1.8%$145/sqft |
Source: MRED as distributed by MLS GRID #11107848 Report a problem | ||
| 6/2/2021 | Listed for sale | $549,800+29.4%$147/sqft |
Source: MRED as distributed by MLS GRID #11107848 Report a problem | ||
| 9/5/2002 | Sold | $425,000+12.4%$114/sqft |
Source: Public Record Report a problem | ||
| 8/17/1994 | Sold | $378,000$101/sqft |
Source: Public Record Report a problem | ||
Public tax history
| Year | Property taxes | Tax assessment |
|---|---|---|
| 2025 | $15,288 -0.5% | $225,977 +5.1% |
| 2024 | $15,364 +4.1% | $214,968 +11.7% |
| 2023 | $14,758 +9.4% | $192,399 +11.1% |
| 2022 | $13,493 +7.4% | $173,115 +4.9% |
| 2021 | $12,561 +1.1% | $165,013 +1.9% |
| 2020 | $12,422 +1.9% | $161,937 +2% |
| 2019 | $12,193 -4.8% | $158,730 -4% |
| 2018 | $12,808 -3.8% | $165,412 -2.7% |
| 2017 | $13,320 -11.1% | $169,963 +3.6% |
| 2016 | $14,981 | $163,994 +3.7% |
| 2015 | -- | $158,109 +3% |
| 2014 | -- | $153,565 -4.8% |
| 2013 | -- | $161,265 -2.1% |
| 2012 | -- | $164,696 -4.8% |
| 2011 | -- | $172,931 -4.5% |
| 2010 | -- | $181,035 -0.9% |
| 2009 | -- | $182,724 -4.7% |
| 2008 | -- | $191,656 -3.9% |
| 2007 | -- | $199,516 +6.7% |
| 2006 | -- | $186,945 +10% |
| 2005 | -- | $169,874 +6.2% |
| 2004 | -- | $159,889 +2.3% |
| 2003 | -- | $156,250 +7.4% |
| 2002 | -- | $145,511 +8.1% |
| 2001 | -- | $134,605 +1.5% |
| 2000 | -- | $132,659 |
Find assessor info on the county website
Monthly payment
Est. payment
Payment breakdown
Explore the cost of this home by adjusting the details. Changes won't be saved.Climate risks
Neighborhood: 60174
Nearby schools
Schools provided by the listing agent
- Elementary: Fox Ridge Elementary School
- Middle: Wredling Middle School
- High: St Charles East High School
- District: 303
Source: MRED as distributed by MLS GRID. This data may not be complete. We recommend contacting the local school district to confirm school assignments for this home.
- $780,0004 bd4 ba3.8k sqft1006 Thoroughbred Cir, St Charles, IL 60174Sold

- $828,2005 bd3 ba3.4k sqft1406 Red Fox Ct, St Charles, IL 60174Off Market
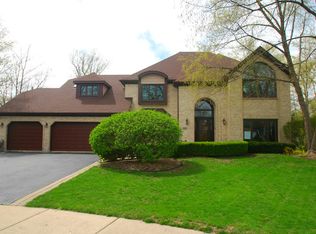
- $805,8004 bd3 ba2.8k sqft1001 Thoroughbred Cir, St Charles, IL 60174Off Market
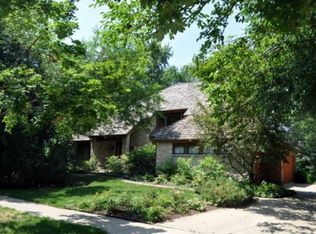
- $696,3004 bd3 ba2.7k sqft1010 Thoroughbred Cir, St Charles, IL 60174Off Market
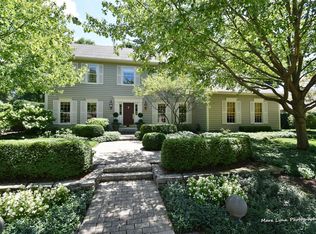
Similar homes
- $779,0004 bd3 ba3k sqft506 Pin Oak Ct, St Charles, IL 60174Active
 MLS ID #12743764, Dalia Metzger, CSC, @properties Christie's International Real Estate. MRED as distributed by MLS GRID
- $849,9004 bd4 ba3.4k sqft1105 Thoroughbred Cir, St Charles, IL 60174Active
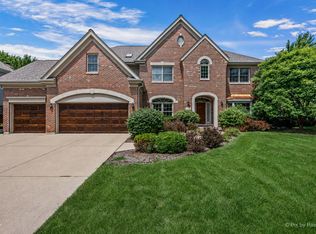 MLS ID #12779203, Nikit Tailor, Compass. MRED as distributed by MLS GRID
- $635,0004 bd3 ba2.5k sqft3N922 Ferson Creek Rd, St Charles, IL 60174Active
 MLS ID #12750570, Brenda Bill, Coldwell Banker Real Estate Group. MRED as distributed by MLS GRID
- $650,0004 bd3 ba2.5k sqft6N422 Woodhill Ln, St Charles, IL 60175Active
 MLS ID #12783061, Alex Rullo, ABR, RE/MAX SUBURBAN. MRED as distributed by MLS GRID
