Fabulous Corron Glen home in a picture perfect cul de sac location! Set on 1.24 private acres in highly regarded St. Charles School District 303, 40W725 Aberdeen Lane offers beautiful living inside and out. This spacious 4 bedroom, 2.5 bath home features 2,691 square feet above grade with a wonderful floor plan including separate living and dining rooms, a first floor home office, convenient first floor laundry and a three car garage. The beautifully refreshed kitchen features painted cabinetry, updated countertops and new hardware, creating a bright and welcoming space that serves as the heart of the home. The adjoining family room features a brick fireplace and beautiful views of the backyard. Outside, the private 1.24 acre setting is made for summer with an in ground pool, expansive patio and plenty of room for yard games and gatherings. The sellers have invested extensively in this home with updates including new Hardie Board siding, new windows and exterior doors, gutters and a beautifully remodeled primary bath. The pool has also been updated with a new liner, pump and sand filter. Additional improvements include a newer roof, A/C and water heater. With a fantastic setting, extensive improvements and highly regarded St. Charles schools, 40W725 Aberdeen Lane is a winner!
New
$650,000
40W725 Aberdeen Ln, St Charles, IL 60175
4beds
2,691sqft
Single Family Residence
Built in 1994
1.24 Acres Lot
$-- Zestimate®
$242/sqft
$25/mo HOA
What's special
Brick fireplaceIn ground poolConvenient first floor laundryExpansive patioAdjoining family roomWonderful floor planFirst floor home office
- 2 days
- 539
- 57
Zillow last checked:
Listing updated:
Listed by:
Martha Harrison 630-418-2466,
@properties Christie's International Real Estate
Source: MRED as distributed by MLS GRID,MLS#: 12777715
Facts & features
Interior
Bedrooms & bathrooms
- Bedrooms: 4
- Bathrooms: 3
- Full bathrooms: 2
- 1/2 bathrooms: 1
Rooms
- Room types: Walk In Closet, Eating Area, Office
Primary bedroom
- Features: Flooring (Hardwood), Window Treatments (All), Bathroom (Full)
- Level: Second
- Area: 247 Square Feet
- Dimensions: 19X13
Bedroom 2
- Features: Flooring (Carpet)
- Level: Second
- Area: 195 Square Feet
- Dimensions: 15X13
Bedroom 3
- Features: Flooring (Carpet), Window Treatments (All)
- Level: Second
- Area: 144 Square Feet
- Dimensions: 12X12
Bedroom 4
- Features: Flooring (Hardwood), Window Treatments (All)
- Level: Second
- Area: 192 Square Feet
- Dimensions: 16X12
Dining room
- Features: Flooring (Carpet)
- Level: Main
- Area: 156 Square Feet
- Dimensions: 13X12
Eating area
- Features: Flooring (Hardwood)
- Level: Main
- Area: 72 Square Feet
- Dimensions: 9X8
Family room
- Features: Flooring (Carpet)
- Level: Main
- Area: 272 Square Feet
- Dimensions: 17X16
Kitchen
- Features: Kitchen (Eating Area-Table Space, Island, Pantry-Closet), Flooring (Hardwood)
- Level: Main
- Area: 228 Square Feet
- Dimensions: 19X12
Laundry
- Features: Flooring (Vinyl)
- Level: Main
- Area: 63 Square Feet
- Dimensions: 9X7
Living room
- Features: Flooring (Carpet)
- Level: Main
- Area: 195 Square Feet
- Dimensions: 15X13
Office
- Features: Flooring (Hardwood)
- Level: Main
- Area: 169 Square Feet
- Dimensions: 13X13
Walk in closet
- Features: Flooring (Hardwood)
- Level: Second
- Area: 72 Square Feet
- Dimensions: 12X6
Heating
- Natural Gas, Forced Air
Cooling
- Central Air
Appliances
- Included: Range, Microwave, Dishwasher, Refrigerator, Washer, Dryer, Water Softener, Water Softener Owned
- Laundry: Main Level, Sink
Features
- Walk-In Closet(s), Separate Dining Room, Replacement Windows
- Flooring: Hardwood
- Windows: Replacement Windows, Screens, Skylight(s), Drapes
- Basement: Unfinished,Full
- Number of fireplaces: 1
- Fireplace features: Wood Burning, Gas Log, Gas Starter, Family Room
Interior area
- Total structure area: 4,083
- Total interior livable area: 2,691 sqft
Property
Parking
- Total spaces: 3
- Parking features: Asphalt, Garage Door Opener, Yes, Garage Owned, Attached, Garage
- Attached garage spaces: 3
- Has uncovered spaces: Yes
Accessibility
- Accessibility features: No Disability Access
Features
- Stories: 2
- Patio & porch: Patio
- Pool features: In Ground
- Fencing: Fenced,Wood
Lot
- Size: 1.24 Acres
- Dimensions: 165x283x215x303
- Features: Cul-De-Sac, Mature Trees
Details
- Parcel number: 0811174002
- Special conditions: None
- Other equipment: Water-Softener Owned, Ceiling Fan(s), Sump Pump
Construction
Type & style
- Home type: SingleFamily
- Architectural style: Colonial
- Property subtype: Single Family Residence
Materials
- Brick, Fiber Cement
- Foundation: Concrete Perimeter
- Roof: Asphalt
Condition
- New construction: No
- Year built: 1994
Details
- Builder model: Custom
Utilities & green energy
- Electric: Circuit Breakers
- Sewer: Septic Tank
- Water: Well
Community & HOA
Community
- Features: Park, Lake, Street Paved
- Security: Carbon Monoxide Detector(s)
- Subdivision: Corron Glen
HOA
- Has HOA: Yes
- Services included: Other
- HOA fee: $300 annually
Location
- Region: St Charles
Financial & listing details
- Price per square foot: $242/sqft
- Tax assessed value: $556,074
- Annual tax amount: $11,068
- Date on market: 10/15/2026
- Ownership: Fee Simple w/ HO Assn.
Estimated market value
Not available
Estimated sales range
Not available
Not available
Price history
| Date | Event | Price |
|---|---|---|
| 10/15/2026 | Listed for sale | $650,000+18.2%$242/sqft |
Source:  MRED as distributed by MLS GRID #12777715 Report a problem MRED as distributed by MLS GRID #12777715 Report a problem | ||
| 1/4/2024 | Sold | $550,000$204/sqft |
Source: MRED as distributed by MLS GRID #11818301 Report a problem | ||
| 11/14/2023 | Contingent | $550,000$204/sqft |
Source: MRED as distributed by MLS GRID #11818301 Report a problem | ||
| 10/20/2023 | Listed for sale | $550,000$204/sqft |
Source: MRED as distributed by MLS GRID #11818301 Report a problem | ||
Public tax history
| Year | Property taxes | Tax assessment |
|---|---|---|
| 2025 | $11,068 +2.8% | $185,358 +8.4% |
| 2024 | $10,770 +2.4% | $170,947 +11.8% |
| 2023 | $10,523 +5.3% | $152,836 +9.8% |
| 2022 | $9,995 +6.4% | $139,258 +5.9% |
| 2021 | $9,390 +0.2% | $131,487 +1.5% |
| 2020 | $9,375 +1.3% | $129,595 +1.5% |
| 2019 | $9,257 +0.1% | $127,693 |
| 2018 | $9,243 +0.9% | $127,693 +1.5% |
| 2017 | $9,161 -10.5% | $125,818 +2.6% |
| 2016 | $10,239 | $122,641 +2.8% |
| 2015 | -- | $119,254 +8.9% |
| 2014 | -- | $109,534 -1.7% |
| 2013 | -- | $111,372 -4.7% |
| 2012 | -- | $116,913 -5.8% |
| 2011 | -- | $124,098 -7.3% |
| 2010 | -- | $133,900 -6.9% |
| 2009 | -- | $143,777 -2% |
| 2008 | -- | $146,666 -11.7% |
| 2007 | -- | $166,108 +6.1% |
| 2006 | -- | $156,587 +6.3% |
| 2005 | -- | $147,238 +4.9% |
| 2004 | -- | $140,307 +12.7% |
| 2003 | -- | $124,441 +21.8% |
| 2002 | -- | $102,133 +2.8% |
| 2001 | -- | $99,312 +4.8% |
| 2000 | -- | $94,754 |
Find assessor info on the county website
Monthly payment
Est. payment
Payment breakdown
Explore the cost of this home by adjusting the details. Changes won't be saved.Climate risks
Neighborhood: 60175
Nearby schools
Schools provided by the listing agent
- Elementary: Wasco Elementary School
- Middle: Thompson Middle School
- High: St Charles North High School
- District: 303
Source: MRED as distributed by MLS GRID. This data may not be complete. We recommend contacting the local school district to confirm school assignments for this home.
- $708,500-- bd2 ba2.9k sqft40W765 Aberdeen Ln, Saint Charles, IL 60175Off Market
- $708,000-- bd2 ba3.1k sqft40W693 Aberdeen Ln, Saint Charles, IL 60175Off Market
- $815,900-- bd2 ba3.2k sqft6N431 Clydesdale Ct, St Charles, IL 60175Off Market
- $3-- bd-- ba-- sqft40W692 Aberdeen Ln, Saint Charles, IL 60175Off Market
Similar homes
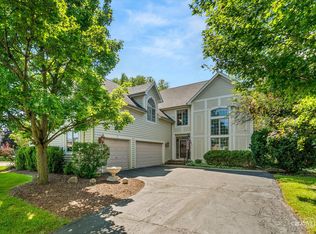
- $650,0004 bd3 ba2.5k sqft6N422 Woodhill Ln, St Charles, IL 60175New
 MLS ID #12783061, Alex Rullo, ABR, RE/MAX SUBURBAN. MRED as distributed by MLS GRID
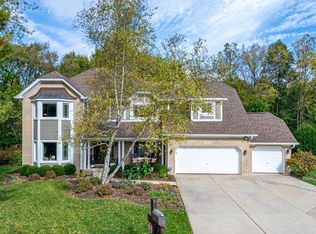
 - $674,9004 bd5 ba3.3k sqft4N468 S Robert Frost Cir, St Charles, IL 60175Active
 MLS ID #12775841, Katie O'Brien, Suburban Life Realty, Ltd. MRED as distributed by MLS GRID
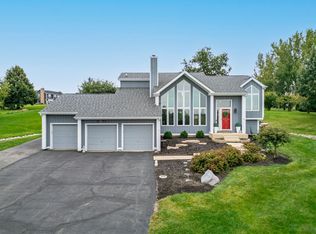
 - $799,9005 bd3 ba3.5k sqft42W046 Retreat Ct, St Charles, IL 60175New
 MLS ID #12780212, Tina Mastrangelo, GRI, Great Western Properties. MRED as distributed by MLS GRID
 - $575,0003 bd3 ba2.5k sqft45W169 Hillview Ln, Hampshire, IL 60140New
 MLS ID #12785997, Tina Mastrangelo, GRI, Great Western Properties. MRED as distributed by MLS GRID
