A beautifully maintained 4-bedroom, 2.1-bath home offering thoughtful updates, inviting living spaces and the kind of outdoor setting that makes you want to stay awhile. The open-concept main level provides an easy flow for everyday living and entertaining, while the first-floor office offers the flexibility whether you need a dedicated workspace, study or quiet retreat. The updated kitchen features newer appliances and connects seamlessly with the main living areas, making it easy to stay part of the conversation while cooking or entertaining. Upstairs, four bedrooms provide plenty of space for family, guests or hobbies. The partially finished basement adds valuable flexible space for an exercise room, entertainment area, game room or additional storage. A 2-car garage provides convenient parking and plenty of room for everyday gear. Step outside and you'll find a large, beautifully landscaped yard designed for both relaxing and entertaining. Professional landscaping, walkway lighting and a charming pergola sitting area create an inviting outdoor retreat-perfect for morning coffee, an evening glass of wine or gathering with friends. Meticulously cared for and thoughtfully updated throughout, this home offers the space, flexibility and indoor-outdoor living you are looking for-all in a home that's truly move-in ready.
Active
$645,000
2899 Cornwall Ln, Geneva, IL 60134
4beds
2,780sqft
Single Family Residence
Built in 2004
10,715 Square Feet Lot
$-- Zestimate®
$232/sqft
$6/mo HOA
What's special
Partially finished basementProfessional landscapingFirst-floor officeInviting outdoor retreatLarge beautifully landscaped yardOpen-concept main levelInviting living spaces
- --
- 1,177
- views
- 43
- saves
Zillow last checked:
Listing updated:
Listed by:
Kelly Schmidt, SFR (630)338-2049,
Coldwell Banker Realty,
Jason Stoops 630-207-0808,
Coldwell Banker Realty
Source: MRED as distributed by MLS GRID,MLS#: 12784035
Facts & features
Interior
Bedrooms & bathrooms
- Bedrooms: 4
- Bathrooms: 3
- Full bathrooms: 2
- 1/2 bathrooms: 1
Rooms
- Room types: Recreation Room, Breakfast Room, Office, Walk In Closet
Primary bedroom
- Features: Flooring (Carpet), Bathroom (Full)
- Area: 252 Square Feet
- Dimensions: 21X12
Bedroom 2
- Features: Flooring (Carpet)
- Area: 130 Square Feet
- Dimensions: 10X13
Bedroom 3
- Features: Flooring (Carpet)
- Area: 132 Square Feet
- Dimensions: 12X11
Bedroom 4
- Features: Flooring (Carpet)
- Area: 110 Square Feet
- Dimensions: 10X11
Breakfast room
- Features: Flooring (Bamboo)
- Area: 130 Square Feet
- Dimensions: 13X10
Dining room
- Features: Flooring (Bamboo)
- Area: 288 Square Feet
- Dimensions: 18X16
Family room
- Features: Flooring (Bamboo)
- Area: 493 Square Feet
- Dimensions: 17X29
Kitchen
- Features: Kitchen (Eating Area-Breakfast Bar, Breakfast Room, Updated Kitchen), Flooring (Bamboo)
- Area: 169 Square Feet
- Dimensions: 13X13
Laundry
- Area: 84 Square Feet
- Dimensions: 12X7
Living room
- Features: Flooring (Bamboo)
- Area: 195 Square Feet
- Dimensions: 13X15
Office
- Area: 132 Square Feet
- Dimensions: 12X11
Recreation room
- Features: Flooring (Luxury Vinyl)
- Area: 1680 Square Feet
- Dimensions: 40X42
Walk in closet
- Features: Flooring (Carpet)
- Area: 60 Square Feet
- Dimensions: 6X10
Heating
- Has Heating (Unspecified Type)
Cooling
- Central Air
Appliances
- Included: Range, Dishwasher, Washer, Dryer, Disposal, Stainless Steel Appliance(s), Range Hood
- Laundry: Main Level, Gas Dryer Hookup, Sink
Features
- Vaulted Ceiling(s), Cathedral Ceiling(s), Walk-In Closet(s), Open Floorplan
- Flooring: Hardwood, Carpet
- Windows: Screens
- Basement: Partially Finished,Crawl Space,Concrete,Storage Space,Partial
- Number of fireplaces: 1
- Fireplace features: Gas Log, Family Room
Interior area
- Total structure area: 4,031
- Total interior livable area: 2,780 sqft
- Finished area below ground: 1,251
Property
Parking
- Total spaces: 2
- Parking features: Garage Door Opener, Garage, Yes, Garage Owned, Attached
- Attached garage spaces: 2
- Has uncovered spaces: Yes
Accessibility
- Accessibility features: No Disability Access
Features
- Stories: 2
- Patio & porch: Patio
Lot
- Size: 10,715 Square Feet
- Dimensions: 77 x 139
- Features: Corner Lot
Details
- Additional structures: Pergola
- Parcel number: 1205403018
- Special conditions: None
Construction
Type & style
- Home type: SingleFamily
- Architectural style: Prairie
- Property subtype: Single Family Residence
Materials
- Vinyl Siding
- Foundation: Concrete Perimeter
- Roof: Asphalt
Condition
- New construction: No
- Year built: 2004
- Major remodel year: 2000
Utilities & green energy
- Sewer: Public Sewer
- Water: Public
Community & HOA
Community
- Features: Curbs, Sidewalks, Street Lights, Street Paved
- Subdivision: Fisher Farms
HOA
- Has HOA: Yes
- Services included: None
- HOA fee: $73 annually
Location
- Region: Geneva
Financial & listing details
- Price per square foot: $232/sqft
- Tax assessed value: $517,485
- Annual tax amount: $12,137
- Date on market: 10/13/2026
- Ownership: Fee Simple
Estimated market value
Not available
Estimated sales range
Not available
Not available
Price history
| Date | Event | Price |
|---|---|---|
| 10/13/2026 | Listing removed | $660,000$237/sqft |
Source:  MRED as distributed by MLS GRID #12761277 Report a problem | ||
| 9/25/2026 | Listed for sale | $660,000+100%$237/sqft |
Source: MRED as distributed by MLS GRID #12761277 Report a problem | ||
| 7/26/2004 | Sold | $330,000+21.8%$119/sqft |
Source: Public Record Report a problem | ||
| 8/9/2001 | Sold | $271,000$97/sqft |
Source: Public Record Report a problem | ||
Public tax history
| Year | Property taxes | Tax assessment |
|---|---|---|
| 2025 | $12,137 +3.6% | $172,495 +8.5% |
| 2024 | $11,717 +2.6% | $158,982 +10% |
| 2023 | $11,421 +4.6% | $144,529 +7.6% |
| 2022 | $10,919 +3% | $134,296 +3.9% |
| 2021 | $10,597 +1.1% | $129,305 +1.6% |
| 2020 | $10,478 +0.3% | $127,331 +1.9% |
| 2019 | $10,451 +1.9% | $124,920 +1.7% |
| 2018 | $10,256 +1.1% | $122,812 +2.7% |
| 2017 | $10,148 -3% | $119,536 +4.1% |
| 2016 | $10,463 | $114,777 +5.2% |
| 2015 | -- | $109,124 +5% |
| 2014 | -- | $103,892 |
| 2013 | -- | $103,892 -4.5% |
| 2012 | -- | $108,754 -1% |
| 2011 | -- | $109,881 -1.2% |
| 2010 | -- | $111,178 -2.4% |
| 2009 | -- | $113,912 |
| 2008 | -- | $113,912 +4.7% |
| 2007 | -- | $108,819 +5.7% |
| 2006 | -- | $102,941 +7.3% |
| 2005 | -- | $95,902 +4.9% |
| 2004 | -- | $91,387 +5.9% |
| 2003 | -- | $86,312 |
| 2002 | -- | $86,312 +195.4% |
| 2001 | -- | $29,221 +5291.3% |
| 2000 | -- | $542 |
Find assessor info on the county website
Monthly payment
Est. payment
Payment breakdown
Explore the cost of this home by adjusting the details. Changes won't be saved.Climate risks
Neighborhood: 60134
Nearby schools
Schools provided by the listing agent
- Elementary: Heartland Elementary School
- Middle: Geneva Middle School
- High: Geneva Community High School
- District: 304
Source: MRED as distributed by MLS GRID. This data may not be complete. We recommend contacting the local school district to confirm school assignments for this home.

Similar homes
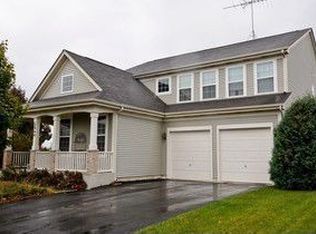
- $590,0004 bd3 ba2.2k sqft39W370 W Mallory Dr, Geneva, IL 60134Price Change
 MLS ID #12775665, Mary Bruno, Keller Williams Inspire - Geneva. MRED as distributed by MLS GRID
- $--4 bd3 ba2.4k sqft1150 Symphony Dr, Aurora, IL 60504Auction
 ServiceLink Auction
- $429,0003 bd3 ba2.5k sqft2615 Lorraine Cir, Geneva, IL 60134Active
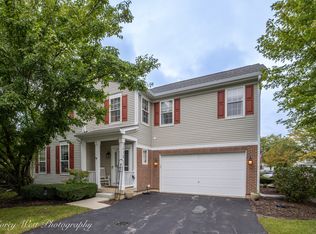 MLS ID #12796781, Kelly Schmidt, SFR, Coldwell Banker Realty. MRED as distributed by MLS GRID
- $520,0004 bd4 ba2.2k sqft40W216 Chapman Ct, Geneva, IL 60134Active
 MLS ID #12683196, Dayana Polhill, Century 21 Circle - Aurora. MRED as distributed by MLS GRID
