Absolutely immaculate 5-bedroom, 2.5-bath home in the highly desirable Providence of Elgin community, offering top-ranked Burlington Schools and an exceptional neighborhood lifestyle. Ideally situated on a large, beautifully landscaped lot and within walking distance to parks, this home offers the perfect combination of space, comfort, amenities, and convenience. A welcoming front porch sets the stage for this impressive home. The beautifully landscaped yard is complemented by a 6' privacy fence, new cedar deck with pergola, and included playset creating a wonderful outdoor space for relaxing, entertaining, and enjoying the seasons. Inside, you'll find hardwood floors and 9' ceilings throughout the main level. The inviting foyer opens to a formal dining room featuring an attractive arched opening overlooking the spacious family room. The gourmet eat-in kitchen is truly the heart of the home and features stainless steel appliances, double ovens, 42" cabinetry with crown molding, a huge walk-in pantry, and an abundance of storage and workspace. The adjacent family room features recessed lighting and is wired for surround sound. The main level also offers a versatile bedroom/den and convenient powder room. The main-floor bedroom provides excellent flexibility for guests, a home office, playroom, or those looking for the convenience of first-floor living. Upstairs, generously sized bedrooms provide plenty of room for everyone. The spacious primary suite features a dramatic double tray ceiling, his-and-her walk-in closets, and a deluxe primary bath. A huge loft provides additional flexible living space and could easily serve as a second family room, play area, office, or media space. The convenient second-floor laundry room adds to the home's functionality. Storage will never be an issue with the home's abundant closets and storage spaces, large 3-car garage, and full unfinished walkout basement. The basement offers excellent potential for future finished living space, recreation, a home gym, workshop, or additional storage. Energy efficiency is another standout feature. The home is equipped with Sunrun solar panels at approximately $80/month, with an electric utility bill reported at approximately $20/month, providing the potential for significant savings on monthly electricity costs. Residents of Providence of Elgin enjoy an active community lifestyle with amenities designed for recreation and connection, including a clubhouse, swimming pool, tennis courts, parks, playgrounds, walking paths, and open green spaces. The community offers plenty of opportunities to enjoy the outdoors, stay active, all while being close to schools, parks, shopping, dining, and everyday conveniences.
Price change
Price cut: $10K (10/16)
$619,900
409 Brockton Ave, Elgin, IL 60124
5beds
3,374sqft
Single Family Residence
Built in 2012
0.25 Acres Lot
$611,800 Zestimate®
$184/sqft
$35/mo HOA
What's special
Huge walk-in pantrySpacious family roomDouble ovensLarge beautifully landscaped lotIncluded playsetInviting foyerGourmet eat-in kitchen
- 28 days
- 871
- 56
Zillow last checked:
Listing updated:
Listed by:
Gina Lepore (630)549-4663,
Coldwell Banker Realty,
Paolo Ancona, LHC 630-278-9959,
Coldwell Banker Realty
Source: MRED as distributed by MLS GRID,MLS#: 12642248
Facts & features
Interior
Bedrooms & bathrooms
- Bedrooms: 5
- Bathrooms: 3
- Full bathrooms: 2
- 1/2 bathrooms: 1
Rooms
- Room types: Den, Loft, Bedroom 5
Primary bedroom
- Features: Flooring (Carpet), Window Treatments (All), Bathroom (Full, Double Sink, Tub & Separate Shwr)
- Level: Second
- Area: 272 Square Feet
- Dimensions: 17X16
Bedroom 2
- Features: Flooring (Carpet), Window Treatments (All)
- Level: Second
- Area: 196 Square Feet
- Dimensions: 14X14
Bedroom 3
- Features: Flooring (Carpet), Window Treatments (All)
- Level: Second
- Area: 144 Square Feet
- Dimensions: 12X12
Bedroom 4
- Features: Flooring (Carpet), Window Treatments (All)
- Level: Second
- Area: 180 Square Feet
- Dimensions: 15X12
Bedroom 5
- Features: Flooring (Hardwood)
- Level: Main
- Area: 130 Square Feet
- Dimensions: 13X10
Den
- Features: Flooring (Hardwood), Window Treatments (All)
- Level: Main
- Area: 143 Square Feet
- Dimensions: 13X11
Dining room
- Features: Flooring (Hardwood), Window Treatments (All)
- Level: Main
- Area: 192 Square Feet
- Dimensions: 16X12
Family room
- Features: Flooring (Hardwood), Window Treatments (All)
- Level: Main
- Area: 272 Square Feet
- Dimensions: 17X16
Kitchen
- Features: Kitchen (Eating Area-Breakfast Bar, Eating Area-Table Space, Island, Pantry-Walk-in), Flooring (Hardwood), Window Treatments (All)
- Level: Main
- Area: 288 Square Feet
- Dimensions: 18X16
Laundry
- Features: Flooring (Vinyl)
- Level: Second
- Area: 77 Square Feet
- Dimensions: 11X7
Living room
- Features: Flooring (Hardwood), Window Treatments (All)
- Level: Main
- Area: 196 Square Feet
- Dimensions: 14X14
Loft
- Features: Flooring (Carpet), Window Treatments (All)
- Level: Second
- Area: 300 Square Feet
- Dimensions: 20X15
Heating
- Natural Gas, Forced Air
Cooling
- Central Air
Appliances
- Included: Double Oven, Range, Microwave, Dishwasher, Refrigerator, Washer, Dryer, Disposal, Stainless Steel Appliance(s), Gas Water Heater
- Laundry: Upper Level, Gas Dryer Hookup, In Unit
Features
- Flooring: Hardwood
- Doors: 6 Panel Door(s)
- Windows: Screens
- Basement: Unfinished,Exterior Entry,Concrete,Full,Walk-Out Access
- Attic: Unfinished
Interior area
- Total structure area: 0
- Total interior livable area: 3,374 sqft
Property
Parking
- Total spaces: 3
- Parking features: Asphalt, Garage Door Opener, Yes, Garage Owned, Attached, Garage
- Attached garage spaces: 3
- Has uncovered spaces: Yes
Accessibility
- Accessibility features: No Disability Access
Features
- Stories: 2
- Patio & porch: Deck, Porch
- Fencing: Fenced
Lot
- Size: 0.25 Acres
- Dimensions: 69X128X111X124
- Features: Landscaped
Details
- Parcel number: 0619427005
- Special conditions: None
- Other equipment: Sump Pump
Construction
Type & style
- Home type: SingleFamily
- Property subtype: Single Family Residence
Materials
- Other
- Foundation: Concrete Perimeter
- Roof: Asphalt
Condition
- New construction: No
- Year built: 2012
Details
- Builder model: PRIMROSE
Utilities & green energy
- Sewer: Public Sewer
- Water: Public
Community & HOA
Community
- Features: Park, Tennis Court(s), Curbs, Sidewalks, Street Lights, Street Paved
- Security: Carbon Monoxide Detector(s)
- Subdivision: Providence
HOA
- Has HOA: Yes
- Services included: Insurance
- HOA fee: $425 annually
Location
- Region: Elgin
Financial & listing details
- Price per square foot: $184/sqft
- Tax assessed value: $493,725
- Annual tax amount: $12,609
- Date on market: 9/23/2026
- Ownership: Fee Simple w/ HO Assn.
Estimated market value
$611,800
$581,000 - $642,000
$3,995/mo
Price history
| Date | Event | Price |
|---|---|---|
| 10/16/2026 | Price change | $619,900-1.6%$184/sqft |
Source:  MRED as distributed by MLS GRID #12642248 Report a problem | ||
| 10/8/2026 | Price change | $629,900-1.6%$187/sqft |
Source: MRED as distributed by MLS GRID #12642248 Report a problem | ||
| 9/23/2026 | Listed for sale | $639,900+88.2%$190/sqft |
Source: MRED as distributed by MLS GRID #12642248 Report a problem | ||
| 3/29/2017 | Sold | $340,000-2.8%$101/sqft |
Source: MRED as distributed by MLS GRID #09491421 Report a problem | ||
| 2/8/2017 | Pending sale | $349,900$104/sqft |
Source: RE/MAX All Pro #09491421 Report a problem | ||
| 2/1/2017 | Listed for sale | $349,900+13.2%$104/sqft |
Source: RE/MAX All Pro #09491421 Report a problem | ||
| 10/2/2012 | Sold | $309,000$92/sqft |
Source: Public Record Report a problem | ||
Public tax history
| Year | Property taxes | Tax assessment |
|---|---|---|
| 2025 | $12,262 -2.7% | $164,575 +8.6% |
| 2024 | $12,609 +4.2% | $151,584 +10.7% |
| 2023 | $12,095 +6.2% | $136,945 +9.7% |
| 2022 | $11,388 +3.4% | $124,870 +7% |
| 2021 | $11,016 +3.7% | $116,744 +4.8% |
| 2020 | $10,626 +3.1% | $111,450 +5% |
| 2019 | $10,307 -10.5% | $106,163 -8.9% |
| 2018 | $11,514 +3.8% | $116,566 +5.8% |
| 2017 | $11,090 -5.6% | $110,196 +8.4% |
| 2016 | $11,754 | $101,674 +9.1% |
| 2015 | -- | $93,193 +3.9% |
| 2014 | -- | $89,699 -2.6% |
| 2013 | -- | $92,066 +343.9% |
| 2012 | -- | $20,738 +1016.1% |
| 2011 | -- | $1,858 -9.6% |
| 2010 | -- | $2,056 -6.7% |
| 2009 | -- | $2,204 |
| 2008 | -- | $2,204 +3.3% |
| 2007 | -- | $2,133 +4.2% |
| 2006 | -- | $2,047 +6.5% |
| 2005 | -- | $1,922 |
Find assessor info on the county website
Monthly payment
Est. payment
Payment breakdown
Explore the cost of this home by adjusting the details. Changes won't be saved.Climate risks
Neighborhood: 60124
Nearby schools
Schools provided by the listing agent
- Elementary: Prairie View Grade School
- Middle: Prairie Knolls Middle School
- High: Central High School
- District: 301
Source: MRED as distributed by MLS GRID. This data may not be complete. We recommend contacting the local school district to confirm school assignments for this home.

Similar homes
- $524,9005 bd3 ba3.5k sqft461 Mooresfield St, Elgin, IL 60124Active
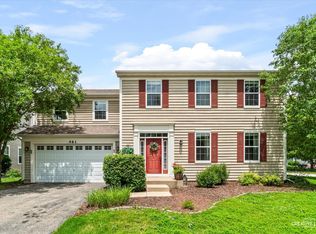 MLS ID #12759209, Thomas Hodge, @properties Christie's International Real Estate. MRED as distributed by MLS GRID
- $749,9005 bd4 ba3.7k sqft40W850 Stonecrest Dr, Elgin, IL 60124Price Change
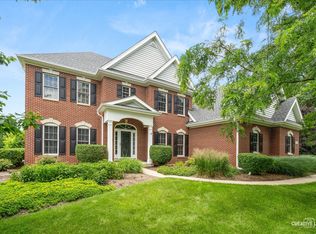 MLS ID #12780906, Robert Wisdom, RE/MAX Horizon. MRED as distributed by MLS GRID
- $589,9004 bd3 ba2.8k sqft1794 Coralito Ln, Elgin, IL 60124Active
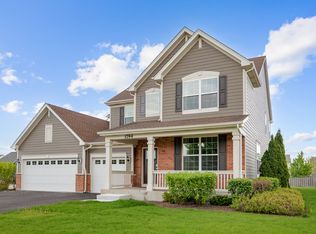 MLS ID #12718604, Christine Currey, RE/MAX SUBURBAN. MRED as distributed by MLS GRID
- $549,9004 bd3 ba3.1k sqft2023 Torino Dr, Elgin, IL 60123Active
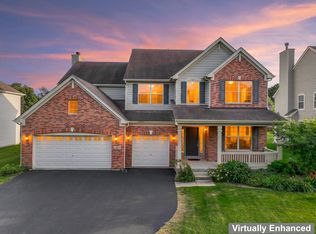 MLS ID #12780301, Santino Binetti, RE/MAX Suburban. MRED as distributed by MLS GRID
