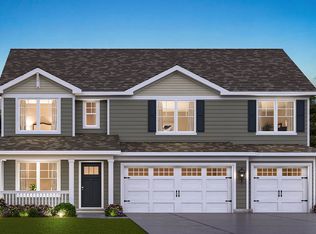
MODEL HOME FOR SALE! Welcome to 1794 Coralito Drive, where professionally curated designer finishes and exceptional craftsmanship create a home that's truly move in ready. This beautifully appointed model home features a bright, open concept floor plan designed for comfortable daily living and effortless entertaining. The stunning kitchen is the centerpiece of the home, showcasing 42" cabinetry, quartz countertops, a large center island, and seamless flow into the dining and living areas. Luxury vinyl plank flooring extends throughout the foyer, kitchen, and breakfast area, offering both timeless appeal and lasting performance. Upstairs, you'll find four spacious bedrooms, including a private owner's suite with an en suite bath, three generously sized secondary bedrooms, a full hall bath, and a conveniently located second floor laundry room. The full unfinished basement offers endless possibilities for future living space, whether you envision a recreation room, home gym, home office, or additional entertaining area. Located in a desirable Elgin community, this exceptional home is just minutes from shopping, dining, parks, and major roadways, providing convenient access for commuting and daily life. With designer upgrades throughout, a functional layout, and the quality and sophistication of a professionally decorated model, this is a rare opportunity you won't want to miss!
Active
$599,900
1794 Coralito Ln, Elgin, IL 60124
4beds
2,833sqft
:
Get pre-qualified$4,229/mo
Single Family Residence
Built in 2023
2,400 Square Feet Lot
$588,400 Zestimate®
$212/sqft
$42/mo HOA
What's special
Professionally curated designer finishesFour spacious bedroomsFull hall bathLarge center islandFunctional layoutDesigner upgrades throughoutStunning kitchen
- 72 days |
- 250 |
- 13 |
Zillow last checked:
Listing updated:
Listed by:
Christine Currey 847-754-0468,
RE/MAX All Pro - St Charles,
Erin Koertgen 847-409-8168,
RE/MAX All Pro - St Charles
Source: MRED as distributed by MLS GRID,MLS#: 12641290
Facts & features
Interior
Bedrooms & bathrooms
- Bedrooms: 4
- Bathrooms: 3
- Full bathrooms: 2
- 1/2 bathrooms: 1
Rooms
- Room types: No additional rooms
Primary bedroom
- Features: Flooring (Carpet), Bathroom (Full)
- Level: Second
- Area: 306 Square Feet
- Dimensions: 17X18
Bedroom 2
- Features: Flooring (Carpet)
- Level: Second
- Area: 182 Square Feet
- Dimensions: 13X14
Bedroom 3
- Features: Flooring (Carpet)
- Level: Second
- Area: 110 Square Feet
- Dimensions: 11X10
Bedroom 4
- Features: Flooring (Carpet)
- Level: Second
- Area: 132 Square Feet
- Dimensions: 12X11
Dining room
- Features: Flooring (Carpet)
- Level: Main
- Area: 143 Square Feet
- Dimensions: 11X13
Family room
- Features: Flooring (Carpet)
- Level: Main
- Area: 270 Square Feet
- Dimensions: 18X15
Kitchen
- Features: Kitchen (Eating Area-Table Space, Island), Flooring (Luxury Vinyl)
- Level: Main
- Area: 160 Square Feet
- Dimensions: 10X16
Laundry
- Level: Second
- Area: 35 Square Feet
- Dimensions: 7X5
Heating
- Natural Gas, Forced Air
Cooling
- Central Air
Appliances
- Included: Range, Microwave, Dishwasher, Refrigerator, Stainless Steel Appliance(s)
- Laundry: Gas Dryer Hookup
Features
- Walk-In Closet(s), High Ceilings, Open Floorplan, Quartz Counters
- Basement: Unfinished,Full
Interior area
- Total structure area: 0
- Total interior livable area: 2,833 sqft
Property
Parking
- Total spaces: 3
- Parking features: Asphalt, Garage Door Opener, Yes, Attached, Garage
- Attached garage spaces: 3
- Has uncovered spaces: Yes
Accessibility
- Accessibility features: No Disability Access
Features
- Stories: 2
Lot
- Size: 2,400 Square Feet
- Dimensions: 40x60
Details
- Parcel number: 0536366003
- Special conditions: None
Construction
Type & style
- Home type: SingleFamily
- Property subtype: Single Family Residence
Materials
- Fiber Cement
- Foundation: Concrete Perimeter
- Roof: Asphalt
Condition
- New construction: No
- Year built: 2023
Utilities & green energy
- Electric: Circuit Breakers
- Sewer: Public Sewer
- Water: Public
Community & HOA
HOA
- Has HOA: Yes
- Services included: Insurance
- HOA fee: $500 annually
Location
- Region: Elgin
Financial & listing details
- Price per square foot: $212/sqft
- Annual tax amount: $13,218
- Date on market: 5/11/2026
- Ownership: Fee Simple w/ HO Assn.
Estimated market value
$588,400
$559,000 - $618,000
$3,703/mo
Price history
| Date | Event | Price |
|---|---|---|
| 5/11/2026 | Listed for sale | $599,900$212/sqft |
Source:  MRED as distributed by MLS GRID #12641290 Report a problem MRED as distributed by MLS GRID #12641290 Report a problem | ||
Public tax history
Tax history is unavailable.
Monthly payment
Est. payment
Payment breakdown
Explore the cost of this home by adjusting the details. Changes won't be saved.Climate risks
Neighborhood: 60124
Nearby schools
GreatSchools rating
- 9/10Prairie View Grade SchoolGrades: PK-5Distance: 0.5 mi
- 8/10Prairie Knolls Middle SchoolGrades: 6-7Distance: 0.1 mi
- 6/10Central High SchoolGrades: 9-12Distance: 5.8 mi
Schools provided by the listing agent
- Middle: Prairie Knolls Middle School
- High: Central High School
- District: 301
Source: MRED as distributed by MLS GRID. This data may not be complete. We recommend contacting the local school district to confirm school assignments for this home.
- $1,166,2004 bd1 ba2.1k sqft9N803 Route 47, Elgin, IL 60124Off Market
- $540,8002 bd3 ba2.4k sqft3876 Crooked, Elgin, IL 60124Off Market
- $739,2004 bd4 ba3.2k sqft3709 Ridgemoor, Elgin, IL 60124Off Market
- $375,7002 bd2 ba1.3k sqft862 Cascade, elgin, IL 60124Off Market
- $400,2002 bd1 ba1.5k sqft10N293 Route 47, Elgin, IL 60124Off Market
- $640,2003 bd2 ba2.7k sqft10 N 682 Oxford Ln, Elgin, IL 60124Off Market
- $245,190-- bd-- ba-- sqft37W305 Route 72, Elgin, IL 60124Off Market
- $642,7003 bd2 ba1.5k sqft10N104 Route 47, Elgin, IL 60124Off Market
- $272,003-- bd-- ba4.8k sqft37W305 Route 72, Elgin, IL 60124Off Market
A local agent can set up tours, give advice and negotiate with sellers.
Similar homes
- from $599,9905 bd3 ba3k sqftEMERSON Plan, West Point Gardens, Elgin, IL 60124New Construction
 DR Horton
 - $614,9904 bd3 ba2.9k sqft282 Snowdrop Ln, Elgin, IL 60124Price Change
 MRED as distributed by MLS GRID
 - $579,9904 bd3 ba2.7k sqft289 Snowdrop Ln, Elgin, IL 60124Active
 MRED as distributed by MLS GRID
 - $589,9904 bd3 ba2.7k sqft294 Snowdrop Ln, Elgin, IL 60124Active
 MRED as distributed by MLS GRID
 - $599,2805 bd3 ba2.8k sqft568 Arye Dr, Elgin, IL 60124Price ChangeMRED as distributed by MLS GRID
- $639,9905 bd3 ba3k sqft297 Snowdrop Ln, Elgin, IL 60124Price ChangeMRED as distributed by MLS GRID
- $589,8854 bd3 ba2.6k sqft554 Arye Dr, Elgin, IL 60124ActiveMRED as distributed by MLS GRID
- from $554,9904 bd3 ba2.7k sqftHENLEY Plan, West Point Gardens, Elgin, IL 60124New ConstructionDR Horton
- $612,5604 bd3 ba2.5k sqft2881 Londonberry Dr, Elgin, IL 60124ActiveMLS ID #12672776, Bill Flemming, HomeSmart Connect LLC. MRED as distributed by MLS GRID
- $549,8904 bd3 ba2.6k sqft558 Ayre Dr, Elgin, IL 60124Price ChangeMLS ID #12648237, Bill Flemming, HomeSmart Connect LLC. MRED as distributed by MLS GRID
- $648,0004 bd4 ba3.2k sqft3579 Emerald Rd, Elgin, IL 60124ActiveMLS ID #12556708, Stella Cali, Berkshire Hathaway HomeServices Starck Real Estate. MRED as distributed by MLS GRID
- $519,9904 bd3 ba2.2k sqft2879 Londonberry Dr, Elgin, IL 60124ActiveMLS ID #12699091, Bill Flemming, HomeSmart Connect LLC. MRED as distributed by MLS GRID
- $654,9905 bd3 ba3k sqft295 Snowdrop Ln, Elgin, IL 60124New ConstructionDR Horton
- from $600,9904 bd3 ba2.8k sqftRainier Plan, Waterford : Horizon, Elgin, IL 60124New ConstructionLennar Homes
- $549,8904 bd3 ba2.6k sqft558 Arye Dr, Elgin, IL 60124New ConstructionLennar Homes
- from $578,9904 bd3 ba2.6k sqftWren Plan, Waterford : Horizon, Elgin, IL 60124New ConstructionLennar Homes
- from $608,9903 bd3 ba2.5k sqftMesa Verde Plan, Waterford : Horizon, Elgin, IL 60124New ConstructionLennar Homes
- from $568,9904 bd3 ba2.5k sqftTownsend Plan, Waterford : Horizon, Elgin, IL 60124New ConstructionLennar Homes
- from $671,9904 bd3 ba2.8k sqftBluestone Plan, Ponds of Stony Creek : Phase II, Elgin, IL 60124New ConstructionLennar Homes
- $599,0004 bd3 ba2.8k sqft1140 Independence Ave, Elburn, IL 60119ActiveMLS ID #12696142, Debora McKay, Coldwell Banker Realty. MRED as distributed by MLS GRID
