Situated on an oversized corner lot in Elburn's highly sought-after Blackberry Creek neighborhood, this beautifully maintained 4-bedroom, 2.5-bath home enjoys an exceptional location directly across from a picturesque pond, scenic walking and bike paths, and just one block from Elliott Family Park. Served by the highly acclaimed Kaneland School District 302, with Blackberry Creek Elementary School conveniently located within the neighborhood. Enjoy peaceful pond views from the charming front porch or relax in the backyard, where the unique corner lot backs to green space, creating a sense of openness rarely found in the subdivision. Inside, a bright and open floor plan is highlighted by a spacious two-story family room with soaring vaulted ceilings and large windows, creating an airy and inviting atmosphere filled with natural light. Seamlessly connected, the stunning eat-in kitchen features 42" espresso cabinetry, granite countertops, stainless steel appliances, a center island with seating, a walk-in pantry, and a sliding glass door leading to the backyard. Formal living and dining rooms provide additional gathering and entertaining space, while a first-floor office offers the ideal work-from-home setup. A convenient powder room completes the main level. Upstairs, the oversized primary suite features two walk-in closets and a private ensuite bath with dual vanities, a soaking tub, and a separate glass-enclosed shower. Three additional generously sized bedrooms, a full hall bath, and a convenient second-floor laundry room complete the upper level. The full unfinished basement is ready for your finishing touches, offering endless possibilities for additional living space. Outside, unwind on the new stamped concrete patio overlooking the backyard's rare open setting. Backing to green space rather than another home, the backyard offers a level of privacy and spaciousness that's difficult to find in the neighborhood. Additional updates include a brand-new furnace and A/C (2025), providing added peace of mind. Ideally located just minutes from charming downtown Elburn, the Metra station, and a short drive to Geneva Commons, shopping, dining, and everything Randall Road has to offer, this home perfectly blends small-town charm with everyday convenience.
Active
$579,000
1140 Independence Ave, Elburn, IL 60119
4beds
2,860sqft
Single Family Residence
Built in 2017
0.26 Acres Lot
$-- Zestimate®
$202/sqft
$21/mo HOA
What's special
- --
- 313
- views
- 28
- saves
Zillow last checked:
Listing updated:
Listed by:
Debora McKay (630)587-4672,
Coldwell Banker Realty,
Roger Erikson 630-542-5339,
Coldwell Banker Realty
Source: MRED as distributed by MLS GRID,MLS#: 12696142
Facts & features
Interior
Bedrooms & bathrooms
- Bedrooms: 4
- Bathrooms: 3
- Full bathrooms: 2
- 1/2 bathrooms: 1
Rooms
- Room types: Office, Eating Area, Other Room
Primary bedroom
- Features: Flooring (Carpet), Bathroom (Full, Double Sink, Tub & Separate Shwr)
- Level: Second
- Area: 374 Square Feet
- Dimensions: 17X22
Bedroom 2
- Features: Flooring (Carpet)
- Level: Second
- Area: 252 Square Feet
- Dimensions: 14X18
Bedroom 3
- Features: Flooring (Carpet)
- Level: Second
- Area: 182 Square Feet
- Dimensions: 13X14
Bedroom 4
- Features: Flooring (Carpet)
- Level: Second
- Area: 143 Square Feet
- Dimensions: 13X11
Dining room
- Features: Flooring (Wood Laminate)
- Level: Main
- Area: 180 Square Feet
- Dimensions: 12X15
Eating area
- Features: Flooring (Wood Laminate)
- Level: Main
- Area: 119 Square Feet
- Dimensions: 7X17
Family room
- Features: Flooring (Wood Laminate)
- Level: Main
- Area: 400 Square Feet
- Dimensions: 20X20
Kitchen
- Features: Kitchen (Eating Area-Breakfast Bar, Eating Area-Table Space, Island, Pantry-Walk-in, Granite Counters), Flooring (Wood Laminate)
- Level: Main
- Area: 187 Square Feet
- Dimensions: 11X17
Laundry
- Features: Flooring (Vinyl)
- Level: Second
- Area: 66 Square Feet
- Dimensions: 6X11
Living room
- Features: Flooring (Carpet)
- Level: Main
- Area: 168 Square Feet
- Dimensions: 12X14
Office
- Features: Flooring (Carpet)
- Level: Main
- Area: 154 Square Feet
- Dimensions: 11X14
Other
- Features: Flooring (Other)
- Level: Basement
- Area: 1728 Square Feet
- Dimensions: 48X36
Heating
- Natural Gas, Forced Air
Cooling
- Central Air
Appliances
- Included: Range, Microwave, Dishwasher, Refrigerator, Washer, Dryer, Stainless Steel Appliance(s), Humidifier
- Laundry: Upper Level, In Unit
Features
- Vaulted Ceiling(s), Walk-In Closet(s), Open Floorplan, Granite Counters, Separate Dining Room
- Flooring: Laminate, Carpet
- Basement: Unfinished,Full
Interior area
- Total structure area: 2,860
- Total interior livable area: 2,860 sqft
Video & virtual tour
Property
Parking
- Total spaces: 2
- Parking features: Asphalt, Garage Door Opener, Yes, Garage Owned, Attached, Garage
- Attached garage spaces: 2
- Has uncovered spaces: Yes
Accessibility
- Accessibility features: No Disability Access
Features
- Stories: 2
- Patio & porch: Patio
- Has view: Yes
- View description: Water, Front of Property
- Has water view: Yes
- Water view: Water,Front of Property
Lot
- Size: 0.26 Acres
- Features: Corner Lot
Details
- Parcel number: 1109304005
- Special conditions: None
- Other equipment: Ceiling Fan(s), Radon Mitigation System
Construction
Type & style
- Home type: SingleFamily
- Property subtype: Single Family Residence
Materials
- Vinyl Siding
- Foundation: Concrete Perimeter
- Roof: Asphalt
Condition
- New construction: No
- Year built: 2017
Utilities & green energy
- Sewer: Public Sewer
- Water: Public
Community & HOA
Community
- Features: Park, Lake, Curbs, Sidewalks, Street Lights, Street Paved
- Subdivision: Blackberry Creek
HOA
- Has HOA: Yes
- Services included: Other
- HOA fee: $250 annually
Location
- Region: Elburn
Financial & listing details
- Price per square foot: $202/sqft
- Tax assessed value: $495,774
- Annual tax amount: $12,674
- Date on market: 7/9/2026
- Ownership: Fee Simple w/ HO Assn.
Estimated market value
Not available
Estimated sales range
Not available
Not available
Price history
| Date | Event | Price |
|---|---|---|
| 7/2/2026 | Listing removed | $574,900$201/sqft |
Source:  MRED as distributed by MLS GRID #12684725 Report a problem MRED as distributed by MLS GRID #12684725 Report a problem | ||
| 6/22/2026 | Price change | $574,900-4.2%$201/sqft |
Source: MRED as distributed by MLS GRID #12684725 Report a problem | ||
| 6/5/2026 | Listed for sale | $599,900+42.8%$210/sqft |
Source: MRED as distributed by MLS GRID #12668599 Report a problem | ||
| 12/16/2021 | Sold | $420,000-3.4%$147/sqft |
Source: MRED as distributed by MLS GRID #11255085 Report a problem | ||
| 11/19/2021 | Contingent | $435,000$152/sqft |
Source: MRED as distributed by MLS GRID #11255085 Report a problem | ||
| 11/3/2021 | Listed for sale | $435,000+2.2%$152/sqft |
Source: MRED as distributed by MLS GRID #11255085 Report a problem | ||
| 5/1/2021 | Listing removed | -- |
Source: MRED as distributed by MLS GRID #11004176 Report a problem | ||
| 4/22/2021 | Price change | $425,500-0.8%$149/sqft |
Source: MRED as distributed by MLS GRID #11004176 Report a problem | ||
| 2/25/2021 | Listed for sale | $429,000+35.6%$150/sqft |
Source: MRED as distributed by MLS GRID #11004176 Report a problem | ||
| 7/13/2017 | Sold | $316,424+0.5%$111/sqft |
Source: MRED as distributed by MLS GRID #09604511 Report a problem | ||
| 5/25/2017 | Pending sale | $314,760$110/sqft |
Source: Baird & Warner #09604511 Report a problem | ||
| 4/24/2017 | Listed for sale | $314,760$110/sqft |
Source: Baird & Warner #09604511 Report a problem | ||
Public tax history
| Year | Property taxes | Tax assessment |
|---|---|---|
| 2025 | $12,675 +3.7% | $165,258 +8.9% |
| 2024 | $12,219 +3.7% | $151,766 +11.8% |
| 2023 | $11,780 +9.1% | $135,691 +13.6% |
| 2022 | $10,794 +5.3% | $119,480 +5.9% |
| 2021 | $10,249 +1.9% | $112,771 +2.4% |
| 2020 | $10,062 -0.1% | $110,128 +1.5% |
| 2019 | $10,068 -0.2% | $108,511 +1.7% |
| 2018 | $10,084 +56.1% | $106,677 +67.5% |
| 2017 | $6,459 +391.4% | $63,688 +405.4% |
| 2016 | $1,314 | $12,602 +44.7% |
| 2015 | -- | $8,711 -22% |
| 2014 | -- | $11,167 |
| 2013 | -- | $11,167 |
| 2012 | -- | $11,167 -26.4% |
| 2011 | -- | $15,167 -39.3% |
| 2010 | -- | $24,997 -16.7% |
| 2009 | -- | $29,997 +31.3% |
| 2008 | -- | $22,844 +2.2% |
| 2007 | -- | $22,350 +3.9% |
| 2006 | -- | $21,519 +1010.4% |
| 2005 | -- | $1,938 |
Find assessor info on the county website
Monthly payment
Est. payment
Payment breakdown
Explore the cost of this home by adjusting the details. Changes won't be saved.Climate risks
Neighborhood: 60119
Nearby schools
Schools provided by the listing agent
- Elementary: Blackberry Creek Elementary Scho
- Middle: Harter Middle School
- High: Kaneland High School
- District: 302
Source: MRED as distributed by MLS GRID. This data may not be complete. We recommend contacting the local school district to confirm school assignments for this home.
Similar homes
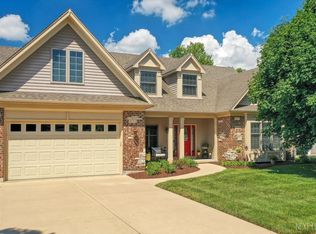
- $583,9904 bd3 ba2.7k sqftLOT 90 Houtz Cir, Elburn, IL 60119Active
 MLS ID #12758068, Mark Southwood, Home Sell Flat LLC. MRED as distributed by MLS GRID
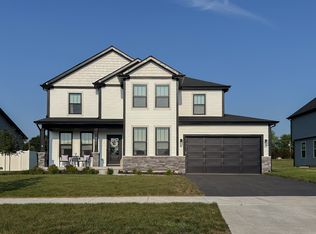
 - $610,0004 bd3 ba3.5k sqft3626 Emerald Rd, Elgin, IL 60124Active
 MLS ID #12774564, Ryan Widerberg, ABR,PSA,RENE,SFR, eXp Realty - Chicago North Ave. MRED as distributed by MLS GRID
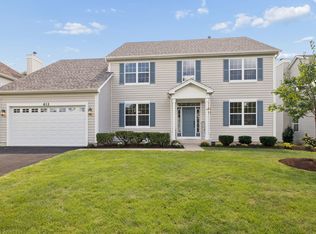
 - $619,9004 bd3 ba2.8k sqft612 Belmont Ave, Oswego, IL 60543Price Change
 MLS ID #12775343, Michelle Sather, ABR,GRI,PSA,RENE,SFR,SRES,SRS, Michelle Sather Realtor. MRED as distributed by MLS GRID
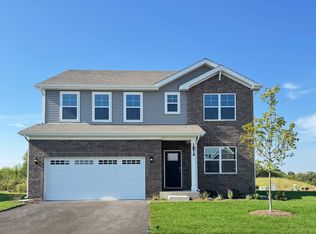
 - $584,9904 bd3 ba2.8k sqft1874 Keating Dr, Aurora, IL 60503New
 MRED as distributed by MLS GRID
