Selling below cost! $100k+ in upgrades including sunroom, deep-pour basement, chef's kitchen with backsplash, stainless hood, LVP throughout, and premium pond location! Compare to the Boardwalk at 953 Bain, to be built for $685,050. Why wait to build new when you can buy now? Barely lived in Boardwalk model boasts ~2800 square feet of living space and blends the best of both worlds: everything is still brand new and you'll also get key upgrades like window treatments, paint, all appliances, and landscaping for the same price! All situated on an upgraded lot backing to a pond. A flexible open floor plan with the sunroom upgrade is just the start. The kitchen has a large island with pendant lights and plenty of room for everyone to gather, stainless appliances, 42" cabinets, quartz counters, a subway tile backsplash, and plenty of extra storage in the large walk-in pantry. Plus, there's a flex space near the kitchen that's perfect for homework or shopping lists. The primary suite is tucked away for privacy and includes a beautiful bathroom with tiled shower, soaking tub, double vanity, water closet, and walk-in closet. A loft, three more bedrooms, and convenient 2nd floor laundry round out the upstairs. New construction but so close to downtown Batavia and the Randall Road corridor with shops, restaurants and more!
Active
$599,900
128 Furnas Dr, Batavia, IL 60510
4beds
2,774sqft
Single Family Residence
Built in 2025
5,457 Square Feet Lot
$-- Zestimate®
$216/sqft
$74/mo HOA
What's special
Three more bedroomsLarge walk-in pantryDeep-pour basementFlexible open floor planPremium pond locationStainless hoodQuartz counters
- --
- 459
- views
- 21
- saves
Zillow last checked:
Listing updated:
Listed by:
Gina Swanson 847-401-7653,
RE/MAX SUBURBAN
Source: MRED as distributed by MLS GRID,MLS#: 12755932
Facts & features
Interior
Bedrooms & bathrooms
- Bedrooms: 4
- Bathrooms: 3
- Full bathrooms: 2
- 1/2 bathrooms: 1
Rooms
- Room types: Great Room, Office, Loft, Heated Sun Room
Primary bedroom
- Features: Flooring (Carpet), Bathroom (Full)
- Level: Second
- Area: 196 Square Feet
- Dimensions: 14X14
Bedroom 2
- Features: Flooring (Carpet)
- Level: Second
- Area: 120 Square Feet
- Dimensions: 10X12
Bedroom 3
- Features: Flooring (Carpet)
- Level: Second
- Area: 121 Square Feet
- Dimensions: 11X11
Bedroom 4
- Features: Flooring (Carpet)
- Level: Second
- Area: 144 Square Feet
- Dimensions: 12X12
Dining room
- Features: Flooring (Luxury Vinyl), Window Treatments (All)
- Level: Main
- Area: 144 Square Feet
- Dimensions: 12X12
Great room
- Features: Flooring (Luxury Vinyl), Window Treatments (All)
- Level: Main
- Area: 270 Square Feet
- Dimensions: 18X15
Other
- Features: Flooring (Luxury Vinyl), Window Treatments (All)
- Level: Main
- Area: 112 Square Feet
- Dimensions: 14X8
Kitchen
- Features: Kitchen (Eating Area-Table Space, Island, Pantry-Closet), Flooring (Luxury Vinyl), Window Treatments (All)
- Level: Main
- Area: 285 Square Feet
- Dimensions: 19X15
Laundry
- Level: Second
- Area: 30 Square Feet
- Dimensions: 5X6
Loft
- Features: Flooring (Carpet), Window Treatments (All)
- Level: Second
- Area: 130 Square Feet
- Dimensions: 13X10
Office
- Features: Flooring (Luxury Vinyl), Window Treatments (All)
- Level: Main
- Area: 150 Square Feet
- Dimensions: 15X10
Heating
- Natural Gas, Forced Air
Cooling
- Central Air
Appliances
- Included: Microwave, Dishwasher, Refrigerator, Washer, Dryer, Disposal, Stainless Steel Appliance(s), Cooktop, Oven, Range Hood
- Laundry: Upper Level
Features
- High Ceilings, Open Floorplan
- Basement: Unfinished,Bath/Stubbed,9 ft + pour,Full
Interior area
- Total structure area: 0
- Total interior livable area: 2,774 sqft
Video & virtual tour
Property
Parking
- Total spaces: 2
- Parking features: Asphalt, Garage Door Opener, Yes, Garage Owned, Attached, Garage
- Attached garage spaces: 2
- Has uncovered spaces: Yes
Accessibility
- Accessibility features: No Disability Access
Features
- Stories: 2
- Patio & porch: Patio, Porch
Lot
- Size: 5,457 Square Feet
Details
- Parcel number: 1221233004
- Special conditions: None
Construction
Type & style
- Home type: SingleFamily
- Property subtype: Single Family Residence
Materials
- Other
- Foundation: Concrete Perimeter
- Roof: Asphalt
Condition
- New construction: No
- Year built: 2025
Details
- Builder model: BOARDWALK
Utilities & green energy
- Electric: 200+ Amp Service
- Sewer: Public Sewer
- Water: Public
Community & HOA
Community
- Subdivision: Ashton Ridge
HOA
- Has HOA: Yes
- Services included: Other
- HOA fee: $74 monthly
Location
- Region: Batavia
Financial & listing details
- Price per square foot: $216/sqft
- Annual tax amount: $242
- Date on market: 9/10/2026
- Ownership: Fee Simple w/ HO Assn.
Estimated market value
Not available
Estimated sales range
Not available
Not available
Price history
| Date | Event | Price |
|---|---|---|
| 9/10/2026 | Listing removed | $637,500$230/sqft |
Source: MRED as distributed by MLS GRID #12718510 Report a problem | ||
| 8/21/2026 | Price change | $637,500-0.4%$230/sqft |
Source:  MRED as distributed by MLS GRID #12718510 Report a problem MRED as distributed by MLS GRID #12718510 Report a problem | ||
| 8/12/2026 | Price change | $640,000-1.5%$231/sqft |
Source: MRED as distributed by MLS GRID #12718510 Report a problem | ||
| 7/23/2026 | Price change | $650,000-2.3%$234/sqft |
Source: MRED as distributed by MLS GRID #12681808 Report a problem | ||
| 6/18/2026 | Listed for sale | $665,000$240/sqft |
Source: MRED as distributed by MLS GRID #12681808 Report a problem | ||
| 6/18/2026 | Listing removed | $665,000$240/sqft |
Source: MRED as distributed by MLS GRID #12658823 Report a problem | ||
| 6/17/2026 | Price change | $665,000-1.5%$240/sqft |
Source: MRED as distributed by MLS GRID #12658823 Report a problem | ||
| 5/31/2026 | Listed for sale | $675,000+0.9%$243/sqft |
Source: MRED as distributed by MLS GRID #12658823 Report a problem | ||
| 10/23/2025 | Sold | $668,960$241/sqft |
Source: MRED as distributed by MLS GRID #12470655 Report a problem | ||
| 9/22/2025 | Pending sale | $668,960$241/sqft |
Source: MRED as distributed by MLS GRID #12470655 Report a problem | ||
| 9/15/2025 | Contingent | $668,960$241/sqft |
Source: MRED as distributed by MLS GRID #12470655 Report a problem | ||
| 9/12/2025 | Listed for sale | $668,960+0%$241/sqft |
Source: MRED as distributed by MLS GRID #12470655 Report a problem | ||
| 9/12/2025 | Listing removed | $668,661$241/sqft |
Source: MRED as distributed by MLS GRID #12407608 Report a problem | ||
| 8/20/2025 | Pending sale | $668,661$241/sqft |
Source: MRED as distributed by MLS GRID #12407608 Report a problem | ||
| 8/13/2025 | Contingent | $668,6610%$241/sqft |
Source: MRED as distributed by MLS GRID #12407608 Report a problem | ||
| 7/30/2025 | Price change | $668,896+0%$241/sqft |
Source:  Pulte Report a problem Pulte Report a problem | ||
| 7/19/2025 | Price change | $668,661-0.3%$241/sqft |
Source: Pulte Report a problem | ||
| 7/18/2025 | Price change | $670,965+0.2%$242/sqft |
Source: Pulte Report a problem | ||
| 7/10/2025 | Price change | $669,900+3.1%$241/sqft |
Source: MRED as distributed by MLS GRID #12407608 Report a problem | ||
| 7/10/2025 | Price change | $649,900-0.9%$234/sqft |
Source: Pulte Report a problem | ||
| 7/5/2025 | Price change | $655,662-3%$236/sqft |
Source: Pulte Report a problem | ||
| 6/30/2025 | Price change | $675,598+3.1%$244/sqft |
Source: MRED as distributed by MLS GRID #12407608 Report a problem | ||
| 6/21/2025 | Price change | $655,598+0%$236/sqft |
Source: Pulte Report a problem | ||
| 6/13/2025 | Price change | $655,430+0%$236/sqft |
Source: Pulte Report a problem | ||
| 6/6/2025 | Price change | $655,330+5.5%$236/sqft |
Source: MRED as distributed by MLS GRID #12327618 Report a problem | ||
| 5/18/2025 | Listed for sale | $621,105$224/sqft |
Source: Pulte Report a problem | ||
Public tax history
Tax history is unavailable.
Monthly payment
Est. payment
Payment breakdown
Explore the cost of this home by adjusting the details. Changes won't be saved.Climate risks
Neighborhood: 60510
Nearby schools
Schools provided by the listing agent
- Elementary: H C Storm Elementary School
- Middle: H C Storm Elementary School
- High: Batavia Sr High School
- District: 101
Source: MRED as distributed by MLS GRID. This data may not be complete. We recommend contacting the local school district to confirm school assignments for this home.
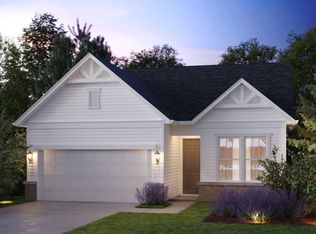
- from $499,9902 bd2 ba1.5k sqftVista Plan, Ashton Ridge, Batavia, IL 60510New Construction
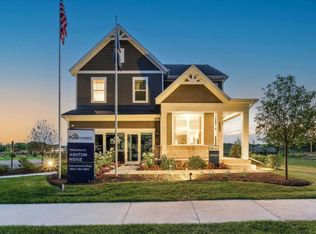
- from $561,9904 bd3 ba2.6k sqftBoardwalk Plan, Ashton Ridge, Batavia, IL 60510New Construction
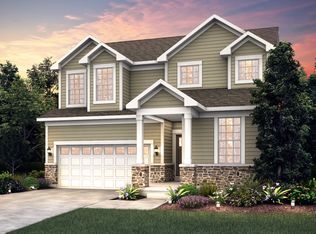
- from $528,9903 bd3 ba2.4k sqftFifth Avenue Plan, Ashton Ridge, Batavia, IL 60510New Construction
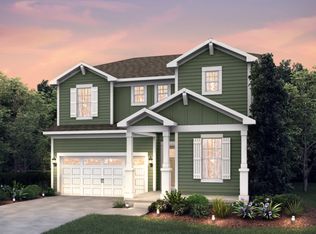
- from $568,9904 bd3 ba2.9k sqftWoodward Plan, Ashton Ridge, Batavia, IL 60510New Construction
Similar homes
- $567,6643 bd3 ba2.4k sqft238 Furnas Dr, Batavia, IL 60510New
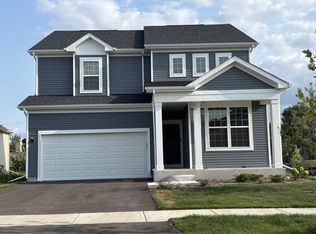 MLS ID #12784140, Nicholas Solano, Twin Vines Real Estate Svcs. MRED as distributed by MLS GRID
 - $490,9203 bd3 ba2k sqft203 Weirich Way #81001, Batavia, IL 60510New
 MRED as distributed by MLS GRID
 - $549,9973 bd3 ba2k sqft1043 Houston St #90005, Batavia, IL 60510ActiveMLS ID #12731638, Nicholas Solano, Twin Vines Real Estate Svcs. MRED as distributed by MLS GRID
- $379,9003 bd3 ba1.8k sqft1609 Sager Way, Batavia, IL 60510Active
 MLS ID #12774397, Kelly Dunlop, Berkshire Hathaway HomeServices Starck Real Estate. MRED as distributed by MLS GRID
