Welcome home to easy living in South Mill Creek! Built in 2021 and beautifully maintained by its original owner, this 3-bedroom Village Home offers modern finishes, flexible living space and a peaceful setting with gorgeous views of the pond and surrounding natural area-all within the highly sought-after Geneva School District. Step inside to a bright, open interior featuring beautiful hardwood floors and an easy flow between the main living spaces. The kitchen is the heart of the home with crisp white cabinetry, quartz countertops, stainless steel appliances and a large center island with seating. The adjoining dining area and spacious family room are filled with natural light, while numerous windows take full advantage of the home's serene setting. Upstairs, the spacious primary suite feels like a true retreat with a vaulted ceiling, large closet and its own attached sitting area-perfect for a private home office, reading room, exercise space or quiet place to unwind. Two additional bedrooms provide comfortable accommodations and flexible space, while convenient second-floor laundry makes everyday living that much easier. Silhouette window shades throughout add both style and privacy. The professionally finished basement adds an impressive amount of additional living space with a spacious recreation area, full bath and recessed lighting, creating a polished extension of the home that's ideal for movie nights, a home gym, game room or guest space. Ample unfinished storage provides plenty of room to keep everything organized and out of sight. Step outside to the low-maintenance Trex deck (with natural gas hookup), where you can enjoy morning coffee or evening dinners while taking in the peaceful surroundings. The two-car garage features high ceilings for additional storage possibilities and a Tesla Wall Connector for convenient at-home EV charging. Fiber-optic internet service is available, providing an excellent option for working from home, streaming, gaming and today's connected lifestyle. Located in South Mill Creek, you'll enjoy the parks, walking and biking paths, golf and community amenities that make Mill Creek such a special place to call home. With newer construction, move-in-ready condition, a professionally finished basement, flexible living spaces and a setting that feels tucked away from it all, this beautifully maintained Village Home offers an exceptional opportunity to enjoy the Mill Creek lifestyle.
New
$550,000
39W194 Water Way, Geneva, IL 60134
3beds
2,150sqft
Single Family Residence
Built in 2021
4,059 Square Feet Lot
$-- Zestimate®
$256/sqft
$170/mo HOA
What's special
Modern finishesRecessed lightingBright open interiorFlexible living spaceQuartz countertopsVaulted ceilingAdjoining dining area
- 1 day
- 482
- 32
Zillow last checked:
Listing updated:
Listed by:
Mary Bruno 630-890-8841,
Keller Williams Inspire - Geneva
Source: MRED as distributed by MLS GRID,MLS#: 12712862
Facts & features
Interior
Bedrooms & bathrooms
- Bedrooms: 3
- Bathrooms: 4
- Full bathrooms: 3
- 1/2 bathrooms: 1
Rooms
- Room types: Eating Area, Recreation Room, Sitting Room, Breakfast Room
Primary bedroom
- Features: Flooring (Carpet), Bathroom (Full)
- Level: Second
- Area: 225 Square Feet
- Dimensions: 15X15
Bedroom 2
- Features: Flooring (Carpet)
- Level: Second
- Area: 140 Square Feet
- Dimensions: 14X10
Bedroom 3
- Level: Second
- Area: 110 Square Feet
- Dimensions: 11X10
Breakfast room
- Features: Flooring (Hardwood)
- Level: Main
- Area: 117 Square Feet
- Dimensions: 13X9
Dining room
- Features: Flooring (Hardwood)
- Level: Main
- Area: 140 Square Feet
- Dimensions: 14X10
Eating area
- Features: Flooring (Hardwood)
- Level: Main
- Area: 104 Square Feet
- Dimensions: 13X8
Kitchen
- Features: Kitchen (Eating Area-Table Space, Island), Flooring (Hardwood)
- Level: Main
- Area: 224 Square Feet
- Dimensions: 16X14
Laundry
- Features: Flooring (Vinyl)
- Level: Second
- Area: 42 Square Feet
- Dimensions: 7X6
Living room
- Features: Flooring (Hardwood)
- Level: Main
- Area: 460 Square Feet
- Dimensions: 23X20
Recreation room
- Features: Flooring (Carpet)
- Level: Basement
- Area: 651 Square Feet
- Dimensions: 31X21
Sitting room
- Features: Flooring (Carpet)
- Level: Second
- Area: 135 Square Feet
- Dimensions: 15X9
Heating
- Natural Gas, Forced Air
Cooling
- Central Air
Appliances
- Included: Range, Microwave, Dishwasher, Washer, Dryer, Stainless Steel Appliance(s)
Features
- Vaulted Ceiling(s), Walk-In Closet(s), High Ceilings, Quartz Counters
- Flooring: Hardwood
- Basement: Finished,Full
Interior area
- Total structure area: 0
- Total interior livable area: 2,150 sqft
Property
Parking
- Total spaces: 2
- Parking features: Asphalt, Yes, Garage Owned, Attached, Garage
- Attached garage spaces: 2
Accessibility
- Accessibility features: No Disability Access
Features
- Stories: 2
- Has view: Yes
- View description: Water, Front of Property
- Has water view: Yes
- Water view: Water,Front of Property
- Waterfront features: Pond
Lot
- Size: 4,059 Square Feet
- Dimensions: 33x123
Details
- Parcel number: 1113430015
- Special conditions: None
Construction
Type & style
- Home type: SingleFamily
- Architectural style: Traditional
- Property subtype: Single Family Residence
Materials
- Vinyl Siding
Condition
- New construction: No
- Year built: 2021
Details
- Builder model: Charlotte
Utilities & green energy
- Sewer: Public Sewer
- Water: Public
Community & HOA
Community
- Subdivision: Mill Creek
HOA
- Has HOA: Yes
- Services included: Exterior Maintenance, Lawn Care
- HOA fee: $170 monthly
Location
- Region: Geneva
Financial & listing details
- Price per square foot: $256/sqft
- Annual tax amount: $10,617
- Date on market: 9/24/2026
- Ownership: Fee Simple w/ HO Assn.
Estimated market value
Not available
Estimated sales range
Not available
Not available
Price history
| Date | Event | Price |
|---|---|---|
| 9/24/2026 | Listed for sale | $550,000$256/sqft |
Source:  MRED as distributed by MLS GRID #12712862 Report a problem MRED as distributed by MLS GRID #12712862 Report a problem | ||
Public tax history
Tax history is unavailable.
Monthly payment
Est. payment
Payment breakdown
Explore the cost of this home by adjusting the details. Changes won't be saved.Climate risks
Neighborhood: 60134
Nearby schools
Schools provided by the listing agent
- Elementary: Fabyan Elementary School
- Middle: Geneva Middle School
- High: Geneva Community High School
- District: 304
Source: MRED as distributed by MLS GRID. This data may not be complete. We recommend contacting the local school district to confirm school assignments for this home.


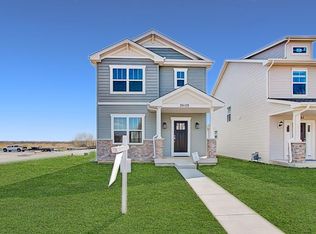
Similar homes
- $569,9005 bd3 ba2.8k sqft39W700 Green Pl, Geneva, IL 60134New
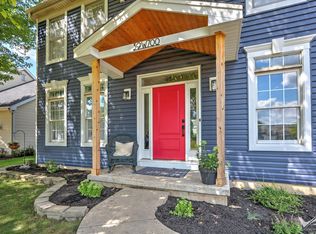 MLS ID #12765190, Jennifer Webb, Hearth & Home Real Estate LLC. MRED as distributed by MLS GRID
 - $574,9003 bd3 ba2.1k sqft638 Riverbank Dr, Geneva, IL 60134New
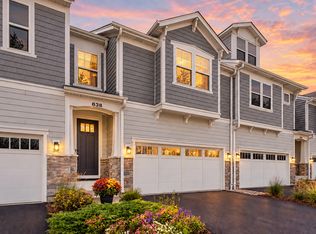 MLS ID #12769207, Cathy Peters, ABR, Keller Williams Innovate - Aurora. MRED as distributed by MLS GRID
 - $550,0005 bd4 ba3k sqft626 Highbury Ln, Geneva, IL 60134Active
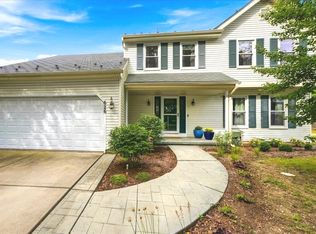 MLS ID #12759709, Debra Yuhas, RE/MAX SUBURBAN. MRED as distributed by MLS GRID
 - $575,0004 bd4 ba2.7k sqft1898 Kaneville Rd, Geneva, IL 60134Price Change
 MLS ID #12740841, Dan Bergman, Redfin Corporation. MRED as distributed by MLS GRID
