Welcome to 820 N Dexter Ln, where space, versatility, and an incredible backyard setting come together. Soaring ceilings create an open, airy feel throughout the spacious living room with fireplace and dedicated dining area. Just off the kitchen, a second living space is perfect for entertaining, movie nights, or everyday relaxation. Upstairs, the open loft offers additional flexible space for a home office, playroom, or lounge. The standout feature is the expansive backyard with a beautiful, peaceful backdrop, backing directly to the scenic Victoria Park Nature Preserve-perfect for entertaining, kids, pets, or simply enjoying the outdoors. Located in a quiet Hoffman Estates neighborhood with convenient access to schools, parks, shopping, dining, and everyday amenities. Recent improvements include a new A/C condenser (2025), new blinds throughout, new luxury vinyl plank flooring throughout the second level and stairs, and bidets in both bathrooms. Additional updates include roof (2017), water heater (2019), windows (2022), and HVAC (2023). A wonderful combination of space, flexibility, location, and an exceptional backyard setting.
Contingent
$514,900
820 N Dexter Ln, Hoffman Estates, IL 60169
3beds
1,896sqft
Single Family Residence
Built in 1985
7,548 Square Feet Lot
$-- Zestimate®
$272/sqft
$-- HOA
What's special
Soaring ceilingsOpen airy feelBidets in both bathroomsDedicated dining areaNew blinds throughout
- 32 days
- 611
- 27
Likely to sell faster than
Zillow last checked:
Listing updated:
Listed by:
Dahye Choi 312-686-6863,
Keller Williams ONEChicago
Source: MRED as distributed by MLS GRID,MLS#: 12767174
Facts & features
Interior
Bedrooms & bathrooms
- Bedrooms: 3
- Bathrooms: 2
- Full bathrooms: 2
Rooms
- Room types: Eating Area, Loft
Primary bedroom
- Level: Main
- Area: 180 Square Feet
- Dimensions: 15X12
Bedroom 2
- Level: Second
- Area: 156 Square Feet
- Dimensions: 13X12
Bedroom 3
- Level: Second
- Area: 120 Square Feet
- Dimensions: 12X10
Dining room
- Level: Main
- Area: 110 Square Feet
- Dimensions: 11X10
Eating area
- Level: Main
- Area: 80 Square Feet
- Dimensions: 10X08
Family room
- Level: Main
- Area: 240 Square Feet
- Dimensions: 20X12
Kitchen
- Features: Kitchen (Pantry-Closet)
- Level: Main
- Area: 110 Square Feet
- Dimensions: 11X10
Laundry
- Level: Main
- Area: 30 Square Feet
- Dimensions: 6X5
Living room
- Level: Main
- Area: 306 Square Feet
- Dimensions: 18X17
Loft
- Level: Second
- Area: 187 Square Feet
- Dimensions: 17X11
Heating
- Natural Gas, Forced Air
Cooling
- Central Air
Appliances
- Included: Range, Microwave, Dishwasher, Refrigerator, Washer, Dryer, Stainless Steel Appliance(s)
Features
- Basement: None
Interior area
- Total structure area: 0
- Total interior livable area: 1,896 sqft
Property
Parking
- Total spaces: 2
- Parking features: Yes, Attached, Garage
- Attached garage spaces: 2
Accessibility
- Accessibility features: No Disability Access
Features
- Stories: 2
Lot
- Size: 7,548 Square Feet
- Dimensions: 68X111
Details
- Parcel number: 07172030160000
- Special conditions: None
Construction
Type & style
- Home type: SingleFamily
- Property subtype: Single Family Residence
Materials
- Aluminum Siding
Condition
- New construction: No
- Year built: 1985
Utilities & green energy
- Sewer: Public Sewer
- Water: Lake Michigan
Community & HOA
HOA
- Services included: None
Location
- Region: Hoffman Estates
Financial & listing details
- Price per square foot: $272/sqft
- Tax assessed value: $322,530
- Annual tax amount: $11,223
- Date on market: 9/24/2026
- Ownership: Fee Simple
Estimated market value
Not available
Estimated sales range
Not available
Not available
Price history
| Date | Event | Price |
|---|---|---|
| 10/3/2026 | Contingent | $514,900$272/sqft |
Source:  MRED as distributed by MLS GRID #12767174 Report a problem MRED as distributed by MLS GRID #12767174 Report a problem | ||
| 9/24/2026 | Listed for sale | $514,900+6.2%$272/sqft |
Source: MRED as distributed by MLS GRID #12767174 Report a problem | ||
| 7/10/2025 | Sold | $485,000+2.2%$256/sqft |
Source: MRED as distributed by MLS GRID #12377234 Report a problem | ||
| 6/8/2025 | Contingent | $474,500$250/sqft |
Source: MRED as distributed by MLS GRID #12377234 Report a problem | ||
| 6/5/2025 | Listed for sale | $474,500+71.9%$250/sqft |
Source: MRED as distributed by MLS GRID #12377234 Report a problem | ||
| 4/30/2015 | Sold | $276,000-4.7%$146/sqft |
Source: MRED as distributed by MLS GRID #08860370 Report a problem | ||
| 3/20/2015 | Pending sale | $289,500$153/sqft |
Source: Baird & Warner Real Estate #08860370 Report a problem | ||
| 3/14/2015 | Listed for sale | $289,500+37.9%$153/sqft |
Source: Baird & Warner Real Estate #08860370 Report a problem | ||
| 10/3/2011 | Sold | $210,000-0.8%$111/sqft |
Source: Public Record Report a problem | ||
| 7/19/2011 | Price change | $211,8000%$112/sqft |
Source: RE/MAX SUBURBAN #07820255 Report a problem | ||
| 6/1/2011 | Listed for sale | $211,900-15.2%$112/sqft |
Source: RE/MAX SUBURBAN #07820255 Report a problem | ||
| 2/20/2011 | Listing removed | $250,000$132/sqft |
Source: RE/MAX Central Report a problem | ||
| 2/19/2011 | Price change | $250,000+0%$132/sqft |
Source: RE/MAX Central Report a problem | ||
| 2/12/2011 | Price change | $249,9990%$132/sqft |
Source: RE/MAX Central Report a problem | ||
| 2/5/2011 | Price change | $250,000+0%$132/sqft |
Source: RE/MAX Central Report a problem | ||
| 1/23/2011 | Price change | $249,9990%$132/sqft |
Source: RE/MAX Central Report a problem | ||
| 1/21/2011 | Price change | $250,000-9.1%$132/sqft |
Source: RE/MAX Central Report a problem | ||
| 12/31/2010 | Price change | $274,9990%$145/sqft |
Source: RE/MAX Central Report a problem | ||
| 12/18/2010 | Price change | $275,000+0%$145/sqft |
Source: RE/MAX Central Report a problem | ||
| 12/9/2010 | Price change | $274,999+0%$145/sqft |
Source: RE/MAX Central Report a problem | ||
| 12/4/2010 | Price change | $274,9980%$145/sqft |
Source: RE/MAX Central Report a problem | ||
| 11/20/2010 | Price change | $274,999+0%$145/sqft |
Source: RE/MAX Central Report a problem | ||
| 11/13/2010 | Price change | $274,9980%$145/sqft |
Source: RE/MAX Central Report a problem | ||
| 11/6/2010 | Price change | $274,999+0%$145/sqft |
Source: RE/MAX Central Report a problem | ||
| 10/28/2010 | Price change | $274,9980%$145/sqft |
Source: RE/MAX Central Report a problem | ||
| 10/23/2010 | Listed for sale | $274,999-22.5%$145/sqft |
Source: RE/MAX Central Report a problem | ||
| 5/11/2006 | Sold | $355,000+188.6%$187/sqft |
Source: Public Record Report a problem | ||
| 10/8/1997 | Sold | $123,000-34.9%$65/sqft |
Source: Public Record Report a problem | ||
| 5/24/1995 | Sold | $189,000$100/sqft |
Source: Public Record Report a problem | ||
Public tax history
| Year | Property taxes | Tax assessment |
|---|---|---|
| 2024 | $9,347 +5.3% | $32,253 |
| 2023 | $8,880 +3.7% | $32,253 |
| 2022 | $8,563 -0.3% | $32,253 +11.4% |
| 2021 | $8,588 +1.5% | $28,962 |
| 2020 | $8,461 +0.5% | $28,962 -10% |
| 2019 | $8,417 +10.2% | $32,180 +19.8% |
| 2018 | $7,639 +1.6% | $26,863 |
| 2017 | $7,522 +3.6% | $26,863 |
| 2016 | $7,259 -9.7% | $26,863 -2.8% |
| 2015 | $8,035 +1.6% | $27,639 |
| 2014 | $7,910 +2.9% | $27,639 |
| 2013 | $7,689 -4.9% | $27,639 -12% |
| 2012 | $8,087 +3.3% | $31,393 |
| 2011 | $7,827 -1.1% | $31,393 |
| 2010 | $7,913 +6.1% | $31,393 -6% |
| 2009 | $7,456 +8.6% | $33,385 -4% |
| 2008 | $6,866 +5% | $34,775 -6.8% |
| 2007 | $6,540 +21.7% | $37,325 +20.6% |
| 2006 | $5,375 +2% | $30,948 |
| 2005 | $5,272 +5.4% | $30,948 |
| 2004 | $5,000 +5.2% | $30,948 +32.5% |
| 2003 | $4,753 +5.1% | $23,356 |
| 2002 | $4,524 +9.2% | $23,356 |
| 2001 | $4,144 +1.9% | $23,356 +13.8% |
| 2000 | $4,065 +0.8% | $20,526 |
| 1999 | $4,034 | $20,526 |
Find assessor info on the county website
Monthly payment
Est. payment
Payment breakdown
Explore the cost of this home by adjusting the details. Changes won't be saved.Climate risks
Neighborhood: 60169
Nearby schools
Schools provided by the listing agent
- District: 54
Source: MRED as distributed by MLS GRID. This data may not be complete. We recommend contacting the local school district to confirm school assignments for this home.
- $546,5004 bd2 ba2.4k sqft830 N Dexter Ln, Hoffman Estates, IL 60169Off Market
- $450,7003 bd1 ba1.6k sqft810 N Dexter Ln, Hoffman Estates, IL 60169Off Market
- $486,3003 bd2 ba1.8k sqft840 N Dexter Ln, Hoffman Estates, IL 60169Off Market
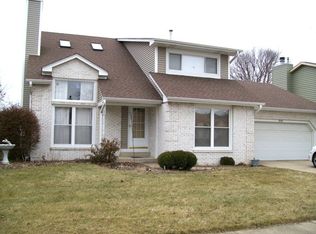
- $459,1003 bd1 ba1.6k sqft800 N Dexter Ln, Hoffman Estates, IL 60169Off Market
Similar homes
- $489,9004 bd3 ba2.3k sqft31 S Salem Dr, Schaumburg, IL 60193Active
 MLS ID #12783848, Royal Hartwig, Royal Family Real Estate. MRED as distributed by MLS GRID
 - $519,9004 bd3 ba2k sqft4511 Crab Orchard Dr, Hoffman Estates, IL 60192Active
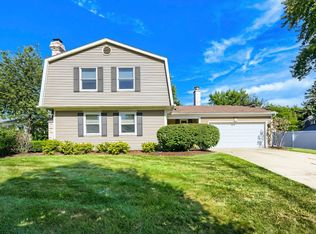 MLS ID #12783527, Terri Hunt, CSC, RE/MAX Suburban. MRED as distributed by MLS GRID
 - $525,0004 bd3 ba2.4k sqft1476 Worden Way, Elk Grove Village, IL 60007Active
 MLS ID #12787080, Janine Sasso, CSC, Coldwell Banker Realty. MRED as distributed by MLS GRID
 - $514,0004 bd3 ba2.1k sqft309 Plymouth Ln NW, Bloomingdale, IL 60108Active
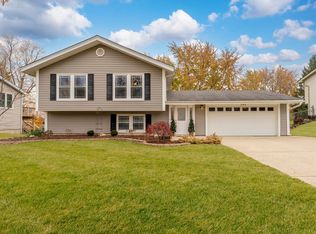 MLS ID #12782243, Betsaida Saez, Smart Home Realty. MRED as distributed by MLS GRID
