WELCOME HOME! If you've been looking for SPACE, a fantastic BACKYARD backing to the park and important updates already completed, this is the one! Attending 54/211 schools! Step inside to a spacious and flexible layout featuring multiple living areas, so everyone truly has a space of their own. The EXPANDED LIVING ROOM with new carpet (2024) gives you room to spread out on the lower level with new slider for patio access, while the remodeled kitchen (2013) offers an island for lots of counter space, room for a full-size dining table and a family room adjacent. The PRIMARY SUITE ADDITION (2009) creates a true retreat with an oversized bedroom and PRIVATE BATH featuring a double vanity, soaking tub and separate shower. The 3 additional bedrooms offer great flexibility for family, guests or a home office. And then there's the backyard! Your own SUMMER OASIS with a HEATED POOL, expansive trec deck (2021) and plenty of space to entertain, relax and enjoy warm Chicago summers, all while facing the open space of the nearby park. The pool liner was replaced in 2018 and the pool heater/filter in 2020. Major improvements add even more value, including HIGH EFFICIENT FURNACES (2020 & 2021), A/C (2021), water heater (2016), crawl-space sealed and encapsulation (2026), updated electrical panel (2007), added attic insulation and PELLA windows/doors. The home features recessed lighting, dimmer switches and ceiling fans throughout. A DETACHED 2-CAR GARAGE completes the package. So much of the heavy lifting has already been done! With generous indoor living space, a primary suite addition, updated mechanicals and a backyard built for summer, this home offers the space and features that are hard to find. Come see everything this property has to offer!
New
$525,000
1476 Worden Way, Elk Grove Village, IL 60007
4beds
2,452sqft
Single Family Residence
Built in 1973
7,230 Square Feet Lot
$-- Zestimate®
$214/sqft
$-- HOA
What's special
Heated poolExpansive trec deckSpacious and flexible layout
- --
- 88
- views
- 7
- saves
Zillow last checked:
Listing updated:
Listed by:
Janine Sasso, CSC (847)754-1835,
Coldwell Banker Realty
Source: MRED as distributed by MLS GRID,MLS#: 12787080
Facts & features
Interior
Bedrooms & bathrooms
- Bedrooms: 4
- Bathrooms: 3
- Full bathrooms: 2
- 1/2 bathrooms: 1
Rooms
- Room types: Foyer
Primary bedroom
- Features: Flooring (Wood Laminate), Bathroom (Full)
- Level: Third
- Area: 350 Square Feet
- Dimensions: 14X25
Bedroom 2
- Features: Flooring (Wood Laminate)
- Level: Second
- Area: 154 Square Feet
- Dimensions: 11X14
Bedroom 3
- Features: Flooring (Wood Laminate)
- Level: Second
- Area: 143 Square Feet
- Dimensions: 11X13
Bedroom 4
- Level: Second
- Area: 70 Square Feet
- Dimensions: 10X7
Dining room
- Features: Flooring (Wood Laminate)
- Level: Main
- Area: 132 Square Feet
- Dimensions: 11X12
Family room
- Features: Flooring (Wood Laminate)
- Level: Main
- Area: 273 Square Feet
- Dimensions: 21X13
Foyer
- Level: Lower
- Area: 120 Square Feet
- Dimensions: 12X10
Kitchen
- Features: Flooring (Wood Laminate)
- Level: Main
- Area: 140 Square Feet
- Dimensions: 10X14
Laundry
- Level: Lower
- Area: 90 Square Feet
- Dimensions: 9X10
Living room
- Features: Flooring (Carpet)
- Level: Lower
- Area: 315 Square Feet
- Dimensions: 21X15
Heating
- Natural Gas, Forced Air
Cooling
- Central Air
Features
- Granite Counters
- Flooring: Laminate
- Basement: Crawl Space
Interior area
- Total structure area: 0
- Total interior livable area: 2,452 sqft
Property
Parking
- Total spaces: 2
- Parking features: Concrete, Yes, Garage Owned, Detached, Garage
- Garage spaces: 2
Accessibility
- Accessibility features: No Disability Access
Features
- Patio & porch: Deck, Patio
- Pool features: Above Ground
- Fencing: Fenced
Lot
- Size: 7,230 Square Feet
- Dimensions: 119x57
Details
- Parcel number: 07364070530000
- Special conditions: None
Construction
Type & style
- Home type: SingleFamily
- Property subtype: Single Family Residence
Materials
- Vinyl Siding, Brick
Condition
- New construction: No
- Year built: 1973
Utilities & green energy
- Electric: 200+ Amp Service
- Sewer: Public Sewer
- Water: Lake Michigan, Public
Community & HOA
HOA
- Services included: None
Location
- Region: Elk Grove Village
Financial & listing details
- Price per square foot: $214/sqft
- Tax assessed value: $400,000
- Annual tax amount: $12,023
- Date on market: 10/16/2026
- Ownership: Fee Simple
Estimated market value
Not available
Estimated sales range
Not available
Not available
Price history
| Date | Event | Price |
|---|---|---|
| 10/16/2026 | Listing removed | $525,000$214/sqft |
Source:  MRED as distributed by MLS GRID #12740527 Report a problem MRED as distributed by MLS GRID #12740527 Report a problem | ||
| 10/1/2026 | Price change | $525,000-4.5%$214/sqft |
Source: MRED as distributed by MLS GRID #12740527 Report a problem | ||
| 8/31/2026 | Listed for sale | $550,000$224/sqft |
Source: MRED as distributed by MLS GRID #12740527 Report a problem | ||
Public tax history
| Year | Property taxes | Tax assessment |
|---|---|---|
| 2024 | $10,410 +5.3% | $40,000 +0% |
| 2023 | $9,886 -4.3% | $39,999 |
| 2022 | $10,331 +8.5% | $39,999 +20.2% |
| 2021 | $9,526 +1.8% | $33,264 |
| 2020 | $9,353 -1.3% | $33,264 -11% |
| 2019 | $9,478 +3.1% | $37,376 +13.7% |
| 2018 | $9,194 +0.9% | $32,869 |
| 2017 | $9,113 +4.1% | $32,869 |
| 2016 | $8,754 +4.2% | $32,869 +10.6% |
| 2015 | $8,399 +1.1% | $29,724 |
| 2014 | $8,305 +2.9% | $29,724 |
| 2013 | $8,074 +12.1% | $29,724 +2.8% |
| 2012 | $7,205 +3.5% | $28,906 |
| 2011 | $6,962 +14% | $28,906 |
| 2010 | $6,108 +5.7% | $28,906 -5.9% |
| 2009 | $5,779 +22.8% | $30,718 -4% |
| 2008 | $4,707 +7.3% | $31,998 |
| 2007 | $4,389 -6.9% | $31,998 +30.6% |
| 2006 | $4,713 +8.9% | $24,502 |
| 2005 | $4,328 +4.9% | $24,502 |
| 2004 | $4,124 +1.2% | $24,502 +14% |
| 2003 | $4,076 +5.3% | $21,490 |
| 2002 | $3,870 +24.7% | $21,490 |
| 2001 | $3,102 +1.4% | $21,490 +26.9% |
| 2000 | $3,059 +1.4% | $16,935 |
| 1999 | $3,018 | $16,935 |
Find assessor info on the county website
Monthly payment
Est. payment
Payment breakdown
Explore the cost of this home by adjusting the details. Changes won't be saved.Climate risks
Neighborhood: 60007
Nearby schools
Schools provided by the listing agent
- Elementary: Adlai Stevenson Elementary Schoo
- Middle: Adolph Link Elementary School
- High: J B Conant High School
- District: 54
Source: MRED as distributed by MLS GRID. This data may not be complete. We recommend contacting the local school district to confirm school assignments for this home.
- $402,3003 bd1 ba1.1k sqft1472 Worden Way, Elk Grove Village, IL 60007Off Market
- $400,3003 bd1 ba1.3k sqft1480 Worden Way, Elk Grove Village, IL 60007Off Market
- $487,4004 bd1 ba1.9k sqft1470 Worden Way, Elk Grove Village, IL 60007Off Market
- $378,9003 bd1 ba1.1k sqft1484 Worden Way, Elk Grove Village, IL 60007Off Market
Similar homes
- $544,9005 bd3 ba2.2k sqft1222 Biscayne Dr, Elk Grove Village, IL 60007New
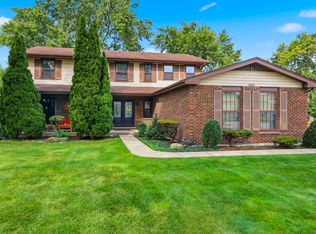 MLS ID #12785387, Elaine Specha, Berkshire Hathaway HomeServices American Heritage. MRED as distributed by MLS GRID
 - $514,0004 bd3 ba2.1k sqft309 Plymouth Ln NW, Bloomingdale, IL 60108Active
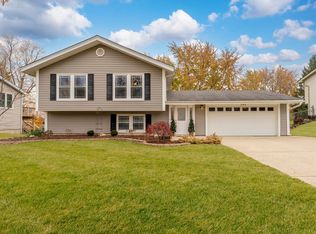 MLS ID #12782243, Betsaida Saez, Smart Home Realty. MRED as distributed by MLS GRID
 - $499,9004 bd3 ba2.3k sqft31 S Salem Dr, Schaumburg, IL 60193New
 MLS ID #12783848, Royal Hartwig, Royal Family Real Estate. MRED as distributed by MLS GRID
 - $450,0004 bd3 ba2k sqft1109 Lancaster Ave, Elk Grove Village, IL 60007Active
 MLS ID #12745769, Kristine Galazka, Compass. MRED as distributed by MLS GRID
