Designed for Timeless Living! Experience the perfect blend of style, comfort, and convenience in this modern one-owner 3 bedroom, 21/2 bath, 2167 SF townhome just minutes from downtown Geneva. Upgraded throughout, this beautifully designed home blends timeless finishes with today's open-concept lifestyle. Dramatic hardwood floors accent the main level combining beauty with easy maintenance. The open layout features 9 ft. ceilings with sought after buyer amenities. The extended family room with a gas log fireplace and plenty of natural light provides the perfect setting for kicking back. The upgraded gourmet kitchen is sure to impress with its stylish white cabinetry, granite countertops, classic subway tile backsplash, stainless steel appliances, built-in oven & microwave, cooktop with chimney hood, plus an expanded center island that's perfect for gathering with family and friends. The adjacent eating area provides great space for everyday meals. An upgraded iron spindle staircase that extends around the upstairs hallway leads to three spacious bedrooms on the second level plus the convenient laundry room with washer, dryer & utility sink plus a modern main bath with hall & bedroom access. The impressive owner's retreat offers a great escape to unwind. Included is a deluxe luxury spa bath featuring a freestanding slipper tub, oversized tiled shower, double vanities, and a large walk-in closet. The full basement is ready for your finishing touches to provide additional living space. Step outside to enjoy the 12'x10' raised deck backing to a private treeline... perfect for morning coffee or evening relaxation. Added convenience and savings is the built-in EV charging station in the 2 car garage. You'll love the location 1 mile to the Metra Train Station & heart of downtown Geneva, where charming boutiques, restaurants, cozy cafes, wine bars, breweries, festivals, scenic Fox River views, and miles of biking trails create a lifestyle that's as vibrant as it is inviting. Located directly across from the Fabyan Forest Preserve, you are able to hook onto the Fox River Trail in just minutes. This is modern living at its finest... move in and start enjoying everything Geneva has to offer.
Active
$609,900
638 Riverbank Dr, Geneva, IL 60134
3beds
2,167sqft
Townhouse, Single Family Residence
Built in 2019
2,662 Square Feet Lot
$-- Zestimate®
$281/sqft
$325/mo HOA
What's special
Timeless finishesStylish white cabinetryThree spacious bedroomsDramatic hardwood floorsClassic subway tile backsplashPlenty of natural lightAdjacent eating area
- 18 days |
- 663 |
- 28 |
Zillow last checked:
Listing updated:
Listed by:
Cathy Peters, ABR 630-677-2406,
Keller Williams Innovate - Aurora,
Michael Peters 630-677-0617,
Keller Williams Innovate - Aurora
Source: MRED as distributed by MLS GRID,MLS#: 12725579
Facts & features
Interior
Bedrooms & bathrooms
- Bedrooms: 3
- Bathrooms: 3
- Full bathrooms: 2
- 1/2 bathrooms: 1
Rooms
- Room types: Foyer
Primary bedroom
- Features: Flooring (Carpet), Window Treatments (All), Bathroom (Full, Double Sink, Tub & Separate Shwr)
- Level: Second
- Area: 270 Square Feet
- Dimensions: 18X15
Bedroom 2
- Features: Flooring (Carpet), Window Treatments (All)
- Level: Second
- Area: 196 Square Feet
- Dimensions: 14X14
Bedroom 3
- Features: Flooring (Carpet), Window Treatments (All)
- Level: Second
- Area: 110 Square Feet
- Dimensions: 11X10
Dining room
- Features: Flooring (Hardwood), Window Treatments (All)
- Level: Main
- Area: 120 Square Feet
- Dimensions: 12X10
Foyer
- Features: Flooring (Hardwood)
- Level: Main
- Area: 208 Square Feet
- Dimensions: 26X8
Kitchen
- Features: Kitchen (Eating Area-Breakfast Bar, Eating Area-Table Space, Island, Pantry-Closet, Granite Counters), Flooring (Hardwood)
- Level: Main
- Area: 156 Square Feet
- Dimensions: 12X13
Laundry
- Features: Flooring (Ceramic Tile)
- Level: Second
- Area: 45 Square Feet
- Dimensions: 5X9
Living room
- Features: Flooring (Hardwood), Window Treatments (All)
- Level: Main
- Area: 308 Square Feet
- Dimensions: 14X22
Heating
- Natural Gas, Forced Air
Cooling
- Central Air
Appliances
- Included: Range, Microwave, Dishwasher, Refrigerator, Washer, Dryer, Disposal, Stainless Steel Appliance(s), Cooktop, Oven, Range Hood, Water Softener Rented
- Laundry: Upper Level, Sink
Features
- Walk-In Closet(s), Open Floorplan, Granite Counters, Pantry
- Flooring: Hardwood
- Basement: Unfinished,Egress Window,Full
- Number of fireplaces: 1
- Fireplace features: Attached Fireplace Doors/Screen, Gas Log, Living Room
Interior area
- Total structure area: 0
- Total interior livable area: 2,167 sqft
Video & virtual tour
Property
Parking
- Total spaces: 2
- Parking features: Asphalt, Garage Door Opener, Electric Vehicle Charging Station(s), Yes, Garage Owned, Attached, Garage
- Attached garage spaces: 2
- Has uncovered spaces: Yes
Accessibility
- Accessibility features: No Disability Access
Features
- Patio & porch: Deck
Lot
- Size: 2,662 Square Feet
Details
- Parcel number: 1210377016
- Special conditions: None
- Other equipment: Water-Softener Rented, Ceiling Fan(s), Sump Pump
Construction
Type & style
- Home type: Townhouse
- Property subtype: Townhouse, Single Family Residence
Materials
- Stone, Other
- Foundation: Concrete Perimeter
- Roof: Asphalt
Condition
- New construction: No
- Year built: 2019
Details
- Builder model: Henderson 1
Utilities & green energy
- Electric: Circuit Breakers
- Sewer: Public Sewer
- Water: Public
Community & HOA
Community
- Security: Carbon Monoxide Detector(s)
- Subdivision: Riverbank Crossing
HOA
- Has HOA: Yes
- Services included: Insurance, Exterior Maintenance, Lawn Care, Snow Removal
- HOA fee: $325 monthly
Location
- Region: Geneva
Financial & listing details
- Price per square foot: $281/sqft
- Tax assessed value: $455,067
- Annual tax amount: $10,378
- Date on market: 8/6/2026
- Ownership: Fee Simple w/ HO Assn.
Estimated market value
Not available
Estimated sales range
Not available
Not available
Price history
| Date | Event | Price |
|---|---|---|
| 2/21/2020 | Sold | $358,000$165/sqft |
Source:  MRED as distributed by MLS GRID #10164956 Report a problem MRED as distributed by MLS GRID #10164956 Report a problem | ||
Public tax history
| Year | Property taxes | Tax assessment |
|---|---|---|
| 2025 | $10,378 +3.5% | $151,689 +8.5% |
| 2024 | $10,029 +2.6% | $139,806 +10% |
| 2023 | $9,771 -2.2% | $127,097 +1.1% |
| 2022 | $9,995 +3% | $125,710 +3.9% |
| 2021 | $9,702 +54.3% | $121,038 +52.4% |
| 2020 | $6,289 +1517.6% | $79,404 +1661% |
| 2019 | $389 +0.1% | $4,509 |
| 2018 | $388 | $4,509 |
Find assessor info on the county website
Monthly payment
Est. payment
Payment breakdown
Explore the cost of this home by adjusting the details. Changes won't be saved.Climate risks
Neighborhood: 60134
Nearby schools
GreatSchools rating
- 7/10Western Avenue Elementary SchoolGrades: K-5Distance: 0.4 mi
- 9/10Geneva Middle School NorthGrades: 6-8Distance: 1.9 mi
- 7/10Geneva Community High SchoolGrades: 9-12Distance: 1.6 mi
Schools provided by the listing agent
- Elementary: Western Avenue Elementary School
- Middle: Geneva Middle School
- High: Geneva Community High School
- District: 304
Source: MRED as distributed by MLS GRID. This data may not be complete. We recommend contacting the local school district to confirm school assignments for this home.
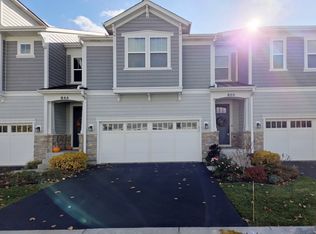
- $475,0003 bd3 ba2k sqft650 Riverbank Dr, Geneva, IL 60134Sold
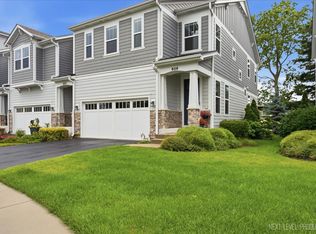
- $607,5003 bd3 ba2.7k sqft656 Riverbank Dr, Geneva, IL 60134Sold
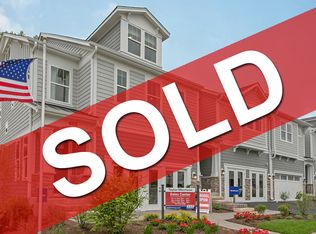
- $561,7003 bd3 ba2k sqft656 Riverbank Drive Geneva Il, Geneva, IL 60134Off Market
- $583,000-- bd-- ba-- sqft620 Riverbank Dr, Geneva, IL 60134Off Market
- $468,5003 bd3 ba2.6k sqft644 Riverbank Dr, Geneva, IL 60134Sold
- $521,4003 bd3 ba2k sqft728 Riverbank Dr, Geneva, IL 60134Off Market
- $503,7003 bd3 ba2k sqft722 Riverbank Dr, Geneva, IL 60134Off Market
- $515,0003 bd3 ba2k sqft650 Riverbank Drive Geneva Il, Geneva, IL 60134Off Market
A local agent can set up tours, give advice and negotiate with sellers.
A local lender can help you make sure your offer is ready when you are.
Similar homes
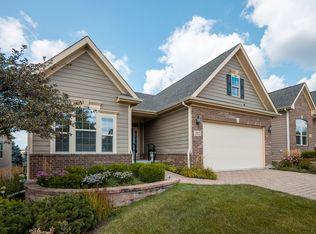
- $695,0003 bd3 ba1.8k sqft3812 Ridge Pointe Dr, Geneva, IL 60134Active
 MLS ID #12718428, Katie Hemming, ABR,CSC, Berkshire Hathaway HomeServices Starck Real Estate. MRED as distributed by MLS GRID
 - $599,0004 bd3 ba2.8k sqft1140 Independence Ave, Elburn, IL 60119Active
 MLS ID #12696142, Debora McKay, Coldwell Banker Realty. MRED as distributed by MLS GRID
 - $588,0002 bd4 ba2k sqft4256 Stableford Ln, Naperville, IL 60564Active
 MLS ID #12736990, Linda Feinstein, ABR,AHWD,CRS,CSC,GRI,PSA,SFR,SRES, Compass. MRED as distributed by MLS GRID
 - $650,0004 bd3 ba3k sqft4342 Rudyard Kipling Rd, Elgin, IL 60124New
 MLS ID #12736909, Frank Gaines, Baird & Warner Fox Valley - Geneva. MRED as distributed by MLS GRID
 - $575,0005 bd3 ba2.7k sqft1032 Blazing Star St, South Elgin, IL 60177NewMLS ID #12733913, Synesha Parish, Coldwell Banker Realty. MRED as distributed by MLS GRID
- $484,0003 bd3 ba1.9k sqft547 Bobby Ann Ct, Roselle, IL 60172NewMLS ID #12741106, Oksana Stefaniuk, KOMAR. MRED as distributed by MLS GRID
- $675,0004 bd3 ba2.6k sqft2404 Bainbridge Blvd, West Chicago, IL 60185ActiveMLS ID #12733699, Kathy Szram, ABR,CNC,CSC,MRP,PMN,PSA,SRES, KABS Realty INC. MRED as distributed by MLS GRID
- $550,0005 bd4 ba2.9k sqft55 Windstone Dr, North Aurora, IL 60542NewMLS ID #12723493, Jessica Taylor, CSC, john greene, Realtor. MRED as distributed by MLS GRID
- $674,9003 bd4 ba2k sqft231 N West St #0, Wheaton, IL 60187ActiveMLS ID #12732811, Holley Kedzior, Compass. MRED as distributed by MLS GRID
- $635,0004 bd3 ba2.2k sqft1608 Lois Ann Ln, Naperville, IL 60563ActiveMLS ID #12739116, Chris Grano, Keller Williams Infinity. MRED as distributed by MLS GRID
- $776,0004 bd4 ba2.9k sqft711 Jorstad Dr, North Aurora, IL 60542NewMLS ID #12741081, Beth David, Baird & Warner. MRED as distributed by MLS GRID
- $729,0005 bd3 ba3k sqft624 Bailey Dr, Batavia, IL 60510ActiveMLS ID #12727801, John Montgomery, eXp Realty. MRED as distributed by MLS GRID
- $595,0002 bd2 ba1.8k sqft2703 Northmoor Dr, Naperville, IL 60564NewMLS ID #12730786, Angela Testa-Kerivan, CSC, Baird & Warner. MRED as distributed by MLS GRID
- $499,0003 bd3 ba2.3k sqft4415 Chelsea Manor Cir, Aurora, IL 60504NewMLS ID #12741207, Nathan Stillwell, john greene, Realtor. MRED as distributed by MLS GRID
- $619,9003 bd3 ba2.2k sqft2317 Broadway Ln, Schaumburg, IL 60194ActiveMLS ID #12726768, Adam Serafin, ABR, Coldwell Banker Realty. MRED as distributed by MLS GRID
- $575,0004 bd4 ba2.9k sqft957 Winners Cup Ct, Naperville, IL 60565ActiveMLS ID #12712501, Brandon Blankenship, Keller Williams Premiere Properties. MRED as distributed by MLS GRID
- $750,0003 bd3 ba1.9k sqft469 Duane St, Glen Ellyn, IL 60137ActiveMLS ID #12686534, Julie Brown, CSC,SRS, Baird & Warner Fox Valley - Geneva. MRED as distributed by MLS GRID
- $800,0002 bd3 ba2.4k sqft110 S Washington St, Wheaton, IL 60187NewMLS ID #12738283, Marty Rinehart, Real Broker LLC. MRED as distributed by MLS GRID
- $447,5003 bd3 ba1.9k sqft30W047 Brayman Ct, Naperville, IL 60563ActiveMLS ID #12693943, John Bourjaily, @properties Christie's International Real Estate. MRED as distributed by MLS GRID
- $379,9003 bd3 ba1.7k sqft1611 Bentz Way, Batavia, IL 60510ActiveMLS ID #12723897, Irina Bugatova, Reserve RE. MRED as distributed by MLS GRID
