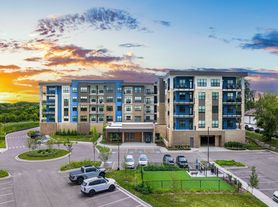
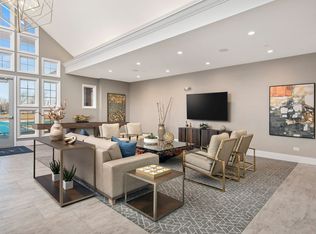

Welcome to this exceptional 2021-built townhome, where contemporary elegance, premium upgrades, and an abundance of natural light come together to create a truly unforgettable home. Offering over 1932 square feet of thoughtfully designed living space, this move-in-ready residence features 3 spacious bedrooms, 2.5 bathrooms, and the highly sought-after Coventry floor plan. The home is part of the highly rated Wheaton Warrenville South High School, making it attractive for families. Conveniently located just minutes from Interstate 88, Route 59, and Butterfield Road, the property offers easy access to Naperville, Wheaton, and other western suburbs, along with nearby Metra stations for commuting to Chicago, plus close proximity to shopping, dining, forest preserves, and recreational amenities, making it ideal for professionals, families, and executive renters seeking a newer home in a prime commuter location.
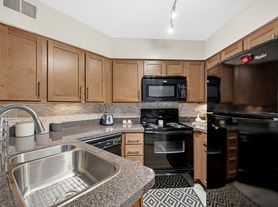
This home is filled with windows that bathe every room in sunlight, creating a bright, warm, and inviting atmosphere. The stunning open-concept main level is perfect for both everyday living and effortless entertaining. At its heart is a designer kitchen featuring 42-inch white cabinetry, quartz countertops, a dramatic waterfall island, a stylish backsplash, a walk-in pantry, and sleek stainless steel appliances a space that's as beautiful as it is functional.
Step outside to your private balcony just off the kitchen, the perfect spot to enjoy your morning coffee or unwind after a long day. The adjoining dining area is enhanced with custom built-in cabinetry, adding both elegance and practical storage.
The versatile lower-level bonus room offers endless possibilities whether you envision a home office, media room, fitness studio, playroom, or guest retreat with direct access to two-car garage.
Upstairs, the impressive primary suite serves as a private sanctuary, featuring soaring ceilings, a generous walk-in closet, and a spa-inspired bathroom complete with dual vanities and an oversized walk-in shower. Two additional spacious bedrooms, a full bath, and the convenience of a second-floor laundry room complete the upper level.
With its premium location, modern design, upscale finishes, and exceptional layout, this home offers the perfect blend of luxury, comfort, and convenience.
Minimum 1-year lease. Water, electricity and heating not included in the rent.
Townhouse for rent
Townhouse
Available now
Cats, small dogs OK
Air conditioner, central air
In unit laundry
Attached garage parking
Forced air
What's special
Versatile lower-level bonus roomSoaring ceilingsTwo additional spacious bedroomsDramatic waterfall islandImpressive primary suiteWalk-in pantrySleek stainless steel appliances
- 13 days |
- -- |
- -- |
Zillow last checked:
Listing updated:
Travel times
Facts & features
Interior
Bedrooms & bathrooms
- Bedrooms: 3
- Bathrooms: 3
- Full bathrooms: 2
- 1/2 bathrooms: 1
Heating
- Forced Air
Cooling
- Air Conditioner, Central Air
Appliances
- Included: Dishwasher, Dryer, Freezer, Microwave Oven, Oven, Washer
- Laundry: In Unit
Features
- Walk In Closet
- Flooring: Carpet, Hardwood
Interior area
- Total interior livable area: 1,932 sqft
Property
Parking
- Parking features: Attached, Garage, Off Street
- Has attached garage: Yes
- Details: Contact manager
Features
- Patio & porch: Patio
Details
- Additional structures: Garage(s)
- Parcel number: 0433408039
Construction
Type & style
- Home type: Townhouse
- Property subtype: Townhouse
Building
Management
- Pets allowed: Yes
Community & HOA
Location
- Region: Naperville
Financial & listing details
- Lease term: 1 Year
Price history
| Date | Event | Price |
|---|---|---|
| 10/9/2026 | Price change | $3,465-2.9%$2/sqft |
Source: Zillow Rentals Report a problem | ||
| 9/29/2026 | Listed for rent | $3,570$2/sqft |
Source: Zillow Rentals Report a problem | ||
| 9/24/2026 | Sold | $430,000-3.9%$223/sqft |
Source:  MRED as distributed by MLS GRID #12693943 Report a problem MRED as distributed by MLS GRID #12693943 Report a problem | ||
| 9/21/2026 | Pending sale | $447,500$232/sqft |
Source: MRED as distributed by MLS GRID #12693943 Report a problem | ||
| 9/2/2026 | Contingent | $447,500$232/sqft |
Source: MRED as distributed by MLS GRID #12693943 Report a problem | ||
| 8/4/2026 | Price change | $447,500-0.5%$232/sqft |
Source: MRED as distributed by MLS GRID #12693943 Report a problem | ||
| 7/14/2026 | Listed for sale | $449,900-4.1%$233/sqft |
Source: MRED as distributed by MLS GRID #12693943 Report a problem | ||
| 7/2/2026 | Listing removed | $469,000$243/sqft |
Source: MRED as distributed by MLS GRID #12661832 Report a problem | ||
| 6/4/2026 | Listed for sale | $469,000$243/sqft |
Source: MRED as distributed by MLS GRID #12661832 Report a problem | ||