Skip main navigation
Closed
  • $475,000

    650 Riverbank Dr, Geneva, IL 60134

    3beds
    2,091sqft
    Townhouse, Single Family Residence
    Built in 2019
    2,538 Square Feet Lot
    $511,100 Zestimate®
    $227/sqft
    $3,496 Estimated rent

    Home value

    $511,100

    $465,000 - $562,000

    $3,496/mo

    Zestimate® history
    Loading
    Loading...

    Owner options

    List your home for rent

    $3,496/mo

    Rent Zestimate®

    Find your next renter with Zillow Rental Manager. Plus, with online applications, you can quickly screen prospective tenants – for free.

    Learn more

    $3,496/mo

    Rent Zestimate®

    Refinance and save

    $3,733/mo

    Est. payment

    Refinancing to a lower rate could help reduce your monthly payments and save thousands over the life of the loan.

    See today's rates

    $3,733/mo

    Est. payment

    Explore your selling options

    Work with a Zillow partner agent

    Leverage their expertise and Zillow's premium Showcase listings to get your home seen by more buyers.

    Get started

    List with your own agent

    Get your home in front of millions of buyers by listing it on Zillow.

    Learn how to do it

    Sell it yourself

    Take full control of how buyers see your home on Zillow by listing For Sale by Owner (FSBO).

    List your home

    What's special

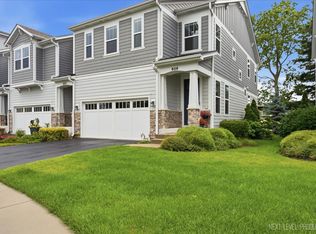
    Step into this designer two-story townhome, and be welcomed by a warm and inviting foyer that flows seamlessly into the combined living and kitchen space. The open-concept layout creates a spacious and functional area. With a fireplace adding charm to the living space, it's perfect for relaxing or hosting guests. The gourmet kitchen features a large granite island, granite countertops, and stainless steel appliances. Adjacent to the kitchen is a dining area, with direct access to a private deck-a lovely spot for outdoor dining or quiet evenings. Upstairs, all three bedrooms boast spacious walk-in closets, providing ample storage for everyone. The primary suite is a peaceful retreat, offering a walk-in closet located off the bedroom and a private bathroom with double sinks and extra roomy walk-in shower. The secondary bedroom has direct entry to a Jack-and-Jill bathroom which also connects to the hallway, offering convenience and functionality for guests or family members. The second floor also includes a centrally located laundry room for added practicality. A deep pour full basement provides endless possibilities for customization, whether you envision a recreation area, home gym, or additional storage. Perfection is found in the details, such as oak railings along the staircase and luxury finishes throughout, elevate the home's overall design. Located in the desirable Riverbank Crossing community, just minutes from downtown Geneva, this townhome perfectly combines comfort, style, and convenience.

    Zillow last checked:

    Listing updated:

    Listed by:

    Sean Bonselaar 630-447-0884,

    Bons Realty

    Bought with:

    Carolyn Chesta

    Baird & Warner Fox Valley - Geneva

    Frank Gaines

    Baird & Warner Fox Valley - Geneva

    Source: MRED as distributed by MLS GRID,MLS#: 12214474MLS Logo

    Facts & features

    Interior

    Bedrooms & bathrooms
    • Bedrooms: 3
    • Bathrooms: 3
    • Full bathrooms: 2
    • 1/2 bathrooms: 1
    Rooms
    • Room types: No additional rooms
    Primary bedroom
    • Features: Bathroom (Full)
    • Level: Second
    • Area: 270 Square Feet
    • Dimensions: 15X18
    Bedroom 2
    • Level: Second
    • Area: 195 Square Feet
    • Dimensions: 15X13
    Bedroom 3
    • Level: Second
    • Area: 169 Square Feet
    • Dimensions: 13X13
    Dining room
    • Level: Main
    • Dimensions: COMBO
    Kitchen
    • Features: Kitchen (Island)
    • Level: Main
    • Area: 70 Square Feet
    • Dimensions: 10X7
    Laundry
    • Level: Second
    • Area: 24 Square Feet
    • Dimensions: 4X6
    Living room
    • Level: Main
    • Area: 300 Square Feet
    • Dimensions: 15X20
    Heating
    • Natural Gas
    Cooling
    • Central Air
    Appliances
    • Included: Range, Dishwasher, Refrigerator
    Features
    • Cathedral Ceiling(s)
    • Basement: Unfinished,Full
    Interior area
    • Total structure area: 0
    • Total interior livable area: 2,091 sqft

    Property

    Parking
    • Total spaces: 2
    • Parking features: Asphalt, On Site, Garage Owned, Attached, Garage
    • Attached garage spaces: 2
    Accessibility
    • Accessibility features: No Disability Access
    Lot
    • Size: 2,538 Square Feet
    • Dimensions: 27X94
    Details
    • Parcel number: 1210377014
    • Special conditions: None

    Construction

    Type & style
    • Home type: Townhouse
    • Property subtype: Townhouse, Single Family Residence
    Materials
    • Stone, Other
    Condition
    • New construction: No
    • Year built: 2019

    Utilities & green energy

    • Sewer: Public Sewer
    • Water: Public

    Community & HOA

    HOA
    • Has HOA: Yes
    • Services included: Exterior Maintenance, Lawn Care, Snow Removal
    • HOA fee: $283 monthly
    Location
    • Region: Geneva

    Financial & listing details

    • Price per square foot: $227/sqft
    • Tax assessed value: $448,794
    • Annual tax amount: $8,971
    • Date on market: 1/30/2025
    • Listing terms: Cash
    • Ownership: Fee Simple w/ HO Assn.

    Price history

    DateEventPrice
    1/27/2025Sold$475,000+28.4%$227/sqft
    Source: MRED as distributed by MLS GRID #12214474 Report a problem
    6/12/2019Sold$369,934$177/sqft
    Source: MRED as distributed by MLS GRID #10164955 Report a problem

    Public tax history

    YearProperty taxesTax assessment
    2025$9,649 +4%$149,598 +8.5%
    2024$9,274 +3.4%$137,879 +10%
    2023$8,971 -11.6%$125,345 -5.4%
    2022$10,149 +3.2%$132,553 +3.9%
    2021$9,836 +1.2%$127,627 +1.5%
    2020$9,717 +112.4%$125,679 +113.1%
    2019$4,574 +1077.9%$58,987 +1207.9%
    2018$388 $4,510
    Find assessor info on the county website

    Neighborhood: 60134

    Nearby schools

    GreatSchools rating
    Schools provided by the listing agent
    • District: 304

    Source: MRED as distributed by MLS GRID. This data may not be complete. We recommend contacting the local school district to confirm school assignments for this home.

    Get a cash offer in 3 minutes
    Find out how much your home could sell for in as little as 3 minutes with a no-obligation cash offer.
    Estimated market value
    $511,100
    Get a cash offer in 3 minutes
    Find out how much your home could sell for in as little as 3 minutes with a no-obligation cash offer.
    Estimated market value
    $511,100