Rarely available in West Chicago with award-winning St. Charles District 303 schools! Welcome to this gorgeous John Henry home located in the highly sought-after Cornerstone Lakes community. This beautifully maintained home offers 4 bedrooms plus a den, providing plenty of space for comfortable living and working from home. The updated kitchen features white cabinetry, granite countertops, subway tile backsplash, and stainless steel appliances. Beautiful hardwood floors, paneled doors, and detailed millwork add warmth and character throughout the home. The spacious primary suite is a true retreat, featuring a spa-like bathroom and an impressive walk-in closet. Situated on a wide cul-de-sac lot surrounded by mature trees, the backyard is perfect for relaxing or entertaining on the beautiful stamped concrete patio. Additional highlights include a 3-car garage. Enjoy an exceptional location within walking distance to D303 Norton Creek Elementary School, as well as nearby parks, walking trails, and ponds. The seller is also offering a credit toward new carpeting and a new refrigerator, giving the new owners an opportunity to add their own finishing touches. Don't miss the opportunity to make this stunning Cornerstone Lakes home yours!
Contingent
$675,000
2404 Bainbridge Blvd, West Chicago, IL 60185
4beds
2,634sqft
Single Family Residence
Built in 2000
0.28 Acres Lot
$-- Zestimate®
$256/sqft
$-- HOA
What's special
Spa-like bathroomSurrounded by mature treesDetailed millworkUpdated kitchenWide cul-de-sac lotWhite cabinetryPaneled doors
- --
- 1,005
- views
- 57
- saves
Zillow last checked:
Listing updated:
Listed by:
Kathy Szram, ABR,CNC,CSC,MRP,PMN,PSA,SRES 815-793-3631,
KABS Realty INC
Source: MRED as distributed by MLS GRID,MLS#: 12733699
Facts & features
Interior
Bedrooms & bathrooms
- Bedrooms: 4
- Bathrooms: 3
- Full bathrooms: 2
- 1/2 bathrooms: 1
Rooms
- Room types: Office, Foyer
Primary bedroom
- Features: Flooring (Carpet), Bathroom (Full)
- Level: Second
- Area: 234 Square Feet
- Dimensions: 18X13
Bedroom 2
- Features: Flooring (Carpet)
- Level: Second
- Area: 182 Square Feet
- Dimensions: 14X13
Bedroom 3
- Features: Flooring (Carpet)
- Level: Second
- Area: 156 Square Feet
- Dimensions: 13X12
Bedroom 4
- Features: Flooring (Carpet)
- Level: Second
- Area: 143 Square Feet
- Dimensions: 13X11
Dining room
- Features: Flooring (Hardwood)
- Level: Main
- Area: 168 Square Feet
- Dimensions: 14X12
Family room
- Features: Flooring (Hardwood)
- Level: Main
- Area: 320 Square Feet
- Dimensions: 20X16
Foyer
- Features: Flooring (Hardwood)
- Level: Main
- Area: 56 Square Feet
- Dimensions: 8X7
Kitchen
- Features: Kitchen (Eating Area-Table Space, Island, Pantry-Closet), Flooring (Hardwood)
- Level: Main
- Area: 260 Square Feet
- Dimensions: 20X13
Laundry
- Features: Flooring (Hardwood)
- Level: Main
- Area: 70 Square Feet
- Dimensions: 10X7
Living room
- Features: Flooring (Hardwood)
- Level: Main
- Area: 204 Square Feet
- Dimensions: 17X12
Office
- Features: Flooring (Hardwood)
- Level: Main
- Area: 120 Square Feet
- Dimensions: 12X10
Heating
- Natural Gas, Forced Air
Cooling
- Central Air
Appliances
- Included: Range, Microwave, Dishwasher, Refrigerator, Washer, Dryer, Disposal, Humidifier
Features
- Windows: Skylight(s)
- Basement: Unfinished,Full
- Number of fireplaces: 1
- Fireplace features: Wood Burning, Family Room
Interior area
- Total structure area: 0
- Total interior livable area: 2,634 sqft
Property
Parking
- Total spaces: 3
- Parking features: Asphalt, Garage Door Opener, Yes, Garage Owned, Attached, Garage
- Attached garage spaces: 3
- Has uncovered spaces: Yes
Accessibility
- Accessibility features: No Disability Access
Features
- Stories: 2
- Patio & porch: Deck
- Fencing: Fenced
Lot
- Size: 0.28 Acres
- Dimensions: 91X121X91X131
- Features: Corner Lot, Cul-De-Sac, Landscaped
Details
- Parcel number: 0119316011
- Special conditions: None
- Other equipment: Water-Softener Owned, Ceiling Fan(s), Sump Pump
Construction
Type & style
- Home type: SingleFamily
- Architectural style: Traditional
- Property subtype: Single Family Residence
Materials
- Brick, Cedar
- Foundation: Concrete Perimeter
- Roof: Asphalt
Condition
- New construction: No
- Year built: 2000
Details
- Builder model: CUSTOM
Utilities & green energy
- Electric: Circuit Breakers, 200+ Amp Service
- Sewer: Public Sewer
- Water: Public
Community & HOA
Community
- Features: Park, Lake, Curbs, Sidewalks, Street Lights
- Subdivision: Cornerstone Lakes
HOA
- Services included: None
Location
- Region: West Chicago
Financial & listing details
- Price per square foot: $256/sqft
- Tax assessed value: $164,592
- Annual tax amount: $12,310
- Date on market: 8/14/2026
- Ownership: Fee Simple
Estimated market value
Not available
Estimated sales range
Not available
Not available
Price history
| Date | Event | Price |
|---|---|---|
| 4/6/2020 | Sold | $425,000-1.1%$161/sqft |
Source:  MRED as distributed by MLS GRID #10645907 Report a problem MRED as distributed by MLS GRID #10645907 Report a problem | ||
| 2/29/2020 | Pending sale | $429,900$163/sqft |
Source: GMC Realty LTD #10645907 Report a problem | ||
| 2/24/2020 | Price change | $429,900-2.3%$163/sqft |
Source: GMC Realty LTD #10645907 Report a problem | ||
| 2/8/2020 | Listed for sale | $439,900$167/sqft |
Source: GMC Realty LTD #10645907 Report a problem | ||
| 1/31/2020 | Pending sale | $439,900$167/sqft |
Source: GMC Realty LTD #10645907 Report a problem | ||
| 1/13/2020 | Listed for sale | $439,900+14.3%$167/sqft |
Source: GMC Realty LTD #10645907 Report a problem | ||
| 8/27/2010 | Sold | $385,000-6.1%$146/sqft |
Source: MRED as distributed by MLS GRID #07500415 Report a problem | ||
| 6/26/2010 | Price change | $409,900-3.5%$156/sqft |
Source: NRT Chicago #07500415 Report a problem | ||
| 4/17/2010 | Price change | $424,900-2.3%$161/sqft |
Source: NRT Chicago #07500415 Report a problem | ||
| 3/4/2010 | Listed for sale | $435,000$165/sqft |
Source: NRT Chicago #07456591 Report a problem | ||
| 11/1/2009 | Listing removed | $435,000$165/sqft |
Source: NRT Chicago #07108712 Report a problem | ||
| 7/19/2009 | Price change | $435,000-3.3%$165/sqft |
Source: NRT Chicago #07108712 Report a problem | ||
| 3/4/2009 | Listed for sale | $450,000$171/sqft |
Source: NRT Chicago #07108712 Report a problem | ||
| 8/3/2005 | Sold | $450,000+31.2%$171/sqft |
Source: Public Record Report a problem | ||
| 3/17/2000 | Sold | $343,000$130/sqft |
Source: Public Record Report a problem | ||
Public tax history
| Year | Property taxes | Tax assessment |
|---|---|---|
| 2024 | $11,940 +4% | $164,592 +10.2% |
| 2023 | $11,483 +5% | $149,330 +7.6% |
| 2022 | $10,937 +4.6% | $138,780 +5.3% |
| 2021 | $10,454 -3.6% | $131,740 -2.1% |
| 2020 | $10,849 +3.1% | $134,520 +3.7% |
| 2019 | $10,526 -5.4% | $129,720 -4.6% |
| 2018 | $11,133 +2.9% | $136,000 +4.2% |
| 2017 | $10,817 -3.2% | $130,580 +4.7% |
| 2016 | $11,169 +2% | $124,730 +5.6% |
| 2015 | $10,953 +3.6% | $118,070 +2.6% |
| 2014 | $10,570 -1.6% | $115,080 -2.3% |
| 2013 | $10,739 +2.4% | $117,840 -5% |
| 2012 | $10,488 +3.4% | $124,040 -7.6% |
| 2011 | $10,143 +6.5% | $134,200 -3% |
| 2010 | $9,522 +2.4% | $138,350 -6.4% |
| 2009 | $9,301 +2.2% | $147,820 |
| 2008 | $9,103 +4.1% | $147,820 +5% |
| 2007 | $8,745 +6% | $140,780 +7.3% |
| 2006 | $8,252 +3.2% | $131,180 +5.2% |
| 2005 | $7,994 +10.6% | $124,690 +5.7% |
| 2004 | $7,228 -1.2% | $117,960 +8.1% |
| 2003 | $7,316 +1.2% | $109,120 +2.3% |
| 2002 | $7,233 +10.7% | $106,680 +7.9% |
| 2001 | $6,534 | $98,860 |
Find assessor info on the county website
Monthly payment
Est. payment
Payment breakdown
Explore the cost of this home by adjusting the details. Changes won't be saved.Climate risks
Neighborhood: Cornerstone Lakes
Nearby schools
Schools provided by the listing agent
- Elementary: Norton Creek Elementary School
- Middle: Wredling Middle School
- High: St. Charles East High School
- District: 303
Source: MRED as distributed by MLS GRID. This data may not be complete. We recommend contacting the local school district to confirm school assignments for this home.
- $694,300-- bd-- ba2.9k sqft2400 Bainbridge Blvd, West Chicago, IL 60185Off Market
- $701,8005 bd3 ba3.5k sqft2464 Aubrey Ct, West Chicago, IL 60185Off Market
- $747,600-- bd-- ba3.2k sqft2430 Bainbridge Blvd, West Chicago, IL 60185Off Market
- $684,5004 bd2 ba2.9k sqft2405 Bainbridge Blvd, West Chicago, IL 60185Off Market
Similar homes
- $695,0004 bd5 ba2.9k sqft2518 Adamsway Dr, Aurora, IL 60502New
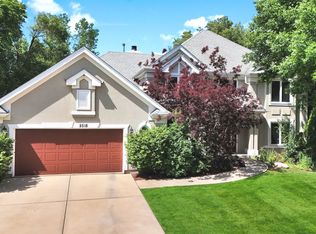 MLS ID #12751882, Sairavi Suribhotla, Keller Williams Infinity. MRED as distributed by MLS GRID
 - $850,0005 bd4 ba3.2k sqft7N494 Foxglove Ct, St Charles, IL 60175New
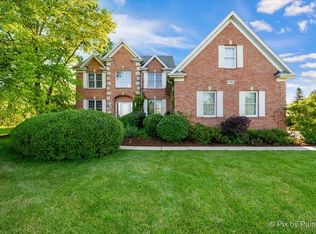 MLS ID #12749742, Selena Stloukal, ABR, RE/MAX All Pro - St Charles. MRED as distributed by MLS GRID
 - $699,0003 bd3 ba2.4k sqft36W186 River Grange Rd, St Charles, IL 60175Active
 MLS ID #12705742, Joyce Fedele, @properties Christie's International Real Estate. MRED as distributed by MLS GRID
 - $749,0004 bd4 ba2.9k sqft711 Jorstad Dr, North Aurora, IL 60542New
 MLS ID #12750425, Beth David, Baird & Warner. MRED as distributed by MLS GRID
