Welcome to Autumn Ridge! Built in 2025, this beautiful 2-bedroom, 2-bath home offers the benefits of new construction without the wait. The spacious open floor plan is ideal for everyday living and entertaining. The flex room, currently used as a dining room, can easily be converted into a third bedroom. The full, unfinished basement provides endless possibilities for future living space, a recreation room, home office, or additional bedroom. The primary suite features a large walk-in closet and private bath with dual sinks, upgraded height bathroom cabinets, comfort-height toilets, and shower with glass doors. The kitchen is beautifully appointed with 42-inch cabinets, additional cabinetry, quartz countertops, upgraded stainless-steel Wi-Fi-capable appliances, upgraded sink and faucet, and an upgraded lighting package. Additional upgrades include 9-foot ceilings, a full basement in lieu of the standard partial basement, upgraded bathroom fixtures, ceiling fixtures and lighting package, whole house humidifier, water softner, and an insulated garage door. Enjoy the added savings and convenience of landscaping and window draperies already completed. Why wait for new construction when you can have a nearly new home with the upgrades already done? New construction without the wait!
Active
$535,000
1662 Patterson Ave, North Aurora, IL 60542
2beds
1,720sqft
Single Family Residence
Built in 2025
0.33 Acres Lot
$-- Zestimate®
$311/sqft
$65/mo HOA
What's special
Whole house humidifierShower with glass doorsSpacious open floor planComfort-height toiletsInsulated garage doorQuartz countertopsWindow draperies already completed
- 5 days |
- 254 |
- 8 |
Zillow last checked:
Listing updated:
Listed by:
Ann Schuler 815-545-1167,
Century 21 Circle
Source: MRED as distributed by MLS GRID,MLS#: 12734251
Facts & features
Interior
Bedrooms & bathrooms
- Bedrooms: 2
- Bathrooms: 2
- Full bathrooms: 2
Rooms
- Room types: Foyer, Walk In Closet, Eating Area
Primary bedroom
- Features: Flooring (Carpet), Bathroom (Full)
- Level: Main
- Area: 299 Square Feet
- Dimensions: 13X23
Bedroom 2
- Features: Flooring (Carpet)
- Level: Main
- Area: 169 Square Feet
- Dimensions: 13X13
Dining room
- Features: Flooring (Wood Laminate)
- Level: Main
- Area: 156 Square Feet
- Dimensions: 13X12
Eating area
- Features: Flooring (Wood Laminate)
- Level: Main
- Area: 96 Square Feet
- Dimensions: 12X8
Foyer
- Features: Flooring (Wood Laminate)
- Level: Main
- Area: 130 Square Feet
- Dimensions: 10X13
Kitchen
- Features: Kitchen (Breakfast Room, Granite Counters), Flooring (Wood Laminate)
- Level: Main
- Area: 180 Square Feet
- Dimensions: 12X15
Laundry
- Features: Flooring (Wood Laminate)
- Level: Main
- Area: 60 Square Feet
- Dimensions: 6X10
Living room
- Features: Flooring (Wood Laminate)
- Level: Main
- Area: 252 Square Feet
- Dimensions: 14X18
Walk in closet
- Features: Flooring (Carpet)
- Level: Main
- Area: 72 Square Feet
- Dimensions: 9X8
Heating
- Natural Gas, Forced Air
Cooling
- Central Air
Appliances
- Included: Range, Microwave, Dishwasher, Refrigerator, Washer, Dryer, Water Softener, Humidifier
- Laundry: Main Level, In Unit
Features
- 1st Floor Bedroom, 1st Floor Full Bath, Walk-In Closet(s)
- Basement: Unfinished,Full
Interior area
- Total structure area: 0
- Total interior livable area: 1,720 sqft
Property
Parking
- Total spaces: 2
- Parking features: Asphalt, Garage Door Opener, Yes, Garage Owned, Attached, Garage
- Attached garage spaces: 2
- Has uncovered spaces: Yes
Accessibility
- Accessibility features: No Disability Access
Features
- Stories: 1
Lot
- Size: 0.33 Acres
Details
- Parcel number: 1231253005
- Special conditions: Corporate Relo
- Other equipment: Water-Softener Owned
Construction
Type & style
- Home type: SingleFamily
- Architectural style: Ranch
- Property subtype: Single Family Residence
Materials
- Vinyl Siding
- Foundation: Concrete Perimeter
- Roof: Asphalt
Condition
- New construction: No
- Year built: 2025
Utilities & green energy
- Sewer: Public Sewer
- Water: Public
Community & HOA
Community
- Subdivision: Autumn Ridge
HOA
- Has HOA: Yes
- Services included: Insurance
- HOA fee: $65 monthly
Location
- Region: North Aurora
Financial & listing details
- Price per square foot: $311/sqft
- Annual tax amount: $557
- Date on market: 8/16/2026
- Ownership: Fee Simple w/ HO Assn.
Estimated market value
Not available
Estimated sales range
Not available
Not available
Price history
| Date | Event | Price |
|---|---|---|
| 8/16/2026 | Listed for sale | $535,000$311/sqft |
Source:  MRED as distributed by MLS GRID #12734251 Report a problem MRED as distributed by MLS GRID #12734251 Report a problem | ||
Public tax history
Tax history is unavailable.
Monthly payment
Est. payment
Payment breakdown
Explore the cost of this home by adjusting the details. Changes won't be saved.Climate risks
Neighborhood: 60542
Nearby schools
GreatSchools rating
- 7/10Fearn Elementary SchoolGrades: K-5Distance: 0.5 mi
- 7/10Herget Middle SchoolGrades: 6-8Distance: 2.5 mi
- 4/10West Aurora High SchoolGrades: 9-12Distance: 4 mi
Schools provided by the listing agent
- District: 129
Source: MRED as distributed by MLS GRID. This data may not be complete. We recommend contacting the local school district to confirm school assignments for this home.
- $541,500-- bd-- ba-- sqft1654 Patterson Ave, North Aurora, IL 60542Sold
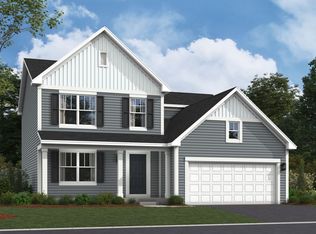
- $469,9904 bd3 ba2.1k sqft1646 Patterson Ave, North Aurora, IL 60542Sold
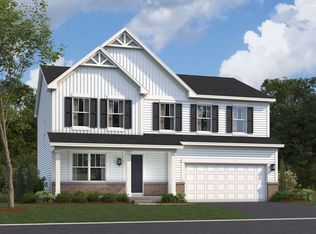
- $491,0104 bd3 ba2.2k sqft875 Fair Meadow Ct, North Aurora, IL 60542Sold
- $530,000-- bd-- ba-- sqft883 Fair Meadow Ct, North Aurora, IL 60542Sold
- $519,9903 bd2 ba1.6k sqft1638 Patterson Ave, North Aurora, IL 60542Sold
- $539,3803 bd2 ba1.6k sqft867 Fair Meadow Ct, North Aurora, IL 60542New Construction
- $469,9904 bd3 ba2.2k sqft909 Fair Meadow St, North Aurora, IL 60542Sold
- $479,9904 bd3 ba2.2k sqft1630 Patterson Ave, North Aurora, IL 60542Sold
A local agent can set up tours, give advice and negotiate with sellers.
A local lender can help you make sure your offer is ready when you are.
Similar homes
- $589,9903 bd2 ba1.8k sqftLOT 9 Michelle St, North Aurora, IL 60542Active
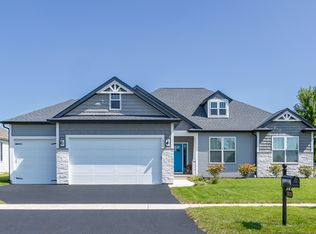 MLS ID #12733862, Mark Southwood, Home Sell Flat LLC. MRED as distributed by MLS GRID
 - $475,0003 bd3 ba2.4k sqft501 Sequoia Ct, Oswego, IL 60543New
 MLS ID #12734631, Amy Ganbold, Vylla Home. MRED as distributed by MLS GRID
 - $485,0003 bd2 ba1.8k sqft422 Cottrell Ln, Aurora, IL 60506Active
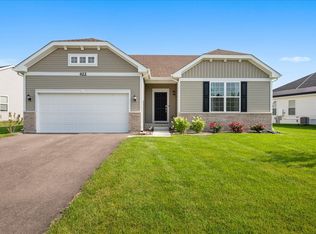 MLS ID #12727804, Kathy Brothers, ABR, Keller Williams Innovate - Aurora. MRED as distributed by MLS GRID
 - $380,0004 bd3 ba1.8k sqft972 Westgate Dr, Aurora, IL 60506Active
 MLS ID #12721306, Javier Alday, Realty of America, LLC. MRED as distributed by MLS GRID
 - $515,0004 bd3 ba2.3k sqft3553 Doral Dr, Elgin, IL 60124ActiveMLS ID #12723995, Matthew Kveton, Keller Williams Inspire. MRED as distributed by MLS GRID
- $519,9003 bd2 ba2k sqft135 S Devoe Dr, Oswego, IL 60543ActiveMLS ID #12701352, Sairavi Suribhotla, Keller Williams Infinity. MRED as distributed by MLS GRID
- $537,5004 bd3 ba2.5k sqft12404 S Blue Water Pkwy, Plainfield, IL 60585ActiveMLS ID #12715462, Sairavi Suribhotla, Keller Williams Infinity. MRED as distributed by MLS GRID
- $584,9004 bd4 ba2.2k sqft2213 Roaring Creek Dr, Aurora, IL 60503ActiveMLS ID #12694360, Steve Babin, Realtopia Real Estate Inc. MRED as distributed by MLS GRID
- $499,9904 bd3 ba2k sqft1022 Emerald Dr, Montgomery, IL 60538ActiveMRED as distributed by MLS GRID
- $429,9902 bd2 ba1.8k sqft14620 S Azalia Cir, Plainfield, IL 60544NewMRED as distributed by MLS GRID
- $444,9904 bd3 ba1.9k sqft2411 Semillon St, Oswego, IL 60543NewMRED as distributed by MLS GRID
- $469,9902 bd2 ba1.8k sqft25522 W Sandalwood Ln, Plainfield, IL 60544ActiveMRED as distributed by MLS GRID
- $549,7904 bd3 ba2.3k sqft432 Hathaway Ln, Oswego, IL 60543ActiveMRED as distributed by MLS GRID
- $515,7373 bd3 ba1.9k sqft717 Maidengrass Way #54004, Bolingbrook, IL 60490ActiveMLS ID #12733672, Nicholas Solano, Twin Vines Real Estate Svcs. MRED as distributed by MLS GRID
- $475,0003 bd3 ba1.9k sqft4450 Monroe Ct, Naperville, IL 60564NewMLS ID #12734426, Simran Dua, REMAX Legends. MRED as distributed by MLS GRID
- $499,9904 bd3 ba2.3k sqft1014 Emerald Dr, Montgomery, IL 60538ActiveMRED as distributed by MLS GRID
- $506,7413 bd3 ba2k sqft725 Maidengrass Way #54002, Bolingbrook, IL 60490ActiveMLS ID #12733621, Nicholas Solano, Twin Vines Real Estate Svcs. MRED as distributed by MLS GRID
- $435,0004 bd3 ba2k sqft2642 Seeley St, Yorkville, IL 60560ActiveMLS ID #12719437, Sergio Moya, Coldwell Banker Realty. MRED as distributed by MLS GRID
- $485,0004 bd3 ba1.8k sqft3423 Caledonia Dr, Yorkville, IL 60560ActiveMLS ID #12597098, Adalberto Saez, Brickside Realty. MRED as distributed by MLS GRID
- $479,9904 bd3 ba2.3k sqft996 Sapphire Ln, Montgomery, IL 60538ActiveMRED as distributed by MLS GRID
