Why build and wait months? This beautiful 2025-built Siena ranch in Prairie Meadows is move-in ready! Featuring a Full Basement, 3 bedrooms, 2 full baths and an open-concept single-story layout, this home offers easy, comfortable living in one of Aurora's new low-maintenance communities. The spacious kitchen includes all appliances, and opens seamlessly to the dining and family rooms. The private primary suite includes a large walk-in closet and upgraded en-suite bath, while two additional bedrooms offer space for guests, family or a home office. Enjoy 9-foot ceilings, luxury vinyl plank flooring, upgraded showers (grab bars already installed!) and thoughtful modern finishes throughout. All appliances stay, including the LG refrigerator and Speed Queen washer and dryer. The Seller also added a wheelchair ramp in the garage, which can remain or be removed at the Buyer's request. Prairie Meadows offers pickleball courts, a picnic shelter, fire pit, seating areas and approximately 15 acres of open space-all just minutes from shopping, dining and popular Aurora attractions. Move right in and enjoy! Welcome Home!
New
$485,000
422 Cottrell Ln, Aurora, IL 60506
3beds
1,861sqft
Single Family Residence
Built in 2025
9,979 Square Feet Lot
$-- Zestimate®
$261/sqft
$250/mo HOA
What's special
Private primary suiteSpacious kitchenKitchen includes all appliancesOpen-concept single-story layoutAll appliances stayFull basementLuxury vinyl plank flooring
- --
- 48
- views
- 4
- saves
Zillow last checked:
Listing updated:
Listed by:
Kathy Brothers, ABR 630-201-4664,
Keller Williams Innovate - Aurora
Source: MRED as distributed by MLS GRID,MLS#: 12791529
Facts & features
Interior
Bedrooms & bathrooms
- Bedrooms: 3
- Bathrooms: 2
- Full bathrooms: 2
Rooms
- Room types: No additional rooms
Primary bedroom
- Features: Flooring (Carpet), Window Treatments (All), Bathroom (Half, Double Sink)
- Area: 182 Square Feet
- Dimensions: 14X13
Bedroom 2
- Features: Flooring (Carpet), Window Treatments (All)
- Area: 170 Square Feet
- Dimensions: 17X10
Bedroom 3
- Features: Flooring (Carpet), Window Treatments (All)
- Area: 120 Square Feet
- Dimensions: 12X10
Dining room
- Features: Flooring (Vinyl), Window Treatments (All)
- Area: 154 Square Feet
- Dimensions: 14X11
Family room
- Features: Flooring (Vinyl), Window Treatments (All)
- Area: 285 Square Feet
- Dimensions: 15X19
Kitchen
- Features: Flooring (Vinyl)
- Area: 210 Square Feet
- Dimensions: 14X15
Laundry
- Features: Flooring (Vinyl)
- Area: 54 Square Feet
- Dimensions: 9X6
Heating
- Forced Air
Cooling
- Central Air
Appliances
- Included: Range, Microwave, Dishwasher, Refrigerator, Washer, Dryer, Disposal, Stainless Steel Appliance(s)
- Laundry: Gas Dryer Hookup, In Unit
Features
- Basement: Unfinished,Full
Interior area
- Total structure area: 0
- Total interior livable area: 1,861 sqft
Property
Parking
- Total spaces: 2
- Parking features: Asphalt, Garage Door Opener, Yes, Garage Owned, Attached, Garage
- Attached garage spaces: 2
- Has uncovered spaces: Yes
Accessibility
- Accessibility features: No Disability Access
Features
- Stories: 1
Lot
- Size: 9,979 Square Feet
Details
- Parcel number: 1519453009
- Special conditions: Home Warranty
Construction
Type & style
- Home type: SingleFamily
- Property subtype: Single Family Residence
Materials
- Vinyl Siding, Brick
- Roof: Asphalt
Condition
- New construction: No
- Year built: 2025
Details
- Builder model: SIENA
- Warranty included: Yes
Utilities & green energy
- Sewer: Public Sewer
- Water: Public
Community & HOA
Community
- Features: Park, Lake, Sidewalks, Street Lights
- Subdivision: Prairie Meadows
HOA
- Has HOA: Yes
- Services included: Insurance, Lawn Care, Snow Removal
- HOA fee: $250 monthly
Location
- Region: Aurora
Financial & listing details
- Price per square foot: $261/sqft
- Annual tax amount: $70
- Date on market: 10/22/2026
- Ownership: Fee Simple
Estimated market value
Not available
Estimated sales range
Not available
Not available
Price history
| Date | Event | Price |
|---|---|---|
| 10/22/2026 | Listing removed | $485,000$261/sqft |
Source: MRED as distributed by MLS GRID #12727804 Report a problem | ||
| 8/8/2026 | Listed for sale | $485,000+5.4%$261/sqft |
Source:  MRED as distributed by MLS GRID #12727804 Report a problem MRED as distributed by MLS GRID #12727804 Report a problem | ||
| 10/16/2025 | Sold | $460,100-0.3%$247/sqft |
Source: MRED as distributed by MLS GRID #12427686 Report a problem | ||
| 9/9/2025 | Contingent | $461,696$248/sqft |
Source: MRED as distributed by MLS GRID #12427686 Report a problem | ||
| 9/9/2025 | Price change | $461,696-1.8%$248/sqft |
Source: MRED as distributed by MLS GRID #12427686 Report a problem | ||
| 9/3/2025 | Price change | $470,196-0.6%$253/sqft |
Source:  Lennar Homes Report a problem Lennar Homes Report a problem | ||
| 8/26/2025 | Price change | $472,996-1.7%$254/sqft |
Source: Lennar Homes Report a problem | ||
| 8/19/2025 | Price change | $481,196-1.1%$259/sqft |
Source: Lennar Homes Report a problem | ||
| 8/5/2025 | Price change | $486,596-0.6%$261/sqft |
Source: Lennar Homes Report a problem | ||
| 7/16/2025 | Price change | $489,296-0.6%$263/sqft |
Source: Lennar Homes Report a problem | ||
| 6/25/2025 | Price change | $492,2960%$265/sqft |
Source: Lennar Homes Report a problem | ||
| 6/2/2025 | Price change | $492,297+0.4%$265/sqft |
Source: Lennar Homes Report a problem | ||
| 3/3/2025 | Price change | $490,297+0.4%$263/sqft |
Source: Lennar Homes Report a problem | ||
| 3/1/2025 | Price change | $488,297+0.6%$262/sqft |
Source: MRED as distributed by MLS GRID #12178058 Report a problem | ||
| 2/28/2025 | Price change | $485,297+0.2%$261/sqft |
Source: Lennar Homes Report a problem | ||
| 2/5/2025 | Price change | $484,297+0.2%$260/sqft |
Source: Lennar Homes Report a problem | ||
| 1/8/2025 | Price change | $483,297-5.8%$260/sqft |
Source: MRED as distributed by MLS GRID #12178058 Report a problem | ||
| 10/1/2024 | Listed for sale | $513,297$276/sqft |
Source: MRED as distributed by MLS GRID #12178058 Report a problem | ||
Public tax history
Tax history is unavailable.
Monthly payment
Est. payment
Payment breakdown
Explore the cost of this home by adjusting the details. Changes won't be saved.Climate risks
Neighborhood: Washington
Nearby schools
Schools provided by the listing agent
- Elementary: Freeman Elementary School
- Middle: Washington Middle School
- High: West Aurora High School
- District: 129
Source: MRED as distributed by MLS GRID. This data may not be complete. We recommend contacting the local school district to confirm school assignments for this home.
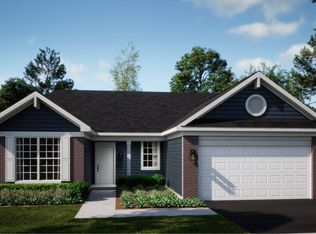
- from $431,9903 bd2 ba1.6k sqftRutherford Plan, Prairie Meadows, Aurora, IL 60506New Construction
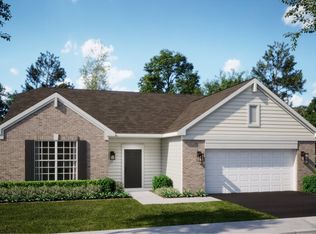
- from $451,9903 bd2 ba1.8k sqftSonoma Plan, Prairie Meadows, Aurora, IL 60506New Construction
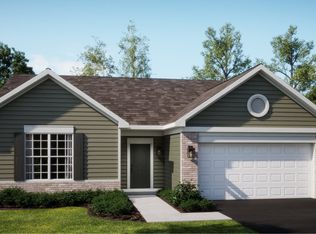
- from $438,9903 bd2 ba1.7k sqftSiena Plan, Prairie Meadows, Aurora, IL 60506New Construction
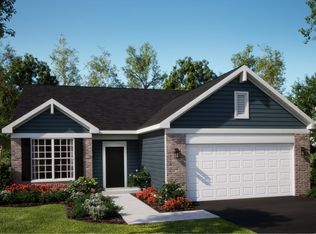
- from $416,9902 bd2 ba1.4k sqftNapa Plan, Prairie Meadows, Aurora, IL 60506New Construction
Similar homes
- $420,0003 bd2 ba1.3k sqft3467 Pecos Cir, Montgomery, IL 60538New
 MLS ID #12790163, Sarah Leonard, e-PRO, Legacy Properties, A Sarah Leonard Company, LLC. MRED as distributed by MLS GRID
 - $414,9004 bd3 ba2.7k sqft2762 Cranston Cir, Yorkville, IL 60560New
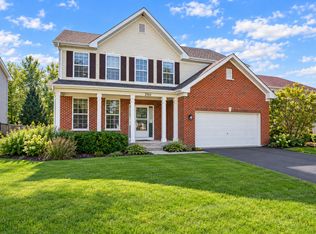 MLS ID #12791101, Jaimie Banke, Keller Williams Thrive. MRED as distributed by MLS GRID
 - $449,9904 bd3 ba1.9k sqft2404 Semillon St, Oswego, IL 60543New
 MRED as distributed by MLS GRID
 - $425,0004 bd3 ba2.2k sqft418 Terrace Ln, Oswego, IL 60543Active
 MLS ID #12784159, Maribel Lopez, CSC, Keller Williams Infinity. MRED as distributed by MLS GRID
