Welcome to 2642 Seeley Drive in the highly sought-after Grande Reserve subdivision! Built in 2023, this stunning 4-bedroom, 2.5-bath home offers the perfect blend of modern design, functionality, and move-in-ready convenience.Step inside to an inviting open-concept floor plan designed for today's lifestyle. The beautifully appointed kitchen features quartz countertops, a spacious walk-in pantry, abundant cabinetry, and overlooks the bright and airy living and dining areas-perfect for entertaining or everyday living. Just off the main living space, a versatile first-floor flex room provides the ideal space for a home office, playroom, or study. Upstairs, the spacious primary suite serves as a private retreat with a large walk-in closet and en-suite bath, while three additional bedrooms provide plenty of room for family, guests, or hobbies. For added convenience, the laundry room is thoughtfully located on the second floor, making laundry day a breeze. The full basement offers endless possibilities to create additional living space, a home gym, media room, or extra storage.Enjoy all the amenities Grande Reserve has to offer, including a community clubhouse, swimming pool, parks, playgrounds, and scenic walking trails. Conveniently located near schools, shopping, dining, and major roadways, this nearly new home offers the benefits of new construction without the wait. Don't miss your opportunity to make this exceptional home yours!
Active
$435,000
2642 Seeley St, Yorkville, IL 60560
4beds
2,051sqft
Single Family Residence
Built in 2023
10,500 Square Feet Lot
$432,200 Zestimate®
$212/sqft
$70/mo HOA
What's special
Swimming poolThree additional bedroomsEn-suite bathSpacious walk-in pantryInviting open-concept floor planVersatile first-floor flex roomBeautifully appointed kitchen
- 21 days |
- 512 |
- 27 |
Zillow last checked:
Listing updated:
Listed by:
Sergio Moya 708-655-4994,
Coldwell Banker Realty,
Kelly Moya 630-550-6151,
Coldwell Banker Realty
Source: MRED as distributed by MLS GRID,MLS#: 12719437
Facts & features
Interior
Bedrooms & bathrooms
- Bedrooms: 4
- Bathrooms: 3
- Full bathrooms: 2
- 1/2 bathrooms: 1
Rooms
- Room types: Study
Primary bedroom
- Features: Flooring (Carpet), Bathroom (Full)
- Level: Second
- Area: 234 Square Feet
- Dimensions: 18X13
Bedroom 2
- Features: Flooring (Carpet)
- Level: Second
- Area: 132 Square Feet
- Dimensions: 12X11
Bedroom 3
- Features: Flooring (Carpet)
- Level: Second
- Area: 110 Square Feet
- Dimensions: 11X10
Bedroom 4
- Level: Second
- Area: 144 Square Feet
- Dimensions: 12X12
Dining room
- Level: Main
- Area: 130 Square Feet
- Dimensions: 10X13
Family room
- Level: Main
- Area: 182 Square Feet
- Dimensions: 14X13
Kitchen
- Features: Kitchen (Island)
- Level: Main
- Area: 130 Square Feet
- Dimensions: 10X13
Laundry
- Level: Second
- Area: 56 Square Feet
- Dimensions: 8X7
Study
- Level: Main
- Area: 120 Square Feet
- Dimensions: 10X12
Heating
- Natural Gas, Forced Air
Cooling
- Central Air
Appliances
- Included: Range, Microwave, Dishwasher, Stainless Steel Appliance(s)
- Laundry: Upper Level, Gas Dryer Hookup
Features
- Walk-In Closet(s), High Ceilings, Open Floorplan
- Basement: Unfinished,Full
Interior area
- Total structure area: 0
- Total interior livable area: 2,051 sqft
Property
Parking
- Total spaces: 2
- Parking features: Asphalt, Yes, Garage Owned, Attached, Garage
- Attached garage spaces: 2
Accessibility
- Accessibility features: No Disability Access
Features
- Stories: 2
Lot
- Size: 10,500 Square Feet
- Dimensions: 75X140
- Features: Landscaped
Details
- Parcel number: 0214227029
- Special conditions: None
- Other equipment: Sump Pump
Construction
Type & style
- Home type: SingleFamily
- Property subtype: Single Family Residence
Materials
- Vinyl Siding, Brick
- Foundation: Concrete Perimeter
- Roof: Asphalt
Condition
- New construction: No
- Year built: 2023
Details
- Builder model: BELLAMY
Utilities & green energy
- Electric: 100 Amp Service
- Sewer: Public Sewer
- Water: Public
Community & HOA
Community
- Features: Clubhouse, Park, Pool, Lake, Curbs, Sidewalks
- Security: Carbon Monoxide Detector(s)
- Subdivision: Grande Reserve
HOA
- Has HOA: Yes
- Services included: Insurance, Clubhouse, Pool
- HOA fee: $70 monthly
Location
- Region: Yorkville
Financial & listing details
- Price per square foot: $212/sqft
- Annual tax amount: $8,953
- Date on market: 7/30/2026
- Ownership: Fee Simple w/ HO Assn.
Estimated market value
$432,200
$411,000 - $454,000
$3,455/mo
Price history
| Date | Event | Price |
|---|---|---|
| 7/30/2026 | Listed for sale | $435,000+6.9%$212/sqft |
Source:  MRED as distributed by MLS GRID #12719437 Report a problem MRED as distributed by MLS GRID #12719437 Report a problem | ||
| 3/18/2024 | Sold | $406,990+1.8%$198/sqft |
Source: MRED as distributed by MLS GRID #11856565 Report a problem | ||
| 10/5/2023 | Pending sale | $399,990$195/sqft |
Source: MRED as distributed by MLS GRID #11856565 Report a problem | ||
| 8/21/2023 | Price change | $399,990-1.4%$195/sqft |
Source: MRED as distributed by MLS GRID #11856565 Report a problem | ||
| 8/10/2023 | Listed for sale | $405,490$198/sqft |
Source: MRED as distributed by MLS GRID #11856565 Report a problem | ||
Public tax history
Tax history is unavailable.
Monthly payment
Est. payment
Payment breakdown
Explore the cost of this home by adjusting the details. Changes won't be saved.Climate risks
Neighborhood: 60560
Nearby schools
GreatSchools rating
- 7/10Grande Reserve Elementary SchoolGrades: K-6Distance: 0.7 mi
- 5/10Yorkville Middle SchoolGrades: 7-8Distance: 4.4 mi
- 7/10Yorkville High SchoolGrades: 9-12Distance: 3.4 mi
Schools provided by the listing agent
- Elementary: Grande Reserve Elementary School
- Middle: Yorkville Middle School
- High: Yorkville High School
- District: 115
Source: MRED as distributed by MLS GRID. This data may not be complete. We recommend contacting the local school district to confirm school assignments for this home.
- $409,9004 bd3 ba2k sqft2678 Seeley St, Yorkville, IL 60560For Sale

- $403,4003 bd2 ba2k sqft3369 Seeley St, Yorkville, IL 60560Off Market

- $489,9904 bd3 ba2.3k sqft2712 Cranston Cir, Yorkville, IL 60560Sold

- $465,700-- bd-- ba-- sqft2722 Cranston Cir, Yorkville, IL 60560Off Market
- $429,3005 bd3 ba2.1k sqft2686 Burr St, Yorkville, IL 60560Off Market
- $465,600-- bd-- ba-- sqft2707 Cranston Cir, Yorkville, IL 60560Off Market
- $451,7003 bd3 ba2.2k sqft2726 Cranston Cir, Yorkville, IL 60560Off Market
- $463,5004 bd2 ba2.8k sqft2678 Burr St, Yorkville, IL 60560Off Market
A local agent can set up tours, give advice and negotiate with sellers.
Similar homes
- $440,0005 bd3 ba2.6k sqft1452 Ruby Dr, Yorkville, IL 60560Active
 MLS ID #12702809, Laurie Foley, HomeSmart Realty Group. MRED as distributed by MLS GRID
 - $399,9904 bd3 ba1.8k sqft503 Sutton St, Yorkville, IL 60560Active
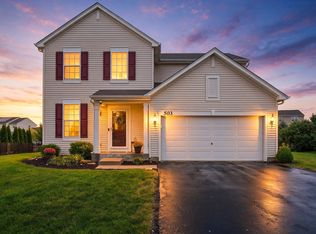 MLS ID #12732210, Kimberly Kleronomos, john greene, Realtor. MRED as distributed by MLS GRID
 - $475,0003 bd3 ba2.4k sqft501 Sequoia Ct, Oswego, IL 60543New
 MLS ID #12734631, Amy Ganbold, Vylla Home. MRED as distributed by MLS GRID
 - $485,0004 bd3 ba1.8k sqft3423 Caledonia Dr, Yorkville, IL 60560Active
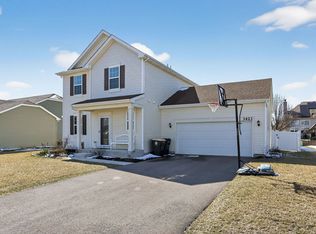 MLS ID #12597098, Adalberto Saez, Brickside Realty. MRED as distributed by MLS GRID
 - $438,0003 bd2 ba1.8k sqft584 Manchester Ln, Yorkville, IL 60560ActiveMLS ID #12691678, Bobbie Soris, ABR,CSC,PSA,SFR, Realty Executives Success. MRED as distributed by MLS GRID
- $459,0004 bd3 ba2.6k sqft3335 Silver City Ct, Montgomery, IL 60538ActiveMLS ID #12724595, Katerina Pavlova, Pavlova Properties. MRED as distributed by MLS GRID
- $399,9004 bd3 ba2.1k sqft6710 Sahara Dr, Plainfield, IL 60586NewMLS ID #12737426, Kimberly Brown-Lewis, Redfin Corporation. MRED as distributed by MLS GRID
- $334,9903 bd3 ba1.5k sqft3141 Grande Trl, Yorkville, IL 60560ActiveMRED as distributed by MLS GRID
- $449,0004 bd3 ba2.8k sqft1902 Moran Dr, Shorewood, IL 60404ActiveMLS ID #12728131, Danielle Moy, @properties Christie's International Real Estate. MRED as distributed by MLS GRID
- $459,9904 bd3 ba1.9k sqft2416 Semillon St, Oswego, IL 60543ActiveMRED as distributed by MLS GRID
- $299,9903 bd3 ba1.5k sqft3313 Farren St, Yorkville, IL 60560ActiveMRED as distributed by MLS GRID
- $449,9004 bd2 ba1.7k sqft25428 W Ashton Dr, Plainfield, IL 60586ActiveMLS ID #12724478, Carmen V Cabrales, CVC Realty, Inc.. MRED as distributed by MLS GRID
- $380,0004 bd3 ba1.8k sqft972 Westgate Dr, Aurora, IL 60506ActiveMLS ID #12721306, Javier Alday, Realty of America, LLC. MRED as distributed by MLS GRID
- $375,0004 bd3 ba2.2k sqft1303 Idabright Dr, Plainfield, IL 60586NewMLS ID #12736653, Britny Duffy, Coldwell Banker Realty. MRED as distributed by MLS GRID
- $484,9004 bd3 ba2.7k sqft786 Bonaventure Dr, Oswego, IL 60543ActiveMLS ID #12701802, Rich Ayers, ABR,CRB,CRS,GRI, Ayers Realty Group. MRED as distributed by MLS GRID
- $375,0003 bd3 ba1.6k sqft1004 Daniel St, Plano, IL 60545ActiveMLS ID #12707614, Marissa Flores, john greene, Realtor. MRED as distributed by MLS GRID
- $444,9904 bd3 ba1.9k sqft2401 Semillon St, Oswego, IL 60543Price ChangeMRED as distributed by MLS GRID
- $444,9904 bd3 ba1.9k sqft2411 Semillon St, Oswego, IL 60543ActiveMRED as distributed by MLS GRID
- $439,9904 bd3 ba1.9k sqft2417 Semillon St, Oswego, IL 60543ActiveMRED as distributed by MLS GRID
- $449,9904 bd3 ba1.9k sqft2424 Semillon St, Oswego, IL 60543ActiveMRED as distributed by MLS GRID
