Seller is offering $5,000 toward buyer's closing costs! Built in 2022, this beautifully maintained 2-story home is situated on a desirable corner lot in Ashcroft Place and offers over 2,400 square feet of thoughtfully designed living space. The 3-bedroom, 2.5-bath home features a spacious loft, convenient second-floor laundry and a full basement with excellent potential for future living space or storage. The open-concept main level showcases a bright, stylish kitchen with quartz countertops, sleek backsplash, white cabinetry with crown molding, stainless steel appliances, a large center island with breakfast bar seating, and a walk-in pantry. The kitchen opens to the dining area and spacious family room, creating a comfortable and functional space for everyday living and entertaining. Upstairs, the spacious primary suite features a walk-in closet and private bath with dual vanities and a separate shower. Two additional bedrooms, a versatile loft, and second-floor laundry and walk -in storage room complete the upper level. Additional highlights include 9-foot ceilings, luxury vinyl plank flooring, smart home features, abundant natural light, an attached 2-car garage with electric door, LG washer and dryer, and custom drapery. Conveniently located near parks, trails, shopping, dining, and major commuter routes, this home offers modern finishes, flexible living space, and everyday convenience.
Active
$475,000
501 Sequoia Ct, Oswego, IL 60543
3beds
2,403sqft
Single Family Residence
Built in 2022
0.28 Acres Lot
$-- Zestimate®
$198/sqft
$38/mo HOA
What's special
Modern finishesVersatile loftSpacious loftAbundant natural lightWalk-in pantryDesirable corner lotLg washer and dryer
- --
- 207
- views
- 21
- saves
Zillow last checked:
Listing updated:
Listed by:
Amy Ganbold 877-330-2773,
Vylla Home
Source: MRED as distributed by MLS GRID,MLS#: 12734631
Facts & features
Interior
Bedrooms & bathrooms
- Bedrooms: 3
- Bathrooms: 3
- Full bathrooms: 2
- 1/2 bathrooms: 1
Rooms
- Room types: Breakfast Room, Den, Loft
Primary bedroom
- Features: Bathroom (Full)
- Level: Second
- Area: 304 Square Feet
- Dimensions: 19X16
Bedroom 2
- Level: Second
- Area: 143 Square Feet
- Dimensions: 13X11
Bedroom 3
- Level: Second
- Area: 132 Square Feet
- Dimensions: 11X12
Breakfast room
- Level: Main
- Area: 126 Square Feet
- Dimensions: 9X14
Den
- Level: Main
- Area: 132 Square Feet
- Dimensions: 11X12
Family room
- Level: Main
- Area: 238 Square Feet
- Dimensions: 17X14
Kitchen
- Features: Kitchen (Eating Area-Breakfast Bar, Eating Area-Table Space, Island, Pantry-Walk-in, Breakfast Room)
- Level: Main
- Area: 144 Square Feet
- Dimensions: 9X16
Laundry
- Level: Second
- Area: 60 Square Feet
- Dimensions: 10X6
Loft
- Level: Second
- Area: 154 Square Feet
- Dimensions: 11X14
Heating
- Natural Gas, Forced Air
Cooling
- Central Air
Appliances
- Included: Range, Microwave, Dishwasher, Disposal, Stainless Steel Appliance(s)
- Laundry: Upper Level, Gas Dryer Hookup
Features
- Walk-In Closet(s), High Ceilings, Open Floorplan
- Basement: Unfinished,Egress Window,Concrete,Full
- Attic: Unfinished
Interior area
- Total structure area: 0
- Total interior livable area: 2,403 sqft
Property
Parking
- Total spaces: 2
- Parking features: Asphalt, No Garage, Yes, Garage Owned, Attached, Garage
- Attached garage spaces: 2
Accessibility
- Accessibility features: No Disability Access
Features
- Stories: 2
- Patio & porch: Porch
Lot
- Size: 0.28 Acres
- Dimensions: 75X149
- Features: Landscaped
Details
- Parcel number: 0321451014
- Special conditions: Standard
- Other equipment: TV-Cable, Sump Pump, Radon Mitigation System
Construction
Type & style
- Home type: SingleFamily
- Architectural style: Traditional
- Property subtype: Single Family Residence
Materials
- Vinyl Siding
- Foundation: Concrete Perimeter
- Roof: Asphalt
Condition
- New construction: No
- Year built: 2022
Details
- Builder model: DEARBORN
Utilities & green energy
- Electric: 200+ Amp Service
- Sewer: Public Sewer
- Water: Public
Green energy
- Green verification: Other
- Water conservation: Low flow fixtures
Community & HOA
Community
- Features: Park, Lake, Curbs, Sidewalks, Street Lights, Street Paved
- Security: Carbon Monoxide Detector(s)
- Subdivision: Ashcroft Place
HOA
- Has HOA: Yes
- Services included: Insurance, Other
- HOA fee: $450 annually
Location
- Region: Oswego
Financial & listing details
- Price per square foot: $198/sqft
- Tax assessed value: $390,870
- Annual tax amount: $9,398
- Date on market: 8/17/2026
- Ownership: Fee Simple w/ HO Assn.
Estimated market value
Not available
Estimated sales range
Not available
Not available
Price history
| Date | Event | Price |
|---|---|---|
| 8/17/2026 | Listing removed | $478,000$199/sqft |
Source:  MRED as distributed by MLS GRID #12724580 Report a problem MRED as distributed by MLS GRID #12724580 Report a problem | ||
| 8/5/2026 | Listed for sale | $478,000+12.9%$199/sqft |
Source: MRED as distributed by MLS GRID #12724580 Report a problem | ||
| 5/19/2022 | Sold | $423,240$176/sqft |
Source: MRED as distributed by MLS GRID #11316190 Report a problem | ||
| 2/2/2022 | Pending sale | $423,240$176/sqft |
Source:  RE/MAX International #11316190 Report a problem RE/MAX International #11316190 Report a problem | ||
| 2/2/2022 | Contingent | $423,240$176/sqft |
Source: MRED as distributed by MLS GRID #11316190 Report a problem | ||
| 2/2/2022 | Listing removed | -- |
Source:  DR Horton Report a problem DR Horton Report a problem | ||
| 2/1/2022 | Price change | $423,240+0.7%$176/sqft |
Source: DR Horton Report a problem | ||
| 1/13/2022 | Price change | $420,240+2.4%$175/sqft |
Source: DR Horton Report a problem | ||
| 12/23/2021 | Listed for sale | $410,240$171/sqft |
Source: DR Horton Report a problem | ||
Public tax history
| Year | Property taxes | Tax assessment |
|---|---|---|
| 2025 | $9,398 -4.1% | $130,290 +2% |
| 2024 | $9,796 +1.6% | $127,736 +10% |
| 2023 | $9,646 +74.7% | $116,124 +79% |
| 2022 | $5,522 +438177.8% | $64,873 +308819% |
| 2021 | $1 | $21 |
| 2020 | $1 | $21 |
| 2019 | $1 +100% | $21 +5% |
| 2018 | $1 | $20 +11.1% |
| 2017 | $1 | $18 +5.9% |
| 2016 | -- | $17 +6.3% |
| 2015 | -- | $16 +6.7% |
| 2014 | -- | $15 |
| 2013 | -- | $15 -6.3% |
| 2012 | -- | $16 -11.1% |
| 2011 | -- | $18 -96.7% |
| 2010 | -- | $538 -4.9% |
| 2009 | -- | $566 |
| 2008 | -- | $566 |
| 2007 | -- | $566 |
| 2006 | $42 | $566 -6.8% |
| 2005 | -- | $607 -7.6% |
| 2004 | $50 | $657 |
Find assessor info on the county website
Monthly payment
Est. payment
Payment breakdown
Explore the cost of this home by adjusting the details. Changes won't be saved.Climate risks
Neighborhood: Ashcroft
Nearby schools
Schools provided by the listing agent
- Elementary: Southbury Elementary School
- Middle: Traughber Junior High School
- High: Oswego High School
- District: 308
Source: MRED as distributed by MLS GRID. This data may not be complete. We recommend contacting the local school district to confirm school assignments for this home.
Similar homes
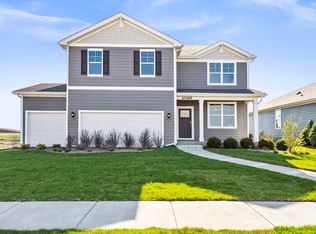
- $429,9004 bd3 ba2.4k sqft207 Willington Way, Oswego, IL 60543Active
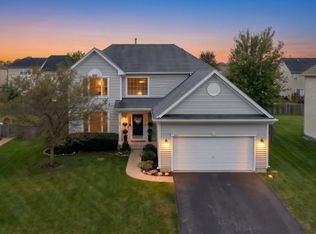 MLS ID #12781384, Bev Sivek, ABR,CNC,CSC, Weichert, REALTORS - First Chicago. MRED as distributed by MLS GRID

 - $499,9003 bd2 ba2k sqft135 S Devoe Dr, Oswego, IL 60543Active
 MLS ID #12750525, Sairavi Suribhotla, Keller Williams Infinity. MRED as distributed by MLS GRID
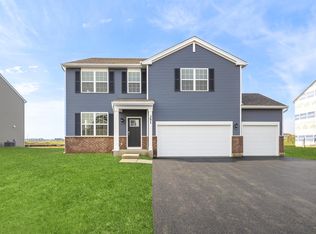
 - $469,9904 bd3 ba1.9k sqft2404 Semillon St, Oswego, IL 60543Active
 MRED as distributed by MLS GRID
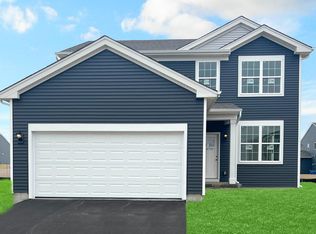
 - $619,9004 bd3 ba2.8k sqft612 Belmont Ave, Oswego, IL 60543Active
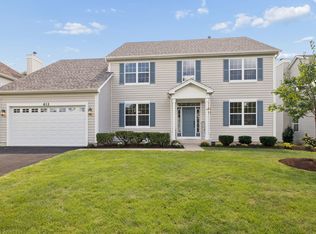 MLS ID #12775343, Michelle Sather, ABR,GRI,PSA,RENE,SFR,SRES,SRS, Michelle Sather Realtor. MRED as distributed by MLS GRID
