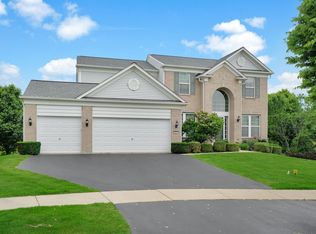
Immediate Occupancy!! Freshly painted throughout!! This beautiful 4 bedroom, 2.5 bath home offers spacious living areas, wood and tile flooring and exceptional features both inside and out! Soaring 2 story entry with 16" ceramic tiles through to the kitchen. Hardwood flooring in living room,dining room and family room.The spacious kitchen features abundant cabintry, buffet area and large pantry. A charming butler's pantry connect the kitchen to the formal dining room, creating the perfect setup for entertaining. Just off the kitchen, the inviting family room features a stunning stone fireplace, make it an ideal space to relax and unwind.The spacious primary suite offer a private bathroom with double sinks, a luurious whirlpool tub, and a separate shower. Three additional generously sized bedrooms and a full hall bathroom provide plenty of room for the family, guest or a home office. Additional highlights include a basement offering extra storage or potential for additional living space, and is plumbed for an additional bath. The professional landscaped yard and beautiful brick patio with a pergola is perfect for outdoor dining, entertaining, or simply enjoying the outdoors. Don't miss the opportunitey to make this beautiful home yours! Move in today and enjoy the space, charm and features this home has to offer.
Active
$429,900
207 Willington Way, Oswego, IL 60543
4beds
2,490sqft
Single Family Residence
Built in 2005
-- sqft lot
$424,700 Zestimate®
$173/sqft
$77/mo HOA
What's special
Stunning stone fireplaceFull hall bathroomBuffet areaProfessional landscaped yardSpacious kitchenLarge pantryInviting family room
- 6 days
- 502
- 66
Likely to sell faster than
Zillow last checked:
Listing updated:
Listed by:
Bev Sivek, ABR,CNC,CSC 630-294-4253,
Weichert, REALTORS - First Chicago
Source: MRED as distributed by MLS GRID,MLS#: 12781384
Facts & features
Interior
Bedrooms & bathrooms
- Bedrooms: 4
- Bathrooms: 3
- Full bathrooms: 2
- 1/2 bathrooms: 1
Rooms
- Room types: No additional rooms
Primary bedroom
- Features: Flooring (Engineered Hardwood), Bathroom (Full)
- Level: Second
- Area: 195 Square Feet
- Dimensions: 15X13
Bedroom 2
- Features: Flooring (Engineered Hardwood)
- Level: Second
- Area: 121 Square Feet
- Dimensions: 11X11
Bedroom 3
- Features: Flooring (Engineered Hardwood)
- Level: Second
- Area: 130 Square Feet
- Dimensions: 13X10
Bedroom 4
- Features: Flooring (Engineered Hardwood)
- Level: Second
- Area: 120 Square Feet
- Dimensions: 12X10
Dining room
- Features: Flooring (Hardwood)
- Level: Main
- Area: 143 Square Feet
- Dimensions: 13X11
Family room
- Features: Flooring (Hardwood)
- Level: Main
- Area: 272 Square Feet
- Dimensions: 17X16
Kitchen
- Features: Kitchen (Island), Flooring (Ceramic Tile)
- Level: Main
- Area: 187 Square Feet
- Dimensions: 17X11
Laundry
- Level: Main
- Area: 40 Square Feet
- Dimensions: 8X5
Living room
- Features: Flooring (Hardwood)
- Level: Main
- Area: 182 Square Feet
- Dimensions: 14X13
Heating
- Natural Gas, Forced Air
Cooling
- Central Air
Appliances
- Included: Range, Microwave, Dishwasher, Refrigerator
Features
- Basement: Unfinished,Partial
- Number of fireplaces: 1
- Fireplace features: Family Room
Interior area
- Total structure area: 0
- Total interior livable area: 2,490 sqft
Property
Parking
- Total spaces: 2
- Parking features: Yes, Attached, Garage
- Attached garage spaces: 2
Accessibility
- Accessibility features: No Disability Access
Features
- Stories: 2
Lot
- Dimensions: 70x153x96x140
Details
- Parcel number: 0316401008
- Special conditions: None
Construction
Type & style
- Home type: SingleFamily
- Architectural style: Traditional
- Property subtype: Single Family Residence
Materials
- Vinyl Siding
Condition
- New construction: No
- Year built: 2005
Utilities & green energy
- Sewer: Public Sewer
- Water: Public
Community & HOA
Community
- Features: Clubhouse, Pool
HOA
- Has HOA: Yes
- Services included: Clubhouse, Pool
- HOA fee: $230 quarterly
Location
- Region: Oswego
Financial & listing details
- Price per square foot: $173/sqft
- Tax assessed value: $435,825
- Annual tax amount: $10,981
- Date on market: 10/9/2026
- Ownership: Fee Simple
Estimated market value
$424,700
$403,000 - $446,000
$3,346/mo
Price history
| Date | Event | Price |
|---|---|---|
| 10/9/2026 | Listed for sale | $429,900-9.5%$173/sqft |
Source:  MRED as distributed by MLS GRID #12781384 Report a problem MRED as distributed by MLS GRID #12781384 Report a problem | ||
| 10/9/2026 | Listing removed | $475,000$191/sqft |
Source: MRED as distributed by MLS GRID #12773973 Report a problem | ||
| 10/8/2026 | Price change | $475,000-3%$191/sqft |
Source: MRED as distributed by MLS GRID #12773973 Report a problem | ||
| 10/2/2026 | Listed for sale | $489,900+113%$197/sqft |
Source: MRED as distributed by MLS GRID #12773973 Report a problem | ||
| 2/16/2009 | Sold | $230,000-20.7%$92/sqft |
Source: MRED as distributed by MLS GRID #07072610 Report a problem | ||
| 5/29/2008 | Listing removed | $289,900$116/sqft |
Source: Number1Expert #06763200 Report a problem | ||
| 5/14/2008 | Price change | $289,900-3.3%$116/sqft |
Source: Number1Expert #06763200 Report a problem | ||
| 1/18/2008 | Listed for sale | $299,900-4%$120/sqft |
Source: Number1Expert #06763200 Report a problem | ||
| 4/11/2005 | Sold | $312,500$126/sqft |
Source: Public Record Report a problem | ||
Public tax history
| Year | Property taxes | Tax assessment |
|---|---|---|
| 2025 | $10,981 +7.1% | $145,275 +14% |
| 2024 | $10,255 +4.7% | $127,434 +14% |
| 2023 | $9,790 +3.8% | $111,784 +7% |
| 2022 | $9,434 +6.2% | $104,471 +10% |
| 2021 | $8,886 +6.9% | $94,974 +8% |
| 2020 | $8,309 -3.9% | $87,939 +4.7% |
| 2019 | $8,648 | $83,982 -2.9% |
| 2018 | $8,648 -2.5% | $86,516 |
| 2017 | $8,869 +4% | $86,516 +5.5% |
| 2016 | $8,530 -0.8% | $82,006 +4% |
| 2015 | $8,602 | $78,852 +6% |
| 2014 | $8,602 | $74,388 |
| 2013 | -- | $74,388 -5.1% |
| 2012 | -- | $78,353 -9% |
| 2011 | -- | $86,103 -5% |
| 2010 | -- | $90,635 +15.5% |
| 2009 | -- | $78,469 -9% |
| 2008 | -- | $86,239 -5.2% |
| 2007 | -- | $91,008 |
| 2006 | $6,479 | $91,008 +120.2% |
| 2005 | -- | $41,334 +7415.3% |
| 2004 | $42 | $550 |
Find assessor info on the county website
Monthly payment
Est. payment
Payment breakdown
Explore the cost of this home by adjusting the details. Changes won't be saved.Climate risks
Neighborhood: 60543
Nearby schools
Schools provided by the listing agent
- District: 308
Source: MRED as distributed by MLS GRID. This data may not be complete. We recommend contacting the local school district to confirm school assignments for this home.
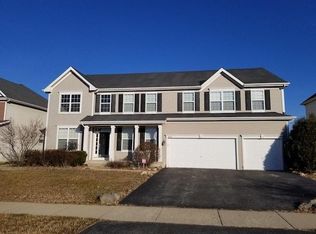

Similar homes
- $414,9004 bd3 ba2.7k sqft2762 Cranston Cir, Yorkville, IL 60560New
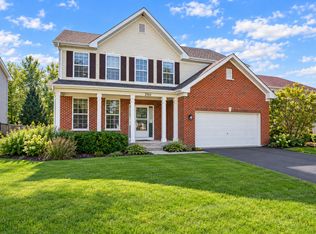 MLS ID #12786013, Jaimie Banke, Keller Williams Thrive. MRED as distributed by MLS GRID
 - $459,0004 bd3 ba2.3k sqft502 Crystal Ct, Oswego, IL 60543Active
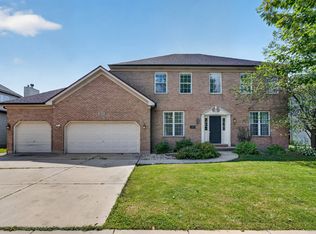 MLS ID #12743716, Keith Kreis, CNC,E-PRO,SFR,SRS, Charles Rutenberg Realty of IL. MRED as distributed by MLS GRID
 - $499,9006 bd4 ba2.4k sqft212 Mondovi Dr, Oswego, IL 60543Active
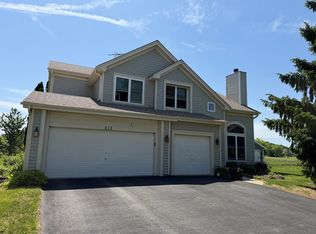 MLS ID #12675936, George Venturella, Century 21 Integra. MRED as distributed by MLS GRID
 - $545,0004 bd4 ba2.7k sqft321 Parker Pl, Oswego, IL 60543Active
 MLS ID #12764592, Chandra Kurupati, Keller Williams Infinity. MRED as distributed by MLS GRID
