WELCOME TO THIS LOVELY AND ELEGANT HOME. 9 FEET CEILING, 4 BEDROOM + FIRST FLOOR DEN AND 2nd LOFT, *** SUNROOM***, OVER 3450 SQ FT, 3.1 BATH, *** 3 CAR GARAGE***, *** LOOKOUT BASEMENT***, FIREPLACE. TWO STORY FOYER AND LIVING ROOM, A GOURMET KITCHEN w/ISLAND, HARDWOOD FLOORS, HUGE MASTER BEDROOM SUITE WITH *** SITTING AREA ***, WALKIN CLOSET AND LUXURY MASTER BATH WITH SEPERATE SHOWER AND WHIRLPOOL TUB. TWO BEDROOMS WITH JACK AND JILL. 4TH BEDROOM SUITE, LARGE LAUNDRY ROOM, CLUB HOUSE, PARK, PLAYGROUND, POOL, POND. Elementary school in the subdivision. OVER 100+ SHOPPING STORES WITHIN MINUTES.
Active
Price cut: $13K (9/11)
$585,000
607 Mansfield Way, Oswego, IL 60543
5beds
3,454sqft
Single Family Residence
Built in 2006
-- sqft lot
$577,800 Zestimate®
$169/sqft
$67/mo HOA
What's special
Large laundry roomHardwood floorsLookout basement
- 134 days
- 283
- 20
Zillow last checked:
Listing updated:
Listed by:
Richard Pan 630-664-8108,
RE/MAX of Naperville
Source: MRED as distributed by MLS GRID,MLS#: 12667759
Facts & features
Interior
Bedrooms & bathrooms
- Bedrooms: 5
- Bathrooms: 4
- Full bathrooms: 3
- 1/2 bathrooms: 1
Rooms
- Room types: Bedroom 5, Breakfast Room, Foyer, Sun Room
Primary bedroom
- Features: Flooring (Carpet), Window Treatments (All), Bathroom (Full)
- Level: Second
- Area: 378 Square Feet
- Dimensions: 27X14
Bedroom 2
- Features: Flooring (Carpet), Window Treatments (All)
- Level: Second
- Area: 168 Square Feet
- Dimensions: 14X12
Bedroom 3
- Features: Flooring (Carpet), Window Treatments (All)
- Level: Second
- Area: 144 Square Feet
- Dimensions: 12X12
Bedroom 4
- Features: Flooring (Carpet), Window Treatments (All)
- Level: Second
- Area: 216 Square Feet
- Dimensions: 18X12
Bedroom 5
- Features: Flooring (Carpet), Window Treatments (Blinds)
- Level: Main
- Area: 143 Square Feet
- Dimensions: 13X11
Breakfast room
- Features: Flooring (Hardwood)
- Level: Main
- Area: 165 Square Feet
- Dimensions: 11X15
Dining room
- Features: Flooring (Carpet), Window Treatments (All)
- Level: Main
- Area: 182 Square Feet
- Dimensions: 13X14
Family room
- Features: Flooring (Carpet), Window Treatments (All)
- Level: Main
- Area: 195 Square Feet
- Dimensions: 13X15
Foyer
- Level: Main
- Area: 234 Square Feet
- Dimensions: 26X9
Kitchen
- Features: Kitchen (Eating Area-Table Space), Flooring (Hardwood), Window Treatments (All)
- Level: Main
- Area: 195 Square Feet
- Dimensions: 13X15
Laundry
- Features: Flooring (Vinyl), Window Treatments (All)
- Level: Main
- Area: 100 Square Feet
- Dimensions: 10X10
Living room
- Features: Flooring (Carpet), Window Treatments (All)
- Level: Main
- Area: 196 Square Feet
- Dimensions: 14X14
Sun room
- Features: Flooring (Hardwood), Window Treatments (All)
- Level: Main
- Area: 140 Square Feet
- Dimensions: 14X10
Heating
- Natural Gas
Cooling
- Central Air
Appliances
- Included: Range, Dishwasher, Refrigerator, Washer, Dryer, Disposal
- Laundry: Main Level, In Unit, Sink
Features
- 1st Floor Bedroom, Walk-In Closet(s), High Ceilings, Coffered Ceiling(s)
- Flooring: Hardwood
- Basement: Unfinished,Full
- Number of fireplaces: 1
- Fireplace features: Gas Log, Gas Starter, Family Room
Interior area
- Total structure area: 0
- Total interior livable area: 3,454 sqft
Video & virtual tour
Property
Parking
- Total spaces: 3
- Parking features: Garage Door Opener, Yes, Garage Owned, Attached, Garage
- Attached garage spaces: 3
- Has uncovered spaces: Yes
Accessibility
- Accessibility features: No Disability Access
Features
- Stories: 2
- Patio & porch: Deck
Lot
- Dimensions: 71X141X143X98
Details
- Parcel number: 0316334007
- Special conditions: None
Construction
Type & style
- Home type: SingleFamily
- Property subtype: Single Family Residence
Materials
- Brick
- Foundation: Concrete Perimeter
- Roof: Asphalt
Condition
- New construction: No
- Year built: 2006
Utilities & green energy
- Sewer: Public Sewer
- Water: Well
Community & HOA
Community
- Features: Clubhouse, Park, Pool, Lake, Curbs, Sidewalks, Street Lights
- Subdivision: Southbury
HOA
- Has HOA: Yes
- Services included: Insurance
- HOA fee: $800 annually
Location
- Region: Oswego
Financial & listing details
- Price per square foot: $169/sqft
- Tax assessed value: $568,698
- Annual tax amount: $13,381
- Date on market: 6/4/2026
- Ownership: Fee Simple w/ HO Assn.
Estimated market value
$577,800
$549,000 - $607,000
$3,811/mo
Price history
| Date | Event | Price |
|---|---|---|
| 9/11/2026 | Price change | $585,000-2.2%$169/sqft |
Source:  MRED as distributed by MLS GRID #12667759 Report a problem MRED as distributed by MLS GRID #12667759 Report a problem | ||
| 8/21/2026 | Price change | $598,000-1.6%$173/sqft |
Source: MRED as distributed by MLS GRID #12667759 Report a problem | ||
| 6/4/2026 | Listed for sale | $608,000+26334.8%$176/sqft |
Source: MRED as distributed by MLS GRID #12667759 Report a problem | ||
| 5/13/2021 | Listing removed | -- |
Source:  RE/MAX International Report a problem RE/MAX International Report a problem | ||
| 4/3/2021 | Listed for rent | $2,700+5.9%$1/sqft |
Source: RE/MAX International #11041318 Report a problem | ||
| 2/23/2020 | Listing removed | $2,550$1/sqft |
Source: RE/MAX of Naperville #10594511 Report a problem | ||
| 12/18/2019 | Listed for rent | $2,550$1/sqft |
Source: RE/MAX of Naperville #10594511 Report a problem | ||
| 6/11/2019 | Listing removed | $2,550$1/sqft |
Source: RE/MAX of Naperville #10404279 Report a problem | ||
| 6/7/2019 | Price change | $2,550-1.5%$1/sqft |
Source: RE/MAX of Naperville #10404279 Report a problem | ||
| 4/18/2019 | Listed for rent | $2,590+12.6%$1/sqft |
Source: RE/MAX of Naperville #10348030 Report a problem | ||
| 10/30/2014 | Listing removed | $2,300$1/sqft |
Source: Pan Realty #08653697 Report a problem | ||
| 9/10/2014 | Price change | $2,300-4.2%$1/sqft |
Source: Pan Realty #08653697 Report a problem | ||
| 6/24/2014 | Listed for rent | $2,400$1/sqft |
Source: Pan Realty #08653697 Report a problem | ||
| 7/31/2006 | Sold | $2,300-99.4%$1/sqft |
Source: Agent Provided Report a problem | ||
| 12/5/2005 | Sold | $408,000$118/sqft |
Source: Public Record Report a problem | ||
Public tax history
| Year | Property taxes | Tax assessment |
|---|---|---|
| 2025 | $14,329 +7.1% | $189,566 +14% |
| 2024 | $13,381 +4.7% | $166,286 +14% |
| 2023 | $12,775 +3.8% | $145,865 +7% |
| 2022 | $12,310 +6.2% | $136,322 +10% |
| 2021 | $11,596 +6.9% | $123,929 +8% |
| 2020 | $10,843 -6.8% | $114,749 +1.5% |
| 2019 | $11,640 | $113,037 -2.9% |
| 2018 | $11,640 -2.5% | $116,448 |
| 2017 | $11,938 +4% | $116,448 +5.5% |
| 2016 | $11,480 +5.1% | $110,377 +4% |
| 2015 | $10,923 | $106,132 +6% |
| 2014 | $10,923 | $100,124 |
| 2013 | -- | $100,124 -5.1% |
| 2012 | -- | $105,460 -9% |
| 2011 | -- | $115,890 -5% |
| 2010 | -- | $121,989 -2% |
| 2009 | -- | $124,506 +7.3% |
| 2008 | -- | $116,077 -5.2% |
| 2007 | -- | $122,496 |
| 2006 | $9,238 | $122,496 +21203.7% |
| 2005 | -- | $575 |
| 2004 | -- | -- |
Find assessor info on the county website
Monthly payment
Est. payment
Payment breakdown
Explore the cost of this home by adjusting the details. Changes won't be saved.Climate risks
Neighborhood: 60543
Nearby schools
Schools provided by the listing agent
- Elementary: Southbury Elementary School
- Middle: Traughber Junior High School
- High: Oswego High School
- District: 308
Source: MRED as distributed by MLS GRID. This data may not be complete. We recommend contacting the local school district to confirm school assignments for this home.


Similar homes
- $619,9004 bd3 ba2.8k sqft612 Belmont Ave, Oswego, IL 60543Active
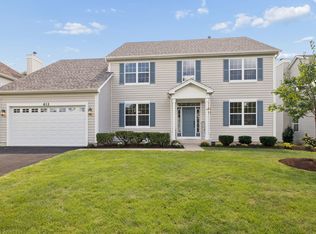 MLS ID #12775343, Michelle Sather, ABR,GRI,PSA,RENE,SFR,SRES,SRS, Michelle Sather Realtor. MRED as distributed by MLS GRID
 - $625,0005 bd4 ba4.3k sqft472 Arboretum Way, Oswego, IL 60543Active
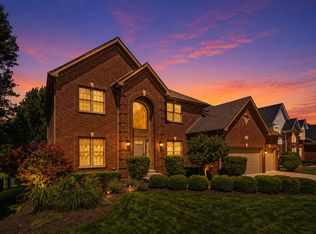 MLS ID #12738120, Adam Stary, eXp Realty. MRED as distributed by MLS GRID
 - $564,0005 bd4 ba4k sqft115 Pineridge Dr, Oswego, IL 60543Active
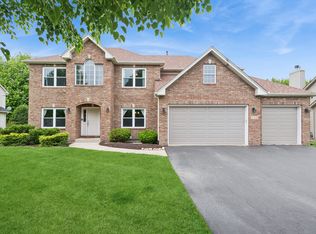 MLS ID #12769246, Kendra Schultz, Baird & Warner. MRED as distributed by MLS GRID
 - $429,9004 bd3 ba2.4k sqft207 Willington Way, Oswego, IL 60543Active
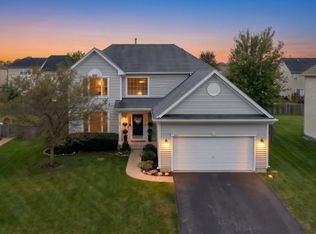 MLS ID #12781384, Bev Sivek, ABR,CNC,CSC, Weichert, REALTORS - First Chicago. MRED as distributed by MLS GRID
