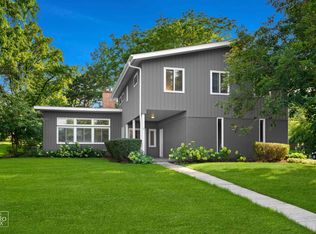
Welcome to elegance in this spectacular 5 bedroom and 3.1 bathroom rehabbed home in picturesque and sought after Bolingbrook. This beautifully updated home offers vaulted ceilings, elegant french doors, and an abundance of space and natural light throughout. The gleaming hardwood floors welcome you in the elegant and spacious living room with grandiose windows that showcase the tranquil views of the beautiful trees and greenery. The living room guides you into the stunning gourmet eat-in kitchen with island and built in buffet. You will find beautiful stainless steel appliances in the gorgeous kitchen that boasts plenty of cabinet and countertop space. The dining room provides a perfect space for entertaining guests. The main floor also offers a conveniently located powder room and a flex room that can be utilized as a sitting room or an office. The second level features an expansive luxurious primary suite with dual walk-in closets and a full master bath that features a jacuzzi, a stand up shower and a double sink. You will also find 3 other generously sized bedrooms, a full bath and a conveniently located laundry room. In the finished basement you will find a family room that provides a serene setting that features a fireplace, a wet bar, and a bedroom. The spacious backyard offers an oasis with a large pool, a patio, and an expansive fenced yard space for the kids and pets, perfect to enjoy those summer barbecue's with family and friends. The attached 3 car garage offers plenty of convenient storage space. ADT equipped, Smart Thermostat, garage door smart opener and Ring system; all systems are Alexa and Google compatible. The proximity to parks, golfing, shopping, dining and highway access is outstanding.
Active
$619,900
431 Cardinal Ln, Bolingbrook, IL 60490
5beds
3,952sqft
Single Family Residence
Built in 2004
0.25 Acres Lot
$-- Zestimate®
$157/sqft
$10/mo HOA
What's special
Conveniently located powder roomGleaming hardwood floorsVaulted ceilingsElegant french doorsBeautiful stainless steel appliancesConveniently located laundry room
- --
- 750
- views
- 47
- saves
Zillow last checked:
Listing updated:
Listed by:
Arturo Olivares 773-494-5415,
Premier Choice Realty Inc
Source: MRED as distributed by MLS GRID,MLS#: 12770148
Facts & features
Interior
Bedrooms & bathrooms
- Bedrooms: 5
- Bathrooms: 4
- Full bathrooms: 3
- 1/2 bathrooms: 1
Rooms
- Room types: Office, Bedroom 5
Primary bedroom
- Features: Flooring (Hardwood), Bathroom (Full)
- Level: Second
- Area: 252 Square Feet
- Dimensions: 21X12
Bedroom 2
- Features: Flooring (Hardwood)
- Level: Second
- Area: 140 Square Feet
- Dimensions: 14X10
Bedroom 3
- Features: Flooring (Hardwood)
- Level: Second
- Area: 130 Square Feet
- Dimensions: 13X10
Bedroom 4
- Features: Flooring (Hardwood)
- Level: Second
- Area: 132 Square Feet
- Dimensions: 12X11
Bedroom 5
- Level: Basement
- Area: 130 Square Feet
- Dimensions: 10X13
Dining room
- Features: Flooring (Hardwood)
- Level: Main
- Area: 120 Square Feet
- Dimensions: 12X10
Family room
- Level: Basement
- Area: 336 Square Feet
- Dimensions: 21X16
Kitchen
- Features: Kitchen (Eating Area-Breakfast Bar, Island, Pantry-Butler), Flooring (Hardwood)
- Level: Main
- Area: 130 Square Feet
- Dimensions: 13X10
Laundry
- Level: Second
- Area: 72 Square Feet
- Dimensions: 8X9
Living room
- Features: Flooring (Hardwood)
- Level: Main
- Area: 168 Square Feet
- Dimensions: 14X12
Office
- Level: Main
- Area: 165 Square Feet
- Dimensions: 15X11
Heating
- Natural Gas, Forced Air
Cooling
- Central Air
Appliances
- Included: Range, Microwave, Dishwasher, Refrigerator, Freezer, Washer, Dryer, Disposal, Gas Water Heater
- Laundry: In Unit
Features
- Cathedral Ceiling(s)
- Basement: Finished,Full
- Attic: Full
- Number of fireplaces: 1
Interior area
- Total structure area: 0
- Total interior livable area: 3,952 sqft
Video & virtual tour
Property
Parking
- Total spaces: 3
- Parking features: Asphalt, Garage Door Opener, Yes, Garage Owned, Attached, Garage
- Attached garage spaces: 3
- Has uncovered spaces: Yes
Accessibility
- Accessibility features: No Disability Access
Features
- Stories: 2
- Patio & porch: Patio
- Pool features: Above Ground
Lot
- Size: 0.25 Acres
Details
- Additional structures: Pergola
- Parcel number: 1202184150020000
- Special conditions: None
- Other equipment: Sump Pump
Construction
Type & style
- Home type: SingleFamily
- Architectural style: Traditional
- Property subtype: Single Family Residence
Materials
- Aluminum Siding, Vinyl Siding, Steel Siding, Shake Siding, Stone
- Foundation: Concrete Perimeter
- Roof: Asphalt
Condition
- New construction: No
- Year built: 2004
- Major remodel year: 2026
Utilities & green energy
- Electric: Circuit Breakers
- Sewer: Public Sewer
- Water: Lake Michigan
Community & HOA
Community
- Features: Park, Lake, Curbs, Sidewalks, Street Lights, Street Paved
- Security: Security System
HOA
- Has HOA: Yes
- Services included: None
- HOA fee: $120 annually
Location
- Region: Bolingbrook
Financial & listing details
- Price per square foot: $157/sqft
- Tax assessed value: $373,743
- Annual tax amount: $10,167
- Date on market: 9/26/2026
- Ownership: Fee Simple w/ HO Assn.
Estimated market value
Not available
Estimated sales range
Not available
Not available
Price history
| Date | Event | Price |
|---|---|---|
| 9/26/2026 | Listing removed | $634,900$161/sqft |
Source:  MRED as distributed by MLS GRID #12761318 Report a problem MRED as distributed by MLS GRID #12761318 Report a problem | ||
| 9/16/2026 | Listed for sale | $634,900-2.3%$161/sqft |
Source: MRED as distributed by MLS GRID #12761318 Report a problem | ||
| 9/16/2026 | Listing removed | $649,900$164/sqft |
Source: MRED as distributed by MLS GRID #12751338 Report a problem | ||
| 9/4/2026 | Listed for sale | $649,900+49.4%$164/sqft |
Source: MRED as distributed by MLS GRID #12751338 Report a problem | ||
| 12/8/2023 | Sold | $435,000+1.2%$110/sqft |
Source: MRED as distributed by MLS GRID #11888557 Report a problem | ||
| 11/7/2023 | Contingent | $430,000$109/sqft |
Source: MRED as distributed by MLS GRID #11888557 Report a problem | ||
| 10/25/2023 | Listed for sale | $430,000+43.3%$109/sqft |
Source: MRED as distributed by MLS GRID #11888557 Report a problem | ||
| 9/8/2008 | Sold | $300,000-7.7%$76/sqft |
Source: Public Record Report a problem | ||
| 5/23/2008 | Listing removed | $325,000$82/sqft |
Source: Century 21 #06875021 Report a problem | ||
| 5/8/2008 | Listed for sale | $325,000$82/sqft |
Source: Century 21 #06875021 Report a problem | ||
Public tax history
| Year | Property taxes | Tax assessment |
|---|---|---|
| 2024 | $12,617 +5.9% | $124,581 +11.1% |
| 2023 | $11,914 +6.7% | $112,094 +10.9% |
| 2022 | $11,167 +4.8% | $101,059 +6.9% |
| 2021 | $10,655 +3.2% | $94,492 +3.4% |
| 2020 | $10,328 +3.1% | $91,385 +5% |
| 2019 | $10,022 -0.4% | $87,034 +0.3% |
| 2018 | $10,061 +2.1% | $86,778 +5.5% |
| 2017 | $9,854 +2.7% | $82,254 +5% |
| 2016 | $9,597 +10.7% | $78,300 +4.3% |
| 2015 | $8,673 | $75,100 +10% |
| 2014 | $8,673 -5.3% | $68,300 -9.1% |
| 2013 | $9,155 +4.5% | $75,100 -3.1% |
| 2012 | $8,759 -2.6% | $77,500 -15% |
| 2011 | $8,994 +1.5% | $91,200 -8.1% |
| 2010 | $8,858 +1.9% | $99,200 -3% |
| 2009 | $8,695 +5.7% | $102,300 |
| 2008 | $8,224 | $102,300 +4.1% |
| 2007 | -- | $98,300 +10.2% |
| 2006 | $7,485 -19.8% | $89,200 +7.3% |
| 2005 | $9,332 | $83,100 |
Find assessor info on the county website
Monthly payment
Est. payment
Payment breakdown
Explore the cost of this home by adjusting the details. Changes won't be saved.Climate risks
Neighborhood: 60490
Nearby schools
Schools provided by the listing agent
- Elementary: Pioneer Elementary School
- Middle: Brooks Middle School
- High: Bolingbrook High School
- District: 365U
Source: MRED as distributed by MLS GRID. This data may not be complete. We recommend contacting the local school district to confirm school assignments for this home.
Similar homes
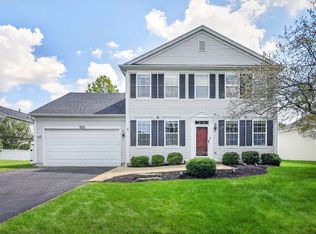
- $549,9005 bd5 ba2.6k sqft722 Metropolitan Ave, Bolingbrook, IL 60490Active
 MLS ID #12746160, Vitali Kniazkov, Coldwell Banker Realty. MRED as distributed by MLS GRID
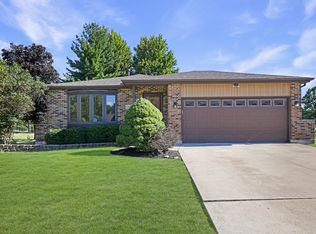
 - $490,0004 bd2 ba2.8k sqft1447 Comanche Dr, Bolingbrook, IL 60490Price Change
 MLS ID #12715697, Slawek Rachmaciej, Exit Realty Redefined. MRED as distributed by MLS GRID
 - $714,9004 bd3 ba2.5k sqft2767 Freeland Cir, Naperville, IL 60564New
 MLS ID #12777942, Staci Yesner, ABR,SRES, Compass. MRED as distributed by MLS GRID
 - $679,0004 bd3 ba2.2k sqft6S575 Bridlespur Dr, Naperville, IL 60540New
 MLS ID #12780546, Joanne Rancich, CNC,CSC,SRES, Weichert, Realtors - Homes by Presto. MRED as distributed by MLS GRID
