Beautifully updated 4-bedroom, 2.5-bath home situated on a premium lot backing to a scenic walking path, with access to sought-after community amenities including a pool and clubhouse. This home offers an open layout featuring first-floor laundry, a dedicated office, and two separate living spaces. The updated kitchen features brand-new granite countertops and stainless steel appliances, including a stove, refrigerator, dishwasher, and microwave-all replaced in 2026. Upstairs, you'll find four spacious bedrooms plus a versatile loft ideal for a home office, playroom, or additional living space. The spacious primary suite includes a large walk-in closet and a freshly updated primary bath with new flooring and a remodeled shower. The finished walkout basement expands the home's living space with a massive storage room and a private bonus room featuring noise-reducing ceiling tiles-perfect for a music studio, podcast room, workout space, or private office. This home was built in April 2006 and has been updated over the years with numerous major improvements. The basement was originally finished in 2010 & the A/C was replaced in 2013 and serviced regularly. In 2017, the first water heater was replaced, in 2018 the back doors were upgraded and the first-floor carpet was replaced with engineered hardwood flooring. Additional updates continued in 2019 with the replacement of the second water heater and a rebuilt deck. In 2020, the roof was replaced and the basement was remodeled. The driveway was replaced in 2021 along with new windows in the basement and first floor, while the remaining windows were replaced in 2022. A new fence was installed in 2023. Most recently, the furnace was replaced in 2025 along with a whole-house humidifier. In 2026 new carpet was installed upstairs. Additional features include a passive radon mitigation system, insulated garage door, water softener.
Active
$515,000
739 Bonaventure Dr, Oswego, IL 60543
4beds
2,549sqft
Single Family Residence
Built in 2006
7,130 Square Feet Lot
$-- Zestimate®
$202/sqft
$51/mo HOA
What's special
Four spacious bedroomsFreshly updated primary bathNew fenceDedicated officeFirst-floor laundryOpen layoutTwo separate living spaces
- 28 days
- 397
- 15
Likely to sell faster than
Zillow last checked:
Listing updated:
Listed by:
Ann Schuler 815-545-1167,
Century 21 Circle
Source: MRED as distributed by MLS GRID,MLS#: 12730637
Facts & features
Interior
Bedrooms & bathrooms
- Bedrooms: 4
- Bathrooms: 4
- Full bathrooms: 3
- 1/2 bathrooms: 1
Rooms
- Room types: Office, Loft, Bonus Room, Recreation Room, Storage
Primary bedroom
- Features: Flooring (Carpet), Bathroom (Full)
- Level: Second
- Area: 288 Square Feet
- Dimensions: 16X18
Bedroom 2
- Features: Flooring (Carpet)
- Level: Second
- Area: 120 Square Feet
- Dimensions: 12X10
Bedroom 3
- Features: Flooring (Carpet)
- Level: Second
- Area: 132 Square Feet
- Dimensions: 12X11
Bedroom 4
- Features: Flooring (Carpet)
- Level: Second
- Area: 144 Square Feet
- Dimensions: 12X12
Bonus room
- Level: Basement
- Area: 264 Square Feet
- Dimensions: 12X22
Dining room
- Features: Flooring (Tile)
- Level: Main
- Area: 153 Square Feet
- Dimensions: 17X9
Family room
- Features: Flooring (Wood Laminate)
- Level: Main
- Area: 289 Square Feet
- Dimensions: 17X17
Kitchen
- Features: Kitchen (Island, Pantry-Closet), Flooring (Tile)
- Level: Main
- Area: 144 Square Feet
- Dimensions: 12X12
Laundry
- Features: Flooring (Tile)
- Level: Main
- Area: 100 Square Feet
- Dimensions: 10X10
Living room
- Features: Flooring (Wood Laminate)
- Level: Main
- Area: 168 Square Feet
- Dimensions: 12X14
Loft
- Features: Flooring (Carpet)
- Level: Second
- Area: 90 Square Feet
- Dimensions: 10X9
Office
- Features: Flooring (Wood Laminate)
- Level: Main
- Area: 143 Square Feet
- Dimensions: 11X13
Recreation room
- Level: Basement
- Area: 756 Square Feet
- Dimensions: 28X27
Storage
- Level: Basement
- Area: 266 Square Feet
- Dimensions: 14X19
Heating
- Natural Gas
Cooling
- Central Air
Appliances
- Included: Range, Microwave, Dishwasher, Refrigerator, Washer, Dryer, Multiple Water Heaters
- Laundry: In Unit
Features
- Basement: Finished,Full
- Number of fireplaces: 1
- Fireplace features: Gas Starter, Family Room
Interior area
- Total structure area: 0
- Total interior livable area: 2,549 sqft
Property
Parking
- Total spaces: 2
- Parking features: Asphalt, Garage Door Opener, Yes, Attached, Garage
- Attached garage spaces: 2
- Has uncovered spaces: Yes
Accessibility
- Accessibility features: No Disability Access
Features
- Stories: 2
- Patio & porch: Deck
Lot
- Size: 7,130 Square Feet
- Dimensions: 62x115
Details
- Parcel number: 0310484002
- Special conditions: None
- Other equipment: Ceiling Fan(s), Radon Mitigation System
Construction
Type & style
- Home type: SingleFamily
- Property subtype: Single Family Residence
Materials
- Vinyl Siding, Brick
- Foundation: Concrete Perimeter
- Roof: Asphalt
Condition
- New construction: No
- Year built: 2006
Utilities & green energy
- Sewer: Public Sewer
- Water: Public
Community & HOA
Community
- Features: Sidewalks, Street Lights
- Security: Carbon Monoxide Detector(s)
- Subdivision: Churchill Club
HOA
- Has HOA: Yes
- Services included: Clubhouse
- HOA fee: $610 annually
Location
- Region: Oswego
Financial & listing details
- Price per square foot: $202/sqft
- Tax assessed value: $435,075
- Annual tax amount: $11,188
- Date on market: 8/11/2026
- Ownership: Fee Simple w/ HO Assn.
Estimated market value
Not available
Estimated sales range
Not available
Not available
Price history
| Date | Event | Price |
|---|---|---|
| 8/11/2026 | Listed for sale | $515,000-1%$202/sqft |
Source: MRED as distributed by MLS GRID #12730637 Report a problem | ||
| 8/11/2026 | Listing removed | $520,000$204/sqft |
Source: MRED as distributed by MLS GRID #12642895 Report a problem | ||
| 7/9/2026 | Price change | $520,000-1%$204/sqft |
Source:  MRED as distributed by MLS GRID #12642895 Report a problem MRED as distributed by MLS GRID #12642895 Report a problem | ||
| 5/25/2026 | Price change | $525,000-2.8%$206/sqft |
Source: MRED as distributed by MLS GRID #12642895 Report a problem | ||
| 5/18/2026 | Listed for sale | $540,000$212/sqft |
Source: MRED as distributed by MLS GRID #12642895 Report a problem | ||
Public tax history
| Year | Property taxes | Tax assessment |
|---|---|---|
| 2024 | $11,188 +3.4% | $145,025 +12% |
| 2023 | $10,815 +6.2% | $129,487 +9% |
| 2022 | $10,186 +3.7% | $118,796 +7% |
| 2021 | $9,827 +1.1% | $111,024 +2% |
| 2020 | $9,718 -0.9% | $108,847 +3.1% |
| 2019 | $9,805 | $105,622 +1.5% |
| 2018 | $9,805 +4.8% | $104,092 +7% |
| 2017 | $9,358 +4.4% | $97,282 +5.5% |
| 2016 | $8,967 -1.1% | $92,210 +3.5% |
| 2015 | $9,064 | $89,092 +6% |
| 2014 | $9,064 | $84,049 -0.6% |
| 2013 | -- | $84,515 -4% |
| 2012 | -- | $88,082 -8% |
| 2011 | -- | $95,742 -7% |
| 2010 | -- | $102,947 -4.1% |
| 2009 | -- | $107,306 +5.1% |
| 2008 | -- | $102,082 -5.2% |
| 2007 | -- | $107,726 +98.1% |
| 2006 | $3,763 | $54,372 +6043.7% |
| 2005 | -- | $885 |
Find assessor info on the county website
Monthly payment
Est. payment
Payment breakdown
Explore the cost of this home by adjusting the details. Changes won't be saved.Climate risks
Neighborhood: 60543
Nearby schools
Schools provided by the listing agent
- Elementary: Churchill Elementary School
- Middle: Plank Junior High School
- District: 308
Source: MRED as distributed by MLS GRID. This data may not be complete. We recommend contacting the local school district to confirm school assignments for this home.


Similar homes
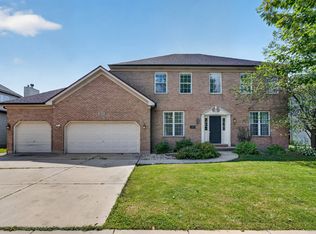
- $479,0004 bd3 ba2.7k sqft786 Bonaventure Dr, Oswego, IL 60543Active
 MLS ID #12701802, Rich Ayers, ABR,CRB,CRS,GRI, Ayers Realty Group. MRED as distributed by MLS GRID
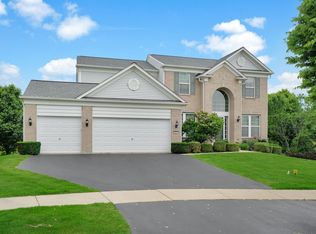
 - $499,0004 bd3 ba2.3k sqft502 Crystal Ct, Oswego, IL 60543Active
 MLS ID #12743716, Keith Kreis, CNC,E-PRO,SFR,SRS, Charles Rutenberg Realty of IL. MRED as distributed by MLS GRID
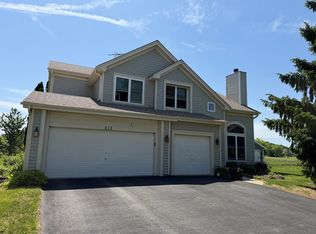
 - $559,0004 bd4 ba2.7k sqft321 Parker Pl, Oswego, IL 60543Active
 MLS ID #12715471, Chandra Kurupati, Keller Williams Infinity. MRED as distributed by MLS GRID
 - $499,9006 bd4 ba2.4k sqft212 Mondovi Dr, Oswego, IL 60543Price Change
 MLS ID #12675936, George Venturella, Century 21 Integra. MRED as distributed by MLS GRID
