Skip main navigation
Contingent
  • $479,900

    124 Periwinkle Ln, Bolingbrook, IL 60490

    3beds
    2,442sqft
    : 
    $3,408/mo
    Get pre-qualified
    Single Family Residence
    Built in 1995
    -- sqft lot
    $-- Zestimate®
    $197/sqft
    $-- HOA

    What's special

    Finished basementCeramic tile bathsStainless steel appliancesBlack granite look countertops
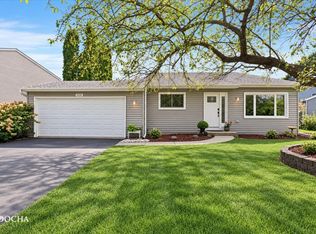
    NAPERVILLE'S A+ SCHOOL DISTRICTS - plus an immaculate three bedroom two story, two and a half baths, with a finished basement! Kitchen has white cabinets with black granite look countertops. Stainless steel appliances. Wood laminate flooring in the living room, dining room, kitchen and family room. Ceramic tile baths. Primary bedroom has a walk in closet. Finished basement has a rec room, den and office area. Fenced in yard with beautiful patio. Furnace and CAC under 10 years. Roof about 10 years old. New windows in 2021 with lifetime transferable warranty. This house has been lovingly cared for over 20 years and shows true pride of ownership.
    --
    717
    views
    16
    saves

    Zillow last checked:

    Listing updated:

    Listed by:

    Linda De Simone 708-257-2042,

    HomeSmart Realty Group,

    Jillian Del Cotto 708-560-3719,

    HomeSmart Realty Group

    Source: MRED as distributed by MLS GRID,MLS#: 12707043MLS Logo

      Facts & features

      Interior

      Bedrooms & bathrooms
      • Bedrooms: 3
      • Bathrooms: 3
      • Full bathrooms: 2
      • 1/2 bathrooms: 1
      Rooms
      • Room types: Recreation Room, Den, Office
      Primary bedroom
      • Features: Flooring (Carpet), Window Treatments (All), Bathroom (Full)
      • Level: Second
      • Area: 182 Square Feet
      • Dimensions: 14X13
      Bedroom 2
      • Features: Flooring (Carpet), Window Treatments (All)
      • Level: Second
      • Area: 120 Square Feet
      • Dimensions: 12X10
      Bedroom 3
      • Features: Flooring (Carpet), Window Treatments (All)
      • Level: Second
      • Area: 110 Square Feet
      • Dimensions: 11X10
      Den
      • Level: Basement
      • Area: 120 Square Feet
      • Dimensions: 12X10
      Dining room
      • Features: Flooring (Wood Laminate), Window Treatments (All)
      • Level: Main
      • Area: 110 Square Feet
      • Dimensions: 10X11
      Family room
      • Features: Flooring (Wood Laminate), Window Treatments (All)
      • Level: Main
      • Area: 437 Square Feet
      • Dimensions: 23X19
      Kitchen
      • Features: Flooring (Wood Laminate), Window Treatments (All)
      • Level: Main
      • Area: 176 Square Feet
      • Dimensions: 16X11
      Laundry
      • Level: Main
      • Area: 72 Square Feet
      • Dimensions: 9X8
      Living room
      • Features: Flooring (Wood Laminate), Window Treatments (All)
      • Level: Main
      • Area: 221 Square Feet
      • Dimensions: 17X13
      Office
      • Level: Basement
      • Area: 110 Square Feet
      • Dimensions: 11X10
      Recreation room
      • Level: Basement
      • Area: 361 Square Feet
      • Dimensions: 19X19
      Heating
      • Natural Gas
      Cooling
      • Central Air
      Features
      • Basement: Finished,Crawl Space,Partial
      Interior area
      • Total structure area: 0
      • Total interior livable area: 2,442 sqft

      Property

      Parking
      • Total spaces: 2
      • Parking features: Asphalt, Yes, Attached, Garage
      • Attached garage spaces: 2
      Accessibility
      • Accessibility features: No Disability Access
      Features
      • Stories: 2
      Lot
      • Dimensions: 22 x 61.3 x 132 x 66.5 x 150
      Details
      • Parcel number: 0701132020380000
      • Special conditions: None

      Construction

      Type & style
      • Home type: SingleFamily
      • Architectural style: Traditional
      • Property subtype: Single Family Residence
      Materials
      • Frame
      • Foundation: Concrete Perimeter
      • Roof: Asphalt
      Condition
      • New construction: No
      • Year built: 1995
      Details
      • Builder model: Two Story

      Utilities & green energy

      • Sewer: Public Sewer
      • Water: Lake Michigan

      Community & HOA

      Community
      • Features: Sidewalks
      • Subdivision: Cider Creek
      HOA
      • Services included: None
      Location
      • Region: Bolingbrook

      Financial & listing details

      • Price per square foot: $197/sqft
      • Tax assessed value: $378,771
      • Date on market: 7/16/2026
      • Ownership: Fee Simple

        Estimated market value

        Not available

        Estimated sales range

        Not available

        Not available

        Price history

        DateEventPrice
        7/25/2003Sold$241,500+55.3%$99/sqft
        Source: Public Record Report a problem
        11/30/1995Sold$155,500$64/sqft
        Source: Public Record Report a problem

        Public tax history

        YearProperty taxesTax assessment
        2024-- $126,257 +13.2%
        2023$7,976 +9.6%$111,534 +13%
        2022$7,278 +5.2%$98,711 +5%
        2021$6,920 +2.2%$94,010 +1.6%
        2020$6,773 +0.8%$92,520 +2.9%
        2019$6,717 +4%$89,912 +5.4%
        2018$6,458 +0.8%$85,315 +2.7%
        2017$6,407 -0.8%$83,112 +2.2%
        2016$6,461 +0.2%$81,323 +4%
        2015$6,451 $78,195 +1.5%
        2014$6,451 +1.3%$77,026
        2013$6,365 +5.4%$77,026
        2012$6,038 +2.6%$77,026 -6.8%
        2011$5,885 +4.7%$82,610 -1.8%
        2010$5,621 +6.3%$84,127 -1.7%
        2009$5,287 +0.3%$85,582
        2008$5,271 $85,582
        2007-- $85,582 -0.7%
        2006$5,512 +2.1%$86,187 +6.2%
        2005$5,398 +1.7%$81,133 +5.4%
        2004$5,308 +2.3%$76,950 +4.9%
        2003$5,191 +26.6%$73,322 +28.2%
        2002$4,100 -1.4%$57,201
        2001$4,158 +11.1%$57,201 +10.4%
        2000$3,743 $51,813
        Find assessor info on the county website

        Monthly payment

        Est. payment

        Payment breakdown

        Explore the cost of this home by adjusting the details. Changes won't be saved.
        All calculations are estimates and provided by Zillow, Inc. for informational purposes only. Actual amounts may vary.
        HOA fees may include property taxes on listings classified as Co-Ops. Contact the listing agent and/or owner for fee details.
        See how much you could borrow to make a competitive offer.

        Climate risks

        Neighborhood: 60490

        Getting around

        25 / 100
        Car-Dependent
        34 / 100
        Somewhat Bikeable

        Nearby schools

        GreatSchools rating
        Schools provided by the listing agent
        • Elementary: Builta Elementary School
        • Middle: Crone Middle School
        • High: Neuqua Valley High School
        • District: 204

        Source: MRED as distributed by MLS GRID. This data may not be complete. We recommend contacting the local school district to confirm school assignments for this home.
        A local agent can set up tours, give advice and negotiate with sellers.

        Browse local experts