Top-rated Naperville schools and move-in ready-this is the one you've been waiting for. Step inside to a bright, open layout with a vaulted living and dining space that flows effortlessly into a beautifully updated kitchen featuring granite countertops, stainless steel appliances, and modern finishes. The kitchen opens to a spacious family room with a cozy wood-burning fireplace-perfect for everyday living and entertaining. Upstairs, the vaulted primary suite offers a private retreat with its own bath, double sinks, and separate shower, plus two additional generously sized bedrooms. The finished basement adds even more living space-ideal for a media room, play area, or hosting guests. Enjoy a fully fenced backyard with a new concrete patio for relaxing or entertaining. Major updates already done: new windows, HVAC, water heater, and newer roof, flooring, lighting, and more. Stylish, updated, and truly turnkey-just move in and enjoy.
Closed
Street View
Zillow last checked:
Listing updated:
Bought with:
Grigory Pekarsky
Vesta Preferred LLC
Source: MRED as distributed by MLS GRID,MLS#: 12718033
Price history
| Date | Event | Price |
|---|---|---|
| 8/21/2026 | Sold | $490,000-2%$201/sqft |
Source:  MRED as distributed by MLS GRID #12718033 Report a problem MRED as distributed by MLS GRID #12718033 Report a problem | ||
| 8/1/2026 | Contingent | $499,900$206/sqft |
Source: MRED as distributed by MLS GRID #12718033 Report a problem | ||
| 7/29/2026 | Listed for sale | $499,900+66.4%$206/sqft |
Source: MRED as distributed by MLS GRID #12718033 Report a problem | ||
| 6/12/2018 | Sold | $300,500-3%$124/sqft |
Source: MRED as distributed by MLS GRID #09880127 Report a problem | ||
| 4/26/2018 | Pending sale | $309,900$127/sqft |
Source: Chase Real Estate LLC #09880127 Report a problem | ||
| 3/10/2018 | Price change | $309,900-1.6%$127/sqft |
Source: Chase Real Estate LLC #09880127 Report a problem | ||
| 1/10/2018 | Price change | $314,900-1.6%$129/sqft |
Source: Chase Real Estate LLC #09880127 Report a problem | ||
| 10/13/2017 | Price change | $319,900-1.5%$132/sqft |
Source: Chase Real Estate LLC #09880127 Report a problem | ||
| 9/1/2017 | Listed for sale | $324,900+32.6%$134/sqft |
Source: Chase Real Estate LLC #09880127 Report a problem | ||
| 7/12/2017 | Sold | $245,000-5.7%$101/sqft |
Source: Public Record Report a problem | ||
| 4/7/2017 | Pending sale | $259,900$107/sqft |
Source: Woodhall Midwest Properties LTD #09493705 Report a problem | ||
| 12/30/2016 | Listed for sale | $259,900-13.3%$107/sqft |
Source: Krain #09410159 Report a problem | ||
| 10/17/2016 | Listing removed | $299,900$123/sqft |
Source: Krain #09296543 Report a problem | ||
| 8/27/2016 | Price change | $299,900-4.8%$123/sqft |
Source: Krain #09296543 Report a problem | ||
| 7/25/2016 | Listed for sale | $314,900+17.7%$129/sqft |
Source: Krain #09296543 Report a problem | ||
| 5/6/2016 | Listing removed | -- |
Source: Auction.com Report a problem | ||
| 4/5/2016 | Listed for sale | -- |
Source: Auction.com Report a problem | ||
| 9/27/2011 | Sold | $267,540-2%$110/sqft |
Source: Public Record Report a problem | ||
| 6/1/2005 | Sold | $273,000+9.2%$112/sqft |
Source: Public Record Report a problem | ||
| 10/30/2003 | Sold | $250,000+45.8%$103/sqft |
Source: Public Record Report a problem | ||
| 2/26/1996 | Sold | $171,500$71/sqft |
Source: Public Record Report a problem | ||
Nearby homes
- $537,300-- bd2 ba2.4k sqft128 Periwinkle Ln, Bolingbrook, IL 60490Off Market
- $525,4004 bd2 ba2.2k sqft132 Periwinkle Ln, Bolingbrook, IL 60490Off Market
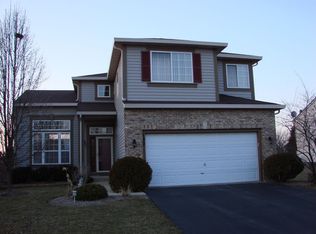
- $463,6003 bd2 ba1.7k sqft134 Periwinkle Ln, Bolingbrook, IL 60490Off Market
- $491,4003 bd3 ba2.1k sqft126 Periwinkle Ln, Bolingbrook, IL 60490Off Market
Get a cash offer in 3 minutes
Find out how much your home could sell for in as little as 3 minutes with a no-obligation cash offer.
Estimated market value
$491,900
