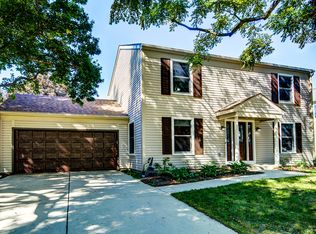
Welcome to Lakewood Valley, a peaceful, amenity-rich community offering the perfect blend of comfort, convenience, and neighborhood charm. This beautifully renovated 4-bedroom, 2.5-bath home showcases exceptional updates throughout, combining timeless elegance with today's most desirable finishes. Step inside to a welcoming foyer that flows seamlessly into the spacious living and dining rooms, highlighted by new flooring throughout and all-new interior doors, creating a fresh, cohesive look from room to room. At the heart of the home, the stunning, fully updated kitchen features upgraded granite countertops, an eye-catching designer backsplash, abundant cabinetry, and generous prep space-perfectly blending style and functionality for everyday living and entertaining. Just beyond the kitchen, the warm and inviting family room is centered around a cozy fireplace, offering the perfect setting for relaxing evenings or gathering with family and friends. Upstairs, you'll find four generously sized bedrooms and beautifully renovated bathrooms, including a spacious primary suite thoughtfully designed to provide comfort, privacy, and a luxurious retreat. The finished basement extends your living space and offers endless possibilities for a recreation room, home theater, fitness area, office, or additional entertaining space. Step outside to enjoy the backyard, complete with an active concrete basketball court, providing the perfect space for friendly games, practicing your shot, or enjoying outdoor recreation right at home. As a resident of Lakewood Valley, you'll enjoy outstanding community amenities, including a clubhouse, swimming pool, tennis courts, volleyball courts, and a private playground-enhancing the neighborhood's exceptional lifestyle. Move-in ready and thoughtfully updated from top to bottom, this remarkable home offers the perfect combination of modern upgrades, functional living space, exceptional outdoor amenities, and a sought-after community. Don't miss your opportunity to own this exceptional home in one of the area's most desirable neighborhoods.
Active
Price cut: $10K (9/23)
$495,000
2734 Imperial Valley Trl, Aurora, IL 60503
4beds
3,172sqft
Single Family Residence
Built in 1998
8,712 Square Feet Lot
$487,100 Zestimate®
$156/sqft
$32/mo HOA
What's special
Cozy fireplaceFour generously sized bedroomsStunning fully updated kitchenWelcoming foyerBeautifully renovated bathroomsGenerous prep spaceAbundant cabinetry
- 63 days
- 439
- 26
Zillow last checked:
Listing updated:
Listed by:
Telrice Leftwich 708-518-6823,
Infiniti Properties, Inc.
Source: MRED as distributed by MLS GRID,MLS#: 12724614
Facts & features
Interior
Bedrooms & bathrooms
- Bedrooms: 4
- Bathrooms: 3
- Full bathrooms: 2
- 1/2 bathrooms: 1
Rooms
- Room types: Recreation Room
Primary bedroom
- Features: Flooring (Wood Laminate), Bathroom (Full, Double Sink)
- Level: Second
- Area: 224 Square Feet
- Dimensions: 16X14
Bedroom 2
- Features: Flooring (Wood Laminate)
- Level: Second
- Area: 168 Square Feet
- Dimensions: 14X12
Bedroom 3
- Features: Flooring (Wood Laminate)
- Level: Second
- Area: 144 Square Feet
- Dimensions: 12X12
Bedroom 4
- Features: Flooring (Wood Laminate)
- Level: Second
- Area: 144 Square Feet
- Dimensions: 12X12
Bar entertainment
- Features: Flooring (Wood Laminate)
- Level: Basement
- Area: 120 Square Feet
- Dimensions: 12X10
Dining room
- Features: Flooring (Wood Laminate)
- Level: Main
- Area: 195 Square Feet
- Dimensions: 15X13
Family room
- Features: Flooring (Wood Laminate)
- Level: Main
- Area: 260 Square Feet
- Dimensions: 20X13
Kitchen
- Features: Kitchen (Eating Area-Breakfast Bar, Granite Counters, Updated Kitchen), Flooring (Wood Laminate)
- Level: Main
- Area: 294 Square Feet
- Dimensions: 21X14
Laundry
- Features: Flooring (Wood Laminate)
- Level: Second
- Area: 25 Square Feet
- Dimensions: 5X5
Living room
- Features: Flooring (Wood Laminate)
- Level: Main
- Area: 224 Square Feet
- Dimensions: 16X14
Recreation room
- Features: Flooring (Wood Laminate)
- Level: Basement
- Area: 396 Square Feet
- Dimensions: 22X18
Heating
- Natural Gas
Cooling
- Central Air
Appliances
- Included: Range, Dishwasher, Refrigerator, Stainless Steel Appliance(s)
- Laundry: Gas Dryer Hookup
Features
- Basement: Finished,Full
- Number of fireplaces: 1
- Fireplace features: Gas Log, Family Room
Interior area
- Total structure area: 3,172
- Total interior livable area: 3,172 sqft
- Finished area below ground: 639
Property
Parking
- Total spaces: 2
- Parking features: Asphalt, Garage Door Opener, Yes, Garage Owned, Attached, Garage
- Attached garage spaces: 2
- Has uncovered spaces: Yes
Accessibility
- Accessibility features: No Disability Access
Features
- Stories: 2
- Patio & porch: Deck, Patio
Lot
- Size: 8,712 Square Feet
Details
- Parcel number: 0701072100030000
- Special conditions: None
Construction
Type & style
- Home type: SingleFamily
- Property subtype: Single Family Residence
Materials
- Vinyl Siding
- Foundation: Concrete Perimeter
- Roof: Asphalt
Condition
- New construction: No
- Year built: 1998
Utilities & green energy
- Electric: 200+ Amp Service
- Sewer: Public Sewer
- Water: Public
Community & HOA
Community
- Features: Clubhouse, Park, Pool, Tennis Court(s)
- Subdivision: Lakewood Valley
HOA
- Has HOA: Yes
- Services included: Clubhouse, Pool
- HOA fee: $388 annually
Location
- Region: Aurora
Financial & listing details
- Price per square foot: $156/sqft
- Tax assessed value: $326,844
- Annual tax amount: $9,328
- Date on market: 8/11/2026
- Ownership: Fee Simple w/ HO Assn.
Estimated market value
$487,100
$463,000 - $511,000
$3,555/mo
Price history
| Date | Event | Price |
|---|---|---|
| 9/23/2026 | Price change | $495,000-2%$156/sqft |
Source:  MRED as distributed by MLS GRID #12724614 Report a problem MRED as distributed by MLS GRID #12724614 Report a problem | ||
| 8/11/2026 | Listed for sale | $505,000+90.4%$159/sqft |
Source: MRED as distributed by MLS GRID #12724614 Report a problem | ||
| 4/14/2017 | Sold | $265,250-1.7%$84/sqft |
Source: MRED as distributed by MLS GRID #09509213 Report a problem | ||
| 3/1/2017 | Pending sale | $269,900$85/sqft |
Source: eXp Realty LLC #09509213 Report a problem | ||
| 2/21/2017 | Listed for sale | $269,900$85/sqft |
Source: eXp Realty LLC #09509213 Report a problem | ||
Public tax history
| Year | Property taxes | Tax assessment |
|---|---|---|
| 2024 | $8,799 +4.6% | $108,948 +13.2% |
| 2023 | $8,412 +12.8% | $96,244 +18.9% |
| 2022 | $7,457 +0.7% | $80,929 +5% |
| 2021 | $7,403 +4.5% | $77,075 +1.6% |
| 2020 | $7,085 -1% | $75,854 +2.9% |
| 2019 | $7,156 -1.7% | $73,717 +1.7% |
| 2018 | $7,277 +1.1% | $72,515 +2.6% |
| 2017 | $7,198 -2.4% | $70,643 +2.2% |
| 2016 | $7,377 +6.9% | $69,122 +4% |
| 2015 | $6,902 | $66,463 +13.4% |
| 2014 | $6,902 +2.3% | $58,600 |
| 2013 | $6,747 -10.1% | $58,600 -12.8% |
| 2012 | $7,507 +5.7% | $67,209 -7.4% |
| 2011 | $7,104 +0% | $72,570 -7.6% |
| 2010 | $7,102 +8.6% | $78,542 -1.7% |
| 2009 | $6,537 +16.5% | $79,900 +14.2% |
| 2008 | $5,613 | $69,980 -2.5% |
| 2007 | -- | $71,770 +1.7% |
| 2006 | $5,428 +5.9% | $70,586 +6.2% |
| 2005 | $5,125 +3.9% | $66,446 +6.8% |
| 2004 | $4,933 +11.1% | $62,200 +3.6% |
| 2003 | $4,439 -1.1% | $60,054 +5.5% |
| 2002 | $4,489 +4.7% | $56,926 +2.8% |
| 2001 | $4,288 -0.7% | $55,395 |
| 2000 | $4,317 | $55,395 |
Find assessor info on the county website
Monthly payment
Est. payment
Payment breakdown
Explore the cost of this home by adjusting the details. Changes won't be saved.Climate risks
Neighborhood: 60503
Nearby schools
Schools provided by the listing agent
- Elementary: Wolfs Crossing Elementary School
- Middle: Bednarcik Junior High School
- High: Oswego East High School
- District: 308
Source: MRED as distributed by MLS GRID. This data may not be complete. We recommend contacting the local school district to confirm school assignments for this home.
- $410,400-- bd2 ba2.1k sqft2724 Imperial Valley Trl, Aurora, IL 60503Off Market
- $379,800-- bd2 ba1.6k sqft2744 Imperial Valley Trl, Aurora, IL 60503Off Market
- $390,200-- bd2 ba1.9k sqft2759 Squaw Valley Trl, Aurora, IL 60503Off Market
- $401,600-- bd2 ba2.1k sqft2751 Squaw Valley Trl, Aurora, IL 60503Off Market
Similar homes
- $568,9005 bd4 ba3.6k sqft2453 Cushing Ln, Aurora, IL 60503Active
 MLS ID #12773788, Subhapriya Lakshmanan, CSC, Charles Rutenberg Realty of IL. MRED as distributed by MLS GRID
 - $459,9004 bd3 ba1.9k sqft2320 Alder Ct, Aurora, IL 60504Active
 MLS ID #12778812, Tamara Wiggins, Crosstown Realtors Inc. MRED as distributed by MLS GRID
 - $499,9003 bd4 ba2.8k sqft2198 Brookside Ln, Aurora, IL 60502Active
 MLS ID #12777476, Batgerel Khurelbaatar, Compass. MRED as distributed by MLS GRID
 - $450,0004 bd3 ba2.2k sqft1034 Stephen Ct, Aurora, IL 60502Active
 MLS ID #12773253, Jennifer Conte, RE/MAX Professionals Select. MRED as distributed by MLS GRID
