Welcome to this beautifully updated and spacious Montgomery home located in the desirable Lakewood Creek West community! From the moment you step inside, you'll appreciate the fresh, modern feel, generous living space, and impressive upgrades throughout. The home features new flooring, fresh interior paint, upgraded kitchen countertops, a new range hood, new stove, new dishwasher, and new refrigerator. The main-level bathroom has also been beautifully remodeled. Perfect for entertaining, the home offers a formal living room, comfortable family room, dining room, morning room, and a spacious kitchen with plenty of room to gather. The finished basement provides incredible additional living space and features 2 additional bedrooms, a full bathroom, new drywall, and updated electrical work-ideal for guests, a home office, recreation space, or additional living needs. Enjoy the convenience of a den/office and plenty of space throughout the home. Lakewood Creek West offers wonderful community amenities including a clubhouse, swimming pool, tennis courts, and playground. Beautifully updated, spacious, and move-in ready-this is the home you've been waiting for. Schedule your showing today before it's gone!
Active
Price cut: $15K (9/14)
$459,900
2862 Brian Ln, Montgomery, IL 60538
5beds
3,134sqft
Single Family Residence
Built in 2004
7,440 Square Feet Lot
$-- Zestimate®
$147/sqft
$44/mo HOA
What's special
Fresh modern feelNew dishwasherUpgraded kitchen countertopsImpressive upgrades throughoutGenerous living spaceMorning roomDining room
- 54 days
- 453
- 26
Zillow last checked:
Listing updated:
Listed by:
Ahmed Shakir 224-239-2265,
ARNI Realty Incorporated
Source: MRED as distributed by MLS GRID,MLS#: 12736156
Facts & features
Interior
Bedrooms & bathrooms
- Bedrooms: 5
- Bathrooms: 5
- Full bathrooms: 4
- 1/2 bathrooms: 1
Rooms
- Room types: Bedroom 5, Office
Primary bedroom
- Features: Flooring (Hardwood), Window Treatments (Blinds, Window Treatments), Bathroom (Full)
- Level: Second
- Area: 320 Square Feet
- Dimensions: 16X20
Bedroom 2
- Features: Flooring (Hardwood), Window Treatments (Blinds)
- Level: Second
- Area: 156 Square Feet
- Dimensions: 12X13
Bedroom 3
- Features: Flooring (Hardwood), Window Treatments (Blinds)
- Level: Second
- Area: 130 Square Feet
- Dimensions: 10X13
Bedroom 4
- Features: Flooring (Hardwood), Window Treatments (Blinds)
- Level: Second
- Area: 130 Square Feet
- Dimensions: 10X13
Bedroom 5
- Features: Flooring (Hardwood), Window Treatments (Blinds)
- Level: Second
- Area: 132 Square Feet
- Dimensions: 11X12
Dining room
- Features: Flooring (Hardwood), Window Treatments (Window Treatments)
- Level: Main
- Area: 154 Square Feet
- Dimensions: 11X14
Family room
- Features: Flooring (Hardwood), Window Treatments (Blinds, Window Treatments)
- Level: Main
- Area: 286 Square Feet
- Dimensions: 13X22
Kitchen
- Features: Kitchen (Eating Area-Table Space, Pantry-Closet, Breakfast Room), Flooring (Vinyl)
- Level: Main
- Area: 130 Square Feet
- Dimensions: 10X13
Laundry
- Features: Flooring (Vinyl)
- Level: Main
- Area: 35 Square Feet
- Dimensions: 5X7
Living room
- Features: Flooring (Hardwood), Window Treatments (Window Treatments)
- Level: Main
- Area: 154 Square Feet
- Dimensions: 11X14
Office
- Features: Flooring (Hardwood), Window Treatments (Blinds)
- Level: Main
- Area: 110 Square Feet
- Dimensions: 10X11
Heating
- Natural Gas
Cooling
- Central Air
Appliances
- Included: Range, Microwave, Dishwasher, Refrigerator, Washer, Dryer, Disposal, Stainless Steel Appliance(s), Humidifier
- Laundry: Main Level, In Unit, Sink
Features
- Walk-In Closet(s), Bookcases, Open Floorplan
- Flooring: Hardwood
- Doors: Storm Door(s)
- Windows: Screens
- Basement: Unfinished,Full
- Number of fireplaces: 1
- Fireplace features: Wood Burning, Family Room
Interior area
- Total structure area: 0
- Total interior livable area: 3,134 sqft
Property
Parking
- Total spaces: 2
- Parking features: Asphalt, Garage Door Opener, Yes, Garage Owned, Attached, Garage
- Attached garage spaces: 2
- Has uncovered spaces: Yes
Accessibility
- Accessibility features: No Disability Access
Features
- Stories: 2
- Patio & porch: Patio
- Pool features: Above Ground
Lot
- Size: 7,440 Square Feet
- Dimensions: 47X125X99X137
Details
- Parcel number: 0202134006
- Special conditions: None
- Other equipment: Ceiling Fan(s), Sump Pump
Construction
Type & style
- Home type: SingleFamily
- Property subtype: Single Family Residence
Materials
- Vinyl Siding, Brick
- Foundation: Concrete Perimeter
- Roof: Asphalt
Condition
- New construction: No
- Year built: 2004
Utilities & green energy
- Electric: Circuit Breakers
- Sewer: Public Sewer
- Water: Public
Community & HOA
Community
- Features: Clubhouse, Park, Pool, Tennis Court(s), Curbs, Sidewalks, Street Lights, Street Paved
- Security: Security System, Carbon Monoxide Detector(s)
- Subdivision: Lakewood Creek West
HOA
- Has HOA: Yes
- Services included: Insurance, Clubhouse, Pool
- HOA fee: $44 monthly
Location
- Region: Montgomery
Financial & listing details
- Price per square foot: $147/sqft
- Tax assessed value: $438,270
- Annual tax amount: $10,407
- Date on market: 8/18/2026
- Ownership: Fee Simple
Estimated market value
Not available
Estimated sales range
Not available
Not available
Price history
| Date | Event | Price |
|---|---|---|
| 9/14/2026 | Price change | $459,900-3.2%$147/sqft |
Source:  MRED as distributed by MLS GRID #12736156 Report a problem MRED as distributed by MLS GRID #12736156 Report a problem | ||
| 9/1/2026 | Price change | $474,9000%$152/sqft |
Source: MRED as distributed by MLS GRID #12736156 Report a problem | ||
| 8/14/2026 | Price change | $475,000-1%$152/sqft |
Source: MRED as distributed by MLS GRID #12716056 Report a problem | ||
| 7/27/2026 | Listed for sale | $480,000+43.3%$153/sqft |
Source: MRED as distributed by MLS GRID #12716056 Report a problem | ||
| 12/10/2021 | Sold | $335,000+1.5%$107/sqft |
Source: MRED as distributed by MLS GRID #11232159 Report a problem | ||
| 10/23/2021 | Contingent | $330,000$105/sqft |
Source: MRED as distributed by MLS GRID #11232159 Report a problem | ||
| 10/19/2021 | Listed for sale | $330,000+8.6%$105/sqft |
Source: MRED as distributed by MLS GRID #11232159 Report a problem | ||
| 12/2/2004 | Sold | $304,000$97/sqft |
Source: Public Record Report a problem | ||
Public tax history
| Year | Property taxes | Tax assessment |
|---|---|---|
| 2025 | $10,704 +2.8% | $146,090 +9.2% |
| 2024 | $10,407 +3.3% | $133,733 +11.8% |
| 2023 | $10,077 +6% | $119,650 +10.1% |
| 2022 | $9,502 | $108,625 +7.3% |
| 2021 | -- | $101,195 +5% |
| 2020 | -- | $96,345 +4% |
| 2019 | -- | $92,649 +5% |
| 2018 | -- | $88,209 +7.2% |
| 2017 | $4,078 | $82,268 +1.1% |
| 2016 | -- | $81,396 +18.3% |
| 2015 | -- | $68,822 -4.1% |
| 2014 | -- | $71,796 |
| 2013 | -- | $71,796 -6.5% |
| 2012 | -- | $76,754 -7.5% |
| 2011 | -- | $82,968 -10.2% |
| 2010 | -- | $92,371 -12.4% |
| 2009 | -- | $105,400 +3% |
| 2008 | -- | $102,333 |
| 2007 | -- | $102,333 |
| 2006 | $7,538 | $102,333 |
| 2005 | -- | $102,333 +4.2% |
| 2004 | $1,113 | $98,233 +606.7% |
| 2003 | -- | $13,900 |
Find assessor info on the county website
Monthly payment
Est. payment
Payment breakdown
Explore the cost of this home by adjusting the details. Changes won't be saved.Climate risks
Neighborhood: 60538
Nearby schools
Schools provided by the listing agent
- Elementary: Lakewood Creek Elementary School
- Middle: Thompson Junior High School
- High: Oswego High School
- District: 308
Source: MRED as distributed by MLS GRID. This data may not be complete. We recommend contacting the local school district to confirm school assignments for this home.

Similar homes
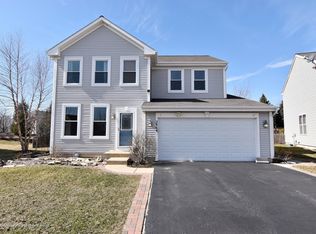
- $449,9005 bd3 ba2.6k sqft2109 Chad Ln, Montgomery, IL 60538Active
 MLS ID #12761502, Chris McGary, eXp Realty. MRED as distributed by MLS GRID
 - $489,9005 bd3 ba2.9k sqft2210 Hagaman Ln, Montgomery, IL 60538Active
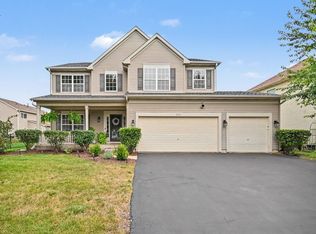 MLS ID #12756603, Scott Wiley, Redfin Corporation. MRED as distributed by MLS GRID
 - $400,0005 bd3 ba2.3k sqft2789 Avalon Ln, Montgomery, IL 60538Active
 MLS ID #12775396, Ryan Ivemeyer, O'Neil Property Group, LLC. MRED as distributed by MLS GRID
 - $419,0005 bd3 ba2.2k sqft144 Briarcliff Rd, Montgomery, IL 60538Active
 MLS ID #12757089, Mauro Lopez, Century 21 Circle - Aurora. MRED as distributed by MLS GRID
