Skip main navigation
Closed
  • $541,097

    737 Bonaventure Dr, Oswego, IL 60543

    5beds
    3,572sqft
    Single Family Residence
    Built in 2005
    7,100 Square Feet Lot
    $-- Zestimate®
    $151/sqft
    $4,548 Estimated rent

    Home value

    Not available

    Estimated sales range

    Not available

    $4,548/mo

    Zestimate® history
    Loading
    Loading...

    Owner options

    List your home for rent

    $4,548/mo

    Rent Zestimate®

    Find your next renter with Zillow Rental Manager. Plus, with online applications, you can quickly screen prospective tenants – for free.

    Learn more

    $4,548/mo

    Rent Zestimate®

    Refinance and save

    $4,013/mo

    Est. payment

    Refinancing to a lower rate could help reduce your monthly payments and save thousands over the life of the loan.

    See today's rates

    $4,013/mo

    Est. payment

    Explore your selling options

    Work with a Zillow partner agent

    Leverage their expertise and Zillow's premium Showcase listings to get your home seen by more buyers.

    Get started

    List with your own agent

    Get your home in front of millions of buyers by listing it on Zillow.

    Learn how to do it

    Sell it yourself

    Take full control of how buyers see your home on Zillow by listing For Sale by Owner (FSBO).

    List your home

    What's special

    New light fixturesModern cabinetsClose proximity to schoolsAdjustable color lightColonial homeBeautiful clubhouseFreshly painted
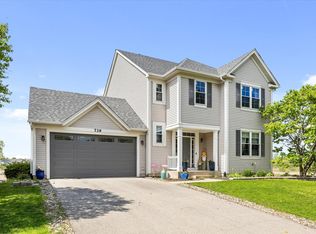
    Discover This Stunning 5-Bedroom, 3 Full And 2 Half Bathrooms. 9 Foot Ceilings, Colonial Home Situated on A Picturesque Open Green Space, Complete with Convenient Trails Leading Directly to The Nearby School, Parks and Clubhouse. Step Inside to Find a Brand-New Kitchen Boasting Modern Cabinets, Beautiful Quartz Countertops and New Samsung Stainless Steel Appliances. The Bathrooms Have Also Been Refreshed with New Vanities, Toilets and Mirrors. The Entire Home Has Been Freshly Painted, Exuding A Sense of Warmth and Charm. All New Light Fixtures with Adjustable color light and Recessed Lighting in Kitchen! The Finished Walkout Basement Offers Additional Space, featuring 1 Offices/Workout Room, Theater Room, Family Room And 1 And 1/2 Bath. New Air Conditioning System. 3 Car Garage with High Ceiling. Furthermore, This Fantastic Property Is Ideally Located in Close Proximity to Schools and Shopping Destinations, Ensuring Both Convenience and Comfort." Oh, Let Me Not Forget, Beautiful Clubhouse with Tennis Court, Pool, Gym, Party Room and Much More! Your New Year Home Is Waiting for You, Schedule Your Private Showing Today!!

    Zillow last checked:

    Listing updated:

    Listed by:

    Rebeca Recio, CSC 630-723-1104,

    Keller Williams Innovate

    Bought with:

    Peter Osei

    Michael Gabriel Real Estate

    Source: MRED as distributed by MLS GRID,MLS#: 11953171MLS Logo

    Facts & features

    Interior

    Bedrooms & bathrooms
    • Bedrooms: 5
    • Bathrooms: 5
    • Full bathrooms: 3
    • 1/2 bathrooms: 2
    Rooms
    • Room types: Bedroom 5, Exercise Room, Office, Family Room, Theatre Room
    Primary bedroom
    • Features: Flooring (Wood Laminate), Bathroom (Full, Double Sink, Whirlpool & Sep Shwr)
    • Level: Second
    • Area: 304 Square Feet
    • Dimensions: 16X19
    Bedroom 2
    • Level: Second
    • Area: 285 Square Feet
    • Dimensions: 15X19
    Bedroom 3
    • Level: Second
    • Area: 180 Square Feet
    • Dimensions: 15X12
    Bedroom 4
    • Level: Second
    • Area: 132 Square Feet
    • Dimensions: 12X11
    Bedroom 5
    • Level: Second
    • Area: 132 Square Feet
    • Dimensions: 12X11
    Dining room
    • Level: Main
    • Area: 143 Square Feet
    • Dimensions: 13X11
    Exercise room
    • Level: Basement
    • Area: 130 Square Feet
    • Dimensions: 13X10
    Family room
    • Level: Main
    • Area: 300 Square Feet
    • Dimensions: 20X15
    Other
    • Level: Basement
    • Area: 629 Square Feet
    • Dimensions: 17X37
    Kitchen
    • Level: Main
    • Area: 300 Square Feet
    • Dimensions: 20X15
    Laundry
    • Level: Second
    • Area: 54 Square Feet
    • Dimensions: 9X6
    Living room
    • Level: Main
    • Area: 195 Square Feet
    • Dimensions: 13X15
    Office
    • Level: Basement
    • Area: 143 Square Feet
    • Dimensions: 11X13
    Other
    • Level: Basement
    • Area: 195 Square Feet
    • Dimensions: 13X15
    Heating
    • Other
    Cooling
    • Central Air
    Appliances
    • Laundry: Upper Level, Gas Dryer Hookup
    Features
    • High Ceilings
    • Flooring: Laminate
    • Basement: Finished,Walk-Up Access,Full,Walk-Out Access
    Interior area
    • Total structure area: 4,772
    • Total interior livable area: 3,572 sqft
    • Finished area below ground: 1,200

    Property

    Parking
    • Total spaces: 3
    • Parking features: Garage Door Opener, On Site, Garage Owned, Attached, Garage
    • Attached garage spaces: 3
    • Has uncovered spaces: Yes
    Accessibility
    • Accessibility features: No Disability Access
    Features
    • Stories: 2
    Lot
    • Size: 7,100 Square Feet
    Details
    • Parcel number: 0310484003
    • Special conditions: Real Estate Owned

    Construction

    Type & style
    • Home type: SingleFamily
    • Architectural style: Colonial
    • Property subtype: Single Family Residence
    Materials
    • Brick Veneer
    • Roof: Shake
    Condition
    • New construction: No
    • Year built: 2005

    Utilities & green energy

    • Water: Public

    Community & HOA

    HOA
    • Has HOA: Yes
    • Services included: Other
    • HOA fee: $20 monthly
    Location
    • Region: Oswego

    Financial & listing details

    • Price per square foot: $151/sqft
    • Tax assessed value: $508,932
    • Annual tax amount: $12,548
    • Date on market: 12/30/2023
    • Listing terms: FHA
    • Ownership: Fee Simple

    Price history

    DateEventPrice
    1/31/2024Sold$541,097+47.4%$151/sqft
    Source: MRED as distributed by MLS GRID #11953171 Report a problem
    9/29/2023Sold$367,000+24.8%$103/sqft
    Source: MRED as distributed by MLS GRID #11867331 Report a problem
    12/19/2014Listing removed$294,000$82/sqft
    Source: Coldwell Banker Residential Brokerage - Naperville #08803207 Report a problem
    12/17/2014Listed for sale$294,000-25.5%$82/sqft
    Source: Coldwell Banker Residential Brokerage - Naperville #08803207 Report a problem
    9/22/2006Sold$394,500$110/sqft
    Source: Public Record Report a problem

    Public tax history

    YearProperty taxesTax assessment
    2024$13,652 +2.9%$169,644 +12%
    2023$13,266 +5.7%$151,468 +9%
    2022$12,548 +8.6%$138,962 +12.5%
    2021$11,556 +1%$123,501 +2%
    2020$11,441 -4.6%$121,079 -2.4%
    2019$11,998 $124,051 +3.3%
    2018$11,998 +4.3%$120,035 +7%
    2017$11,500 +4%$112,182 +5.5%
    2016$11,060 -1.3%$106,334 +3.5%
    2015$11,207 $102,738 +6%
    2014$11,207 $96,922 -0.5%
    2013-- $97,458 -4%
    2012-- $101,571 -8%
    2011-- $110,404 -7%
    2010-- $118,713 -4.1%
    2009-- $123,741 +5.1%
    2008-- $117,717 -5.2%
    2007-- $124,226 +13936.8%
    2006$67 $885
    2005-- $885
    Find assessor info on the county website

    Neighborhood: 60543

    Nearby schools

    GreatSchools rating
    Schools provided by the listing agent
    • District: 308

    Source: MRED as distributed by MLS GRID. This data may not be complete. We recommend contacting the local school district to confirm school assignments for this home.

    Get pre-qualified for a loan
    At Zillow Home Loans, we can pre-qualify you in as little as 5 minutes with no impact to your credit score.

    An equal housing lender. NMLS #10287.