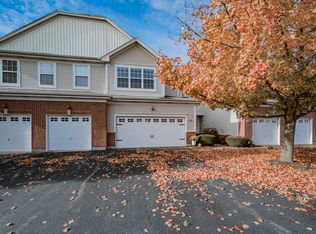
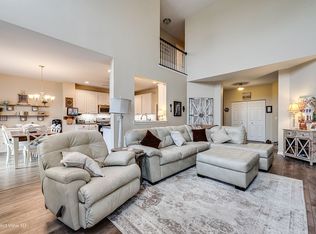
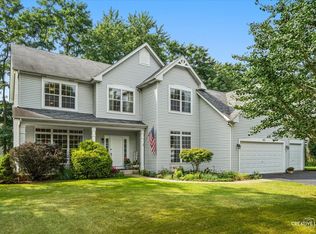
Former Builder's Model with Water Views and 2,861 Finished Sq. Ft.-Space New Construction Can't Match at This Price. Photos simply cannot capture how beautiful and spacious this home truly is. At 199 Dorset Avenue, those water views continue inside, visible from the family room and dining area, creating a peaceful, open, and genuinely special setting. This former builder's model offers more living space than many single-family homes, with three spacious bedrooms, two full and two half bathrooms, a finished lower level, and a two-car attached garage-all with the ease of low-maintenance living. Hardwood flooring in the kitchen, dining room, and foyer, elegant wainscoting, abundant natural light, and a gas fireplace give the main level warmth and character. The oversized kitchen is designed for everyday living and entertaining, with Merillat cabinetry, granite countertops, stainless-steel appliances, a double oven, a center island with seating, and a pantry. Upstairs, the primary suite is a private retreat with two custom-organized walk-in closets and a spa-inspired bathroom featuring dual sinks, a whirlpool tub, and a separate full-body-spray shower. Two additional bedrooms, another full bathroom, and convenient second-floor laundry complete the upper level. The finished lower level adds a spacious recreation or media room, flexible space for a home office, gym, or game area, a half bathroom, and ample storage. Prairie Point Community Park is only steps away, placing trails, recreation, and green space within easy reach. For only $195 per month, the association includes exterior maintenance, lawn care, snow removal, and insurance, plus access to the community clubhouse, swimming pool, and fitness center. The home is located in Oswego School District 308. Qualified buyers may take advantage of a seller-paid interest-rate buydown designed to reduce monthly financing costs during the initial years of ownership. Ask the listing agent for details. Schedule your private showing and experience the view and the space for yourself.
New
$389,900
199 Dorset Ave, Oswego, IL 60543
3beds
2,861sqft
Townhouse, Single Family Residence
Built in 2006
2,800 Square Feet Lot
$385,000 Zestimate®
$136/sqft
$195/mo HOA
What's special
Gas fireplaceThree spacious bedroomsAbundant natural lightTwo-car attached garageCenter island with seatingDouble ovenAmple storage
- 5 days
- 393
- 35
Zillow last checked:
Listing updated:
Listed by:
Keith Kreis, CNC,E-PRO,SFR,SRS 630-673-0306,
Charles Rutenberg Realty of IL
Source: MRED as distributed by MLS GRID,MLS#: 12782679
Facts & features
Interior
Bedrooms & bathrooms
- Bedrooms: 3
- Bathrooms: 4
- Full bathrooms: 2
- 1/2 bathrooms: 2
Rooms
- Room types: Foyer, Storage, Exercise Room, Family Room, Utility Room-Lower Level
Primary bedroom
- Features: Flooring (Carpet), Bathroom (Full)
- Level: Second
- Area: 192 Square Feet
- Dimensions: 16X12
Bedroom 2
- Features: Flooring (Carpet)
- Level: Second
- Area: 156 Square Feet
- Dimensions: 13X12
Bedroom 3
- Features: Flooring (Carpet)
- Level: Second
- Area: 132 Square Feet
- Dimensions: 12X11
Dining room
- Features: Flooring (Hardwood), Window Treatments (Curtains/Drapes, Screens)
- Level: Main
- Area: 126 Square Feet
- Dimensions: 14X9
Exercise room
- Features: Flooring (Wood Laminate)
- Level: Basement
- Area: 81 Square Feet
- Dimensions: 9X9
Other
- Features: Flooring (Wood Laminate)
- Level: Basement
- Area: 204 Square Feet
- Dimensions: 17X12
Foyer
- Features: Flooring (Hardwood)
- Level: Main
- Area: 112 Square Feet
- Dimensions: 16X7
Kitchen
- Features: Kitchen (Eating Area-Breakfast Bar, Island, Pantry-Closet), Flooring (Hardwood)
- Level: Main
- Area: 276 Square Feet
- Dimensions: 23X12
Laundry
- Features: Flooring (Vinyl)
- Level: Second
- Area: 54 Square Feet
- Dimensions: 9X6
Living room
- Features: Flooring (Carpet), Window Treatments (Aluminum Frames, Blinds, Double Pane Windows, Curtains/Drapes)
- Level: Main
- Area: 299 Square Feet
- Dimensions: 23X13
Storage
- Features: Flooring (Other)
- Level: Lower
- Area: 225 Square Feet
- Dimensions: 15X15
Other
- Level: Basement
- Area: 104 Square Feet
- Dimensions: 13X8
Heating
- Natural Gas, Forced Air
Cooling
- Central Air
Appliances
- Included: Double Oven, Microwave, Dishwasher, High End Refrigerator, Washer, Dryer, Disposal, Stainless Steel Appliance(s), Humidifier
- Laundry: Upper Level, Washer Hookup, Gas Dryer Hookup, Electric Dryer Hookup, In Unit
Features
- Cathedral Ceiling(s)
- Flooring: Hardwood
- Doors: Storm Door(s)
- Windows: Screens, All, Double Pane Windows
- Basement: Partially Finished,Crawl Space,Egress Window,8 ft + pour,Partial
- Number of fireplaces: 1
- Fireplace features: Gas Log, Living Room
Interior area
- Total structure area: 3,161
- Total interior livable area: 2,861 sqft
- Finished area below ground: 614
Video & virtual tour
Property
Parking
- Total spaces: 2
- Parking features: Asphalt, Garage Door Opener, Yes, Garage Owned, Attached, Garage
- Attached garage spaces: 2
- Has uncovered spaces: Yes
Accessibility
- Accessibility features: No Disability Access
Features
- Patio & porch: Patio
- Has view: Yes
- View description: Water, Back of Property
- Has water view: Yes
- Water view: Water,Back of Property
- Waterfront features: Lake Front, Pond
Lot
- Size: 2,800 Square Feet
- Dimensions: 28X100
- Features: Common Grounds, Landscaped
Details
- Parcel number: 0321301003
- Special conditions: None
- Other equipment: Intercom, Ceiling Fan(s), Sump Pump
Construction
Type & style
- Home type: Townhouse
- Property subtype: Townhouse, Single Family Residence
Materials
- Vinyl Siding, Brick
- Foundation: Concrete Perimeter
- Roof: Asphalt
Condition
- New construction: No
- Year built: 2006
Details
- Builder model: IRIS
Utilities & green energy
- Electric: Circuit Breakers
- Sewer: Public Sewer
- Water: Public
Community & HOA
Community
- Security: Carbon Monoxide Detector(s)
- Subdivision: Ashcroft Place
HOA
- Has HOA: Yes
- Amenities included: Exercise Room, Park, Pool
- Services included: Insurance, Clubhouse, Exercise Facilities, Pool, Exterior Maintenance, Lawn Care, Snow Removal
- HOA fee: $195 monthly
Location
- Region: Oswego
Financial & listing details
- Price per square foot: $136/sqft
- Tax assessed value: $353,670
- Annual tax amount: $8,457
- Date on market: 10/14/2026
- Ownership: Fee Simple w/ HO Assn.
Estimated market value
$385,000
$366,000 - $404,000
$3,117/mo
Price history
| Date | Event | Price |
|---|---|---|
| 10/14/2026 | Listed for sale | $389,900$136/sqft |
Source:  MRED as distributed by MLS GRID #12782679 Report a problem MRED as distributed by MLS GRID #12782679 Report a problem | ||
| 10/8/2026 | Listing removed | $389,900$136/sqft |
Source: MRED as distributed by MLS GRID #12736012 Report a problem | ||
| 9/9/2026 | Contingent | $389,900$136/sqft |
Source: MRED as distributed by MLS GRID #12736012 Report a problem | ||
| 8/19/2026 | Listed for sale | $389,900$136/sqft |
Source: MRED as distributed by MLS GRID #12736012 Report a problem | ||
| 8/18/2026 | Listing removed | $389,900$136/sqft |
Source: MRED as distributed by MLS GRID #12710104 Report a problem | ||
| 8/7/2026 | Contingent | $389,900$136/sqft |
Source: MRED as distributed by MLS GRID #12710104 Report a problem | ||
| 8/4/2026 | Listed for sale | $389,900+56%$136/sqft |
Source: MRED as distributed by MLS GRID #12710104 Report a problem | ||
| 2/17/2018 | Listing removed | $249,900$87/sqft |
Source: Charles Rutenberg Realty of IL #09824597 Report a problem | ||
| 1/18/2018 | Price change | $249,9000%$87/sqft |
Source: Charles Rutenberg Realty of IL #09824597 Report a problem | ||
| 1/2/2018 | Listed for sale | $249,983+15.2%$87/sqft |
Source: Charles Rutenberg Realty of IL #09824597 Report a problem | ||
| 9/4/2014 | Sold | $217,000$76/sqft |
Source: Public Record Report a problem | ||
| 6/23/2014 | Sold | $217,000-2.3%$76/sqft |
Source: MRED as distributed by MLS GRID #08562649 Report a problem | ||
| 4/6/2014 | Pending sale | $222,000$78/sqft |
Source: john greene Realtor #08562649 Report a problem | ||
| 3/23/2014 | Price change | $222,000-2.6%$78/sqft |
Source: john greene Realtor #08562649 Report a problem | ||
| 3/21/2014 | Listed for sale | $228,000$80/sqft |
Source: john greene Realtor #08562649 Report a problem | ||
Public tax history
| Year | Property taxes | Tax assessment |
|---|---|---|
| 2025 | $8,458 +5.9% | $117,890 +12% |
| 2024 | $7,988 +5.6% | $105,259 +14% |
| 2023 | $7,561 +7.4% | $92,333 +10% |
| 2022 | $7,038 +2.8% | $83,939 +6% |
| 2021 | $6,848 +6.6% | $79,188 +7% |
| 2020 | $6,426 -1.6% | $74,007 +1.4% |
| 2019 | $6,533 | $73,005 +2.3% |
| 2018 | $6,533 +5% | $71,363 +7% |
| 2017 | $6,222 +9.5% | $66,695 +10% |
| 2016 | $5,682 +8.2% | $60,631 +11.2% |
| 2015 | $5,251 | $54,535 +47.9% |
| 2014 | $5,251 | $36,876 +3% |
| 2013 | -- | $35,802 -14.2% |
| 2012 | -- | $41,703 -6% |
| 2011 | -- | $44,365 -16% |
| 2010 | -- | $52,792 -35.6% |
| 2009 | -- | $81,975 -3.5% |
| 2008 | -- | $84,917 +3% |
| 2007 | -- | $82,444 +12113.9% |
| 2006 | $51 | $675 |
| 2005 | -- | -- |
Find assessor info on the county website
Monthly payment
Est. payment
Payment breakdown
Explore the cost of this home by adjusting the details. Changes won't be saved.Climate risks
Neighborhood: Ashcroft
Nearby schools
Schools provided by the listing agent
- Elementary: Southbury Elementary School
- Middle: Traughber Junior High School
- High: Oswego High School
- District: 308
Source: MRED as distributed by MLS GRID. This data may not be complete. We recommend contacting the local school district to confirm school assignments for this home.
Similar homes
- $404,9005 bd3 ba2.3k sqft123 Eisenhower Dr, Oswego, IL 60543Active
 MLS ID #12779338, Nicholas Fiedler, iHome Real Estate. MRED as distributed by MLS GRID
 - $414,9004 bd3 ba2.7k sqft2762 Cranston Cir, Yorkville, IL 60560New
 MLS ID #12786013, Jaimie Banke, Keller Williams Thrive. MRED as distributed by MLS GRID
 - $574,9006 bd4 ba3.3k sqft806 Baden Ave, Oswego, IL 60543New
 MLS ID #12786802, Susan Brown, Excel Realty Group. MRED as distributed by MLS GRID
 - $435,0004 bd3 ba2.6k sqft351 Whitewater Ln, Oswego, IL 60543Active
 MLS ID #12747241, Carol Guist, Baird & Warner. MRED as distributed by MLS GRID
