In the desirable Rose Hill Farm neighborhood in Naperville, this spacious end-unit townhome offers a versatile floor plan with 3 bedrooms, 2.1 baths, and thoughtfully designed living spaces. Hardwood flooring throughout the main level creates a warm and inviting setting, while the spacious living and dining areas provide plenty of room for everyday living and entertaining. The family room features soaring ceilings, oversized windows that bring in abundant natural light, and a fireplace that creates a comfortable gathering space. The spacious kitchen features granite countertops, stainless steel appliances, and ample storage space for everyday functionality. The dining room includes a sliding glass door leading to the backyard patio, offering an easy connection to outdoor living. A first-floor bedroom with French doors provides flexibility for guests, a home office, or additional living space. Upstairs, the loft features a fireplace and offers a versatile space for a home office, sitting area, or additional living area. The primary suite features a vaulted ceiling, spacious bedroom, private bath with a double vanity and separate shower, and a large walk-in closet. An additional upstairs bedroom offers convenient access to a full bath with a shower. The upstairs laundry room includes a utility sink for added convenience. Outside, enjoy a backyard patio with space for relaxing or entertaining. As an end unit, the home offers added privacy and an abundance of natural light throughout. Ideally located near downtown Naperville, the home provides easy access to shops, restaurants, entertainment, and everyday conveniences, along with the benefit of highly regarded Indian Prairie School District 204. A wonderful opportunity for comfortable and flexible townhome living in a highly desirable Naperville location.
Active
$425,000
3844 Relstar Ct, Naperville, IL 60564
3beds
1,856sqft
Townhouse, Single Family Residence
Built in 1994
1,728 Square Feet Lot
$420,700 Zestimate®
$229/sqft
$355/mo HOA
What's special
Ample storage spaceStainless steel appliancesLarge walk-in closet
- 22 days
- 1,612
- 158
Likely to sell faster than
Zillow last checked:
Listing updated:
Listed by:
Kari Kohler (630)587-4700,
Coldwell Banker Realty,
Rana Ahmad 630-998-4788,
Coldwell Banker Realty
Source: MRED as distributed by MLS GRID,MLS#: 12749890
Facts & features
Interior
Bedrooms & bathrooms
- Bedrooms: 3
- Bathrooms: 3
- Full bathrooms: 2
- 1/2 bathrooms: 1
Rooms
- Room types: No additional rooms
Primary bedroom
- Features: Flooring (Carpet), Window Treatments (Blinds), Bathroom (Full)
- Level: Second
- Area: 276 Square Feet
- Dimensions: 23X12
Bedroom 2
- Features: Flooring (Carpet)
- Level: Second
- Area: 110 Square Feet
- Dimensions: 11X10
Bedroom 3
- Features: Flooring (Hardwood), Window Treatments (Blinds)
- Level: Main
- Area: 132 Square Feet
- Dimensions: 12X11
Dining room
- Features: Flooring (Hardwood), Window Treatments (Blinds)
- Level: Main
- Area: 120 Square Feet
- Dimensions: 12X10
Family room
- Features: Flooring (Hardwood), Window Treatments (Blinds)
- Level: Main
- Area: 195 Square Feet
- Dimensions: 15X13
Kitchen
- Features: Kitchen (Eating Area-Breakfast Bar), Flooring (Hardwood)
- Level: Main
- Area: 144 Square Feet
- Dimensions: 12X12
Laundry
- Features: Flooring (Tile)
- Level: Second
- Area: 36 Square Feet
- Dimensions: 9X4
Heating
- Natural Gas
Cooling
- Central Air
Appliances
- Included: Range, Microwave, Dishwasher, Refrigerator, Washer, Dryer
- Laundry: In Unit
Features
- Doors: French Doors, Sliding Glass Door(s)
- Windows: Blinds
- Basement: None
- Number of fireplaces: 2
- Fireplace features: Family Room, Master Bedroom
- Common walls with other units/homes: End Unit
Interior area
- Total structure area: 1,856
- Total interior livable area: 1,856 sqft
Property
Parking
- Total spaces: 2
- Parking features: Yes, Garage Owned, Attached, Garage
- Attached garage spaces: 2
Accessibility
- Accessibility features: No Disability Access
Features
- Patio & porch: Patio
Lot
- Size: 1,728 Square Feet
- Dimensions: 64 X 27 X 64 X 27
- Features: Cul-De-Sac
Details
- Parcel number: 0111429122000000
- Special conditions: None
- Other equipment: Ceiling Fan(s)
Construction
Type & style
- Home type: Townhouse
- Property subtype: Townhouse, Single Family Residence
Materials
- Frame
- Roof: Asphalt
Condition
- New construction: No
- Year built: 1994
Utilities & green energy
- Sewer: Public Sewer
- Water: Public
Community & HOA
Community
- Features: Sidewalks
- Subdivision: Rosehill Farm Townhomes
HOA
- Has HOA: Yes
- Services included: Insurance
- HOA fee: $355 monthly
Location
- Region: Naperville
Financial & listing details
- Price per square foot: $229/sqft
- Tax assessed value: $3
- Annual tax amount: $3,469
- Date on market: 9/14/2026
- Ownership: Fee Simple w/ HO Assn.
Estimated market value
$420,700
$400,000 - $442,000
$3,105/mo
Price history
| Date | Event | Price |
|---|---|---|
| 9/14/2026 | Listed for sale | $425,000$229/sqft |
Source:  MRED as distributed by MLS GRID #12749890 Report a problem MRED as distributed by MLS GRID #12749890 Report a problem | ||
Public tax history
| Year | Property taxes | Tax assessment |
|---|---|---|
| 2024 | -- | $1 |
| 2023 | -- | $1 |
| 2022 | -- | $1 |
| 2021 | -- | $1 |
| 2020 | -- | $1 |
| 2019 | -- | $1 |
| 2018 | -- | $1 |
| 2017 | -- | $1 |
| 2016 | -- | $1 |
| 2015 | -- | $1 |
| 2014 | -- | $1 |
| 2013 | -- | $1 |
| 2012 | -- | $1 |
| 2011 | -- | $1 |
| 2010 | -- | $1 |
| 2009 | -- | $1 |
| 2008 | -- | $1 |
| 2007 | -- | $1 |
| 2006 | -- | $1 |
| 2005 | -- | $1 |
| 2004 | -- | $1 |
| 2003 | -- | $1 |
Find assessor info on the county website
Monthly payment
Est. payment
Payment breakdown
Explore the cost of this home by adjusting the details. Changes won't be saved.Climate risks
Neighborhood: Rosehill Farm
Nearby schools
Schools provided by the listing agent
- District: 204
Source: MRED as distributed by MLS GRID. This data may not be complete. We recommend contacting the local school district to confirm school assignments for this home.
Similar homes
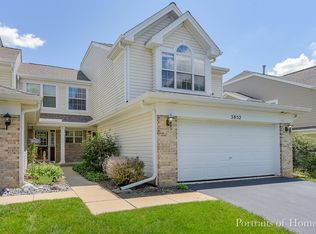
- $425,0003 bd3 ba1.7k sqft3936 Garnette Ct, Naperville, IL 60564Active
 MLS ID #12716917, Christina Chen, CSC, Charles Rutenberg Realty of IL. MRED as distributed by MLS GRID
 - $315,0002 bd2 ba1.3k sqft2903 Bartlett Ct Unit 202, Naperville, IL 60564New
 MLS ID #12769579, Kimberly Brown-Lewis, Redfin Corporation. MRED as distributed by MLS GRID
 - $399,9003 bd3 ba1.6k sqft390 Deering Ln, Bolingbrook, IL 60440Active
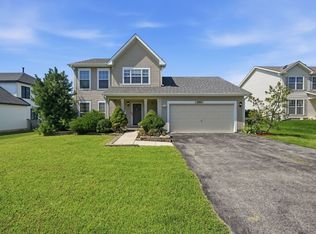 MLS ID #12773067, Charles Acoba, Exit Realty Redefined. MRED as distributed by MLS GRID
 - $439,9004 bd3 ba2.2k sqft909 Brompton Cir, Bolingbrook, IL 60440New
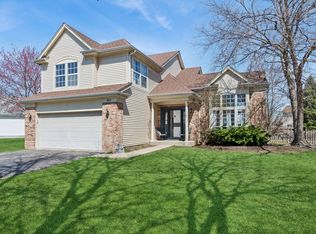 MLS ID #12777924, Betty Jo Finazzo, CSC, Baird & Warner. MRED as distributed by MLS GRID
