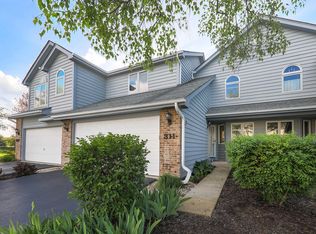
**Incredible financing opportunity! Qualified buyers may be able to assume the seller's VA loan at a very attractive, fixed interest rate (3.375) on the remaining loan balance. You don't have to be a VA buyer to assume. Please reach out for details!*Premiere location in Naperville's highly desirable Willowcreek neighborhood. End unit townhouse with 2 bedrooms, 2.5 bathrooms, and professionally finished basement. Brand new front door welcomes you to this lovely home. Stunning 2 story family room with gas fireplace is a true showstopper! Updated kitchen with maple cabinets and stainless steel appliances. Beautiful hardwood flooring on the first floor. New on-trend light fixtures. Upstairs has spacious primary bedroom with walk in closet and large ensuite bathroom with shower and soaker tub. Additional upstairs bedroom could also serve as a home office. Hall bathroom has tub/shower combination. Finished basement has room for entertaining, a home office, play room plus storage and laundry space. Entertainer's delight with surround sound on the first floor and the basement. This townhouse has a private deck plus a small flower garden. 2 car attached garage with new epoxy garage floor, cabinets, and new garage door and motor. Roof and cement board siding was just replaced in 2024. Maintenance free living at its finest that includes exterior maintenance(even the deck), lawn care, and snow removal. Highly acclaimed Naperville School District 203 schools! Very close to Downtown Naperville and the Naperville Metra. You cannot beat the price for this location! Come see this home today!
Active
$430,000
319 Jamatt Ct, Naperville, IL 60540
2beds
1,521sqft
Townhouse, Single Family Residence
Built in 1990
2,178 Square Feet Lot
$-- Zestimate®
$283/sqft
$460/mo HOA
What's special
Small flower gardenPrivate deckEnd unit townhouseNew on-trend light fixtures
- --
- 887
- views
- 41
- saves
Zillow last checked:
Listing updated:
Listed by:
Hillary Lafferty 630-470-4804,
Charles Rutenberg Realty of IL,
Carolyn Alzueta 630-244-0062,
Charles Rutenberg Realty of IL
Source: MRED as distributed by MLS GRID,MLS#: 12753863
Facts & features
Interior
Bedrooms & bathrooms
- Bedrooms: 2
- Bathrooms: 3
- Full bathrooms: 2
- 1/2 bathrooms: 1
Rooms
- Room types: Recreation Room
Primary bedroom
- Features: Bathroom (Full)
- Level: Second
- Area: 176 Square Feet
- Dimensions: 16X11
Bedroom 2
- Level: Second
- Area: 154 Square Feet
- Dimensions: 14X11
Dining room
- Level: Main
- Area: 132 Square Feet
- Dimensions: 12X11
Family room
- Level: Main
- Area: 168 Square Feet
- Dimensions: 14X12
Kitchen
- Features: Kitchen (Updated Kitchen)
- Level: Main
- Area: 143 Square Feet
- Dimensions: 13X11
Laundry
- Level: Basement
- Area: 207 Square Feet
- Dimensions: 23X9
Recreation room
- Level: Basement
- Area: 391 Square Feet
- Dimensions: 23X17
Heating
- Natural Gas, Forced Air
Cooling
- Central Air
Appliances
- Included: Range, Microwave, Dishwasher, Refrigerator, Washer, Dryer, Disposal
- Laundry: Washer Hookup, In Unit
Features
- Vaulted Ceiling(s), Storage, Walk-In Closet(s)
- Flooring: Hardwood
- Basement: Partially Finished,Full
- Number of fireplaces: 1
- Fireplace features: Gas Log, Gas Starter, Family Room
- Common walls with other units/homes: End Unit
Interior area
- Total structure area: 1,999
- Total interior livable area: 1,521 sqft
- Finished area below ground: 478
Property
Parking
- Total spaces: 2
- Parking features: Garage Door Opener, Yes, Garage Owned, Attached, Garage
- Attached garage spaces: 2
- Has uncovered spaces: Yes
Accessibility
- Accessibility features: No Disability Access
Features
- Patio & porch: Deck
Lot
- Size: 2,178 Square Feet
Details
- Parcel number: 0818221114
- Special conditions: None
Construction
Type & style
- Home type: Townhouse
- Property subtype: Townhouse, Single Family Residence
Materials
- Cement Siding
Condition
- New construction: No
- Year built: 1990
Utilities & green energy
- Sewer: Public Sewer
- Water: Lake Michigan, Public
Community & HOA
Community
- Subdivision: Willowcreek
HOA
- Has HOA: Yes
- Services included: Insurance, Exterior Maintenance, Lawn Care, Snow Removal
- HOA fee: $460 monthly
Location
- Region: Naperville
Financial & listing details
- Price per square foot: $283/sqft
- Tax assessed value: $123,267
- Annual tax amount: $7,341
- Date on market: 9/10/2026
- Ownership: Fee Simple w/ HO Assn.
Estimated market value
Not available
Estimated sales range
Not available
Not available
Price history
| Date | Event | Price |
|---|---|---|
| 9/10/2026 | Listing removed | $450,000$296/sqft |
Source: MRED as distributed by MLS GRID #12708700 Report a problem | ||
| 8/19/2026 | Price change | $450,000-2.2%$296/sqft |
Source:  MRED as distributed by MLS GRID #12708700 Report a problem MRED as distributed by MLS GRID #12708700 Report a problem | ||
| 8/6/2026 | Price change | $459,900-1.1%$302/sqft |
Source: MRED as distributed by MLS GRID #12708700 Report a problem | ||
| 7/23/2026 | Listed for sale | $464,900+67.8%$306/sqft |
Source: MRED as distributed by MLS GRID #12708700 Report a problem | ||
| 11/16/2018 | Sold | $277,000-4.4%$182/sqft |
Source: MRED as distributed by MLS GRID #10100778 Report a problem | ||
| 10/12/2018 | Pending sale | $289,900$191/sqft |
Source: Coldwell Banker Residential Brokerage - Naperville #10100778 Report a problem | ||
| 10/2/2018 | Price change | $289,900-1.7%$191/sqft |
Source: Coldwell Banker Residential Brokerage - Naperville #10100778 Report a problem | ||
| 8/30/2018 | Price change | $294,900-1.7%$194/sqft |
Source: Coldwell Banker Residential Brokerage - Naperville #10100778 Report a problem | ||
| 7/27/2018 | Listed for sale | $299,900+14.6%$197/sqft |
Source: Coldwell Banker Residential #10033085 Report a problem | ||
| 2/27/2017 | Sold | $261,750-3%$172/sqft |
Source: MRED as distributed by MLS GRID #09409430 Report a problem | ||
| 1/19/2017 | Pending sale | $269,900$177/sqft |
Source: Baird & Warner #09409430 Report a problem | ||
| 1/9/2017 | Price change | $269,900-1%$177/sqft |
Source: Baird & Warner #09409430 Report a problem | ||
| 11/3/2016 | Price change | $272,500-2.6%$179/sqft |
Source: Baird & Warner #09409430 Report a problem | ||
| 7/15/2016 | Price change | $279,900-1.8%$184/sqft |
Source: Baird & Warner Real Estate #09260984 Report a problem | ||
| 6/17/2016 | Listed for sale | $284,900-3.4%$187/sqft |
Source: Baird & Warner Real Estate #09260984 Report a problem | ||
| 11/19/2015 | Listing removed | $294,900$194/sqft |
Source: Brush Hill Inc. REALTORS #09004588 Report a problem | ||
| 9/11/2015 | Price change | $294,900-1%$194/sqft |
Source: Brush Hill Inc. REALTORS #09004588 Report a problem | ||
| 8/6/2015 | Listed for sale | $297,900+18.2%$196/sqft |
Source: Brush Hill Inc. REALTORS #09004588 Report a problem | ||
| 5/13/2011 | Sold | $252,000-6.7%$166/sqft |
Source: Public Record Report a problem | ||
| 2/7/2005 | Sold | $270,000+0.6%$178/sqft |
Source: Public Record Report a problem | ||
| 9/9/2004 | Sold | $268,500+55.2%$177/sqft |
Source: Public Record Report a problem | ||
| 12/4/1998 | Sold | $173,000+10.9%$114/sqft |
Source: Public Record Report a problem | ||
| 12/14/1993 | Sold | $156,000$103/sqft |
Source: Public Record Report a problem | ||
Public tax history
| Year | Property taxes | Tax assessment |
|---|---|---|
| 2024 | $7,061 +4% | $123,267 +9.6% |
| 2023 | $6,790 +9% | $112,500 +10% |
| 2022 | $6,231 +3.9% | $102,270 +3.9% |
| 2021 | $5,998 +2.2% | $98,400 +1.8% |
| 2020 | $5,867 +3.1% | $96,630 +4.5% |
| 2019 | $5,690 -5.2% | $92,450 +1.4% |
| 2018 | $6,005 +5.4% | $91,210 |
| 2017 | $5,698 +2.1% | $91,210 +3.8% |
| 2016 | $5,579 +0.8% | $87,910 +6.2% |
| 2015 | $5,535 +2.1% | $82,780 +5% |
| 2014 | $5,421 +1.5% | $78,830 -0.2% |
| 2013 | $5,340 +3.1% | $79,020 -3.8% |
| 2012 | $5,178 +1.4% | $82,100 -5.9% |
| 2011 | $5,108 -4% | $87,290 -9.3% |
| 2010 | $5,319 +1.1% | $96,220 -5% |
| 2009 | $5,261 +2.6% | $101,270 +1.4% |
| 2008 | $5,126 +4.8% | $99,870 +5.9% |
| 2007 | $4,892 +1.4% | $94,310 +4% |
| 2006 | $4,824 +3.7% | $90,680 +6.7% |
| 2005 | $4,651 +6.8% | $84,990 +5.9% |
| 2004 | $4,355 +4% | $80,250 +8.4% |
| 2003 | $4,188 +3.9% | $74,030 +7.5% |
| 2002 | $4,030 +7.5% | $68,870 +7.5% |
| 2001 | $3,747 +13.8% | $64,060 +5.9% |
| 2000 | $3,294 | $60,490 |
Find assessor info on the county website
Monthly payment
Est. payment
Payment breakdown
Explore the cost of this home by adjusting the details. Changes won't be saved.Climate risks
Neighborhood: 60540
Nearby schools
Schools provided by the listing agent
- Elementary: Highlands Elementary School
- Middle: Kennedy Junior High School
- High: Naperville North High School
- District: 203
Source: MRED as distributed by MLS GRID. This data may not be complete. We recommend contacting the local school district to confirm school assignments for this home.
Similar homes
- $399,9002 bd3 ba1.5k sqftN067 Forsythe Ct, Winfield, IL 60190New
 MLS ID #12774462, Diana Hardek, CSC, Keller Williams Premiere Properties. MRED as distributed by MLS GRID
 - $434,9003 bd2 ba1.8k sqft2287 Durham Dr, Wheaton, IL 60189New
 MLS ID #12776865, Carie Holzl, Keller Williams Infinity. MRED as distributed by MLS GRID
 - $395,0003 bd3 ba1.7k sqft169 Parkmeadow Ln, Bolingbrook, IL 60440New
 MLS ID #12772771, Megan Gemp, @properties Christie's International Real Estate. MRED as distributed by MLS GRID
 - $425,0003 bd3 ba1.8k sqft3844 Relstar Ct, Naperville, IL 60564Active
 MLS ID #12749890, Kari Kohler, Coldwell Banker Realty. MRED as distributed by MLS GRID
