Downtown Naperville living at its finest! Located in the highly desirable Willowcreek neighborhood, this immaculate end-unit townhome is just blocks from the train station, vibrant downtown shopping and dining, the local farmers market, and summer concerts in Central Park. The home is squeaky clean and flooded with an abundance of natural light. Because it is a premium end unit, it features a south-facing, beautifully landscaped side yard that offers fantastic views from both the kitchen and the eating area. In the evenings, step out onto the private deck to enjoy beautiful western sunset views. The main level boasts gleaming hardwood floors throughout and an open eat-in kitchen complete with granite countertops, stainless steel appliances, and a convenient pass-through to the living room. The inviting living room is anchored by a newer, upgraded gas fireplace with a stylish tile surround. Upstairs, the second floor features a large master suite complete with a walk-in closet and a spacious master bath. Hallway overlooks two story family room and has access to full hall bath and second bedroom. Need extra space? The freshly painted, finished basement offers excellent potential for an extra family room, home office, or deep storage. Recent window replacement except master bedroom and half window over fireplace, a new sliding door to the deck, and a new front storm door equipped with a convenient roll-down screen. 1 year buyers home warranty. Association installed new roof and siding in 2023. Truly a must-see home in an unbeatable location!
Price change
Price cut: $14.1K (10/3)
$449,900
403 Dillman Ct, Naperville, IL 60540
2beds
1,519sqft
Townhouse, Single Family Residence
Built in 1991
3,440 Square Feet Lot
$-- Zestimate®
$296/sqft
$460/mo HOA
What's special
Partially finished basementOpen eat-in kitchenGleaming hardwood floors throughoutGranite countertopsStainless steel appliancesLarge master suiteWalk-in closet
- 102 days
- 545
- 25
Zillow last checked:
Listing updated:
Listed by:
Matt Satre, GRI 630-961-1776,
ERA Naper Realty, Inc.,
Blanca Morales-Satre 630-631-2784,
ERA Naper Realty, Inc.
Source: MRED as distributed by MLS GRID,MLS#: 12686364
Facts & features
Interior
Bedrooms & bathrooms
- Bedrooms: 2
- Bathrooms: 3
- Full bathrooms: 2
- 1/2 bathrooms: 1
Rooms
- Room types: Foyer
Primary bedroom
- Features: Flooring (Carpet), Bathroom (Full)
- Level: Second
- Area: 176 Square Feet
- Dimensions: 16X11
Bedroom 2
- Features: Flooring (Carpet), Window Treatments (Blinds)
- Level: Second
- Area: 154 Square Feet
- Dimensions: 14X11
Dining room
- Features: Flooring (Hardwood), Window Treatments (Blinds, Curtains/Drapes)
- Level: Main
- Area: 143 Square Feet
- Dimensions: 13X11
Family room
- Features: Flooring (Carpet), Window Treatments (Blinds)
- Level: Lower
- Area: 391 Square Feet
- Dimensions: 23X17
Foyer
- Features: Flooring (Hardwood)
- Level: Main
- Area: 100 Square Feet
- Dimensions: 20X5
Kitchen
- Features: Kitchen (Eating Area-Table Space), Flooring (Hardwood), Window Treatments (Blinds, Curtains/Drapes)
- Level: Main
- Area: 154 Square Feet
- Dimensions: 14X11
Laundry
- Features: Flooring (Vinyl)
- Level: Lower
- Area: 207 Square Feet
- Dimensions: 23X9
Living room
- Features: Flooring (Hardwood), Window Treatments (Blinds, Curtains/Drapes)
- Level: Main
- Area: 168 Square Feet
- Dimensions: 14X12
Heating
- Natural Gas, Forced Air
Cooling
- Central Air
Appliances
- Included: Range, Microwave, Dishwasher, Refrigerator, Washer, Dryer, Disposal, Stainless Steel Appliance(s)
Features
- Flooring: Hardwood
- Windows: Screens, Skylight(s)
- Basement: Finished,Full
- Number of fireplaces: 1
- Fireplace features: Attached Fireplace Doors/Screen, Gas Log, Gas Starter, Living Room
Interior area
- Total interior livable area: 1,519 sqft
Property
Parking
- Total spaces: 2
- Parking features: Asphalt, Yes, Other, Attached, Garage
- Attached garage spaces: 2
Accessibility
- Accessibility features: No Disability Access
Features
- Patio & porch: Deck
Lot
- Size: 3,440 Square Feet
- Dimensions: 40X86
- Features: Cul-De-Sac
Details
- Parcel number: 0818220025
- Special conditions: None
- Other equipment: Ceiling Fan(s), Sump Pump
Construction
Type & style
- Home type: Townhouse
- Property subtype: Townhouse, Single Family Residence
Materials
- Brick, Cedar
- Foundation: Concrete Perimeter
- Roof: Asphalt
Condition
- New construction: No
- Year built: 1991
Utilities & green energy
- Electric: 100 Amp Service
- Sewer: Public Sewer
- Water: Public
Community & HOA
Community
- Subdivision: Willowcreek
HOA
- Has HOA: Yes
- Amenities included: None
- Services included: Insurance, Exterior Maintenance, Lawn Care, Snow Removal
- HOA fee: $460 monthly
Location
- Region: Naperville
Financial & listing details
- Price per square foot: $296/sqft
- Tax assessed value: $121,382
- Annual tax amount: $6,456
- Date on market: 6/26/2026
- Ownership: Fee Simple w/ HO Assn.
Estimated market value
Not available
Estimated sales range
Not available
Not available
Price history
| Date | Event | Price |
|---|---|---|
| 10/3/2026 | Price change | $449,900-3%$296/sqft |
Source:  MRED as distributed by MLS GRID #12686364 Report a problem MRED as distributed by MLS GRID #12686364 Report a problem | ||
| 8/21/2026 | Price change | $464,000-2.1%$305/sqft |
Source: MRED as distributed by MLS GRID #12686364 Report a problem | ||
| 8/6/2026 | Price change | $474,000-1%$312/sqft |
Source: MRED as distributed by MLS GRID #12686364 Report a problem | ||
| 7/23/2026 | Price change | $479,000-3.6%$315/sqft |
Source: MRED as distributed by MLS GRID #12686364 Report a problem | ||
| 7/9/2026 | Price change | $497,000-2.5%$327/sqft |
Source: MRED as distributed by MLS GRID #12686364 Report a problem | ||
| 6/26/2026 | Listed for sale | $510,000+108.2%$336/sqft |
Source: MRED as distributed by MLS GRID #12686364 Report a problem | ||
| 5/14/2013 | Sold | $245,000+0%$161/sqft |
Source: MRED as distributed by MLS GRID #08299002 Report a problem | ||
| 3/27/2013 | Pending sale | $244,900$161/sqft |
Source: GC REALTY & DEVELOPMENT, LLC. #08299002 Report a problem | ||
| 3/24/2013 | Listed for sale | $244,900-2%$161/sqft |
Source: GC REALTY & DEVELOPMENT, LLC. #08299002 Report a problem | ||
| 9/8/2012 | Listing removed | $249,900$165/sqft |
Source: GC Realty & Development Report a problem | ||
| 7/30/2012 | Price change | $249,900-7.3%$165/sqft |
Source: GC Realty & Development Report a problem | ||
| 7/11/2012 | Listed for sale | $269,700-1.9%$178/sqft |
Source: GC Realty & Development Report a problem | ||
| 6/9/2005 | Sold | $275,000+7%$181/sqft |
Source: Public Record Report a problem | ||
| 7/27/2004 | Sold | $257,000$169/sqft |
Source: Public Record Report a problem | ||
Public tax history
| Year | Property taxes | Tax assessment |
|---|---|---|
| 2024 | $6,456 +4.8% | $121,382 +9.6% |
| 2023 | $6,159 +6.1% | $110,780 +10% |
| 2022 | $5,806 +4.1% | $100,710 +3.9% |
| 2021 | $5,576 +2.3% | $96,900 +1.8% |
| 2020 | $5,448 +3.4% | $95,160 +4.5% |
| 2019 | $5,268 +1.5% | $91,040 +1.4% |
| 2018 | $5,190 -1.5% | $89,820 |
| 2017 | $5,271 +2.4% | $89,820 +3.8% |
| 2016 | $5,147 +1.3% | $86,570 +6.2% |
| 2015 | $5,083 +2.5% | $81,520 +5% |
| 2014 | $4,959 -5.6% | $77,630 -0.2% |
| 2013 | $5,251 +3.1% | $77,810 -3.7% |
| 2012 | $5,093 +1.4% | $80,840 -5.9% |
| 2011 | $5,023 -4% | $85,950 -9.3% |
| 2010 | $5,232 +1.1% | $94,740 -5% |
| 2009 | $5,175 +2.6% | $99,710 +1.4% |
| 2008 | $5,042 +4.8% | $98,330 +5.9% |
| 2007 | $4,812 +1.4% | $92,850 +4% |
| 2006 | $4,745 +3.7% | $89,280 +6.7% |
| 2005 | $4,574 +2.5% | $83,670 +5.9% |
| 2004 | $4,461 +5.2% | $79,010 +8.4% |
| 2003 | $4,240 +7% | $72,880 +7.5% |
| 2002 | $3,964 +7.6% | $67,800 +7.5% |
| 2001 | $3,686 +13.8% | $63,060 +5.9% |
| 2000 | $3,240 | $59,550 |
Find assessor info on the county website
Monthly payment
Est. payment
Payment breakdown
Explore the cost of this home by adjusting the details. Changes won't be saved.Climate risks
Neighborhood: 60540
Nearby schools
Schools provided by the listing agent
- Elementary: Highlands Elementary School
- Middle: Kennedy Junior High School
- High: Naperville North High School
- District: 203
Source: MRED as distributed by MLS GRID. This data may not be complete. We recommend contacting the local school district to confirm school assignments for this home.
Similar homes
- $430,0002 bd3 ba1.5k sqft319 Jamatt Ct, Naperville, IL 60540Active
 MLS ID #12753863, Hillary Lafferty, Charles Rutenberg Realty of IL. MRED as distributed by MLS GRID
 - $439,9003 bd3 ba1.3k sqft1139 Wickfield Ct #1139, Naperville, IL 60563Active
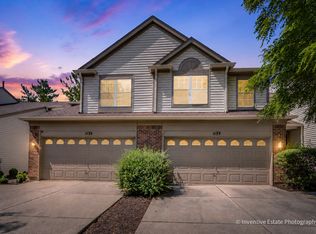 MLS ID #12742240, Hui Li, Charles Rutenberg Realty of IL. MRED as distributed by MLS GRID
 - $399,6003 bd3 ba1.8k sqft3443 Bradbury Cir, Aurora, IL 60504New
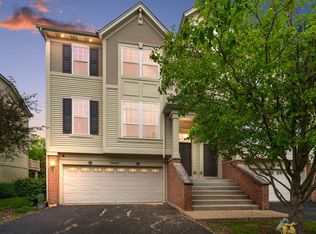 MLS ID #12778001, Keerthi Gajula, Coldwell Banker Realty. MRED as distributed by MLS GRID
 - $499,9003 bd3 ba1.7k sqft732 Wildflower Cir, Naperville, IL 60540Active
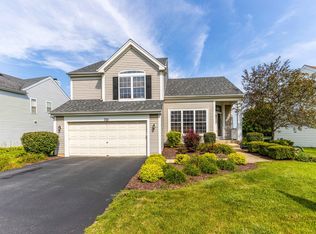 MLS ID #12714068, Darren Wang, Concentric Realty, Inc. MRED as distributed by MLS GRID
