Ideally located with quick access to I-355 and just minutes from several charming downtowns, this beautifully updated ranch is situated in a top-rated school district and within walking distance of the neighborhood splash pad and a scenic paved trail connecting multiple parks. Offering easy main-level living with a spacious open-concept layout, the home is filled with natural light and features a stunning kitchen with granite countertops, maple cabinetry, and stainless steel appliances. Whether you're looking to entertain, play, or simply unwind, the semi-finished basement offers additional storage and flexible space, while the large fenced backyard backs to lush greenery for added privacy and room to enjoy the outdoors.
Active
Price cut: $10K (10/14)
$499,900
6020 Tyler Dr, Woodridge, IL 60517
3beds
1,656sqft
Single Family Residence
Built in 1969
8,580 Square Feet Lot
$494,400 Zestimate®
$302/sqft
$-- HOA
What's special
Large fenced backyardFilled with natural lightSpacious open-concept layoutStunning kitchenMaple cabinetryGranite countertopsStainless steel appliances
- 33 days
- 867
- 45
Zillow last checked:
Listing updated:
Listed by:
Robert Muller 773-732-6641,
Peacock Realty, Inc
Source: MRED as distributed by MLS GRID,MLS#: 12762930
Facts & features
Interior
Bedrooms & bathrooms
- Bedrooms: 3
- Bathrooms: 2
- Full bathrooms: 2
Rooms
- Room types: Exercise Room, Recreation Room, Workshop
Primary bedroom
- Features: Flooring (Hardwood), Bathroom (Full)
- Area: 165 Square Feet
- Dimensions: 15X11
Bedroom 2
- Features: Flooring (Hardwood)
- Area: 150 Square Feet
- Dimensions: 15X10
Bedroom 3
- Features: Flooring (Hardwood)
- Area: 110 Square Feet
- Dimensions: 11X10
Dining room
- Features: Flooring (Hardwood)
- Area: 154 Square Feet
- Dimensions: 14X11
Exercise room
- Features: Flooring (Vinyl)
- Area: 225 Square Feet
- Dimensions: 15X15
Family room
- Features: Flooring (Hardwood)
- Area: 208 Square Feet
- Dimensions: 16X13
Kitchen
- Features: Kitchen (Eating Area-Breakfast Bar), Flooring (Hardwood)
- Area: 165 Square Feet
- Dimensions: 15X11
Laundry
- Area: 165 Square Feet
- Dimensions: 15X11
Living room
- Features: Flooring (Hardwood)
- Area: 286 Square Feet
- Dimensions: 22X13
Recreation room
- Features: Flooring (Vinyl)
- Area: 330 Square Feet
- Dimensions: 22X15
Other
- Area: 225 Square Feet
- Dimensions: 15X15
Heating
- Forced Air
Cooling
- Central Air
Appliances
- Included: Range, Microwave, Dishwasher, Refrigerator, Disposal
Features
- 1st Floor Bedroom, 1st Floor Full Bath
- Flooring: Hardwood
- Basement: Partially Finished,Full
- Attic: Full
- Number of fireplaces: 1
- Fireplace features: Family Room
Interior area
- Total structure area: 0
- Total interior livable area: 1,656 sqft
Property
Parking
- Total spaces: 2
- Parking features: Asphalt, Garage Door Opener, Yes, Garage Owned, Attached, Garage
- Attached garage spaces: 2
- Has uncovered spaces: Yes
Accessibility
- Accessibility features: No Disability Access
Features
- Stories: 1
- Patio & porch: Patio
Lot
- Size: 8,580 Square Feet
- Dimensions: 78X110
Details
- Parcel number: 0814402037
- Special conditions: None
Construction
Type & style
- Home type: SingleFamily
- Architectural style: Ranch
- Property subtype: Single Family Residence
Materials
- Brick
- Roof: Asphalt
Condition
- New construction: No
- Year built: 1969
Details
- Builder model: ESSEX W/BSMT
Utilities & green energy
- Sewer: Public Sewer
- Water: Lake Michigan
Community & HOA
Community
- Features: Park, Sidewalks
- Subdivision: Winston Hills
HOA
- Services included: None
Location
- Region: Woodridge
Financial & listing details
- Price per square foot: $302/sqft
- Tax assessed value: $122,805
- Annual tax amount: $8,940
- Date on market: 9/17/2026
- Ownership: Fee Simple
Estimated market value
$494,400
$470,000 - $519,000
$3,074/mo
Price history
| Date | Event | Price |
|---|---|---|
| 10/14/2026 | Price change | $499,900-2%$302/sqft |
Source:  MRED as distributed by MLS GRID #12762930 Report a problem | ||
| 9/25/2026 | Price change | $509,900-1.9%$308/sqft |
Source: MRED as distributed by MLS GRID #12762930 Report a problem | ||
| 9/17/2026 | Listed for sale | $519,900+92.6%$314/sqft |
Source: MRED as distributed by MLS GRID #12762930 Report a problem | ||
| 5/30/2017 | Sold | $270,000-6.1%$163/sqft |
Source: MRED as distributed by MLS GRID #09328094 Report a problem | ||
| 3/17/2017 | Pending sale | $287,500$174/sqft |
Source: Joe Pepitone Realtors #09328094 Report a problem | ||
| 8/29/2016 | Price change | $287,500-0.5%$174/sqft |
Source: Joe Pepitone Realtors #09328094 Report a problem | ||
| 5/7/2016 | Listed for sale | $289,000$175/sqft |
Source: Joe Pepitone Realtors #09328094 Report a problem | ||
| 4/30/2016 | Pending sale | $289,000$175/sqft |
Source: Joe Pepitone Realtors #09328094 Report a problem | ||
| 4/2/2016 | Listed for sale | $289,000-2%$175/sqft |
Source: Joe Pepitone Realtors #09328094 Report a problem | ||
| 12/23/2015 | Listing removed | $295,000$178/sqft |
Source: Joe Pepitone Realtors #08826471 Report a problem | ||
| 1/30/2015 | Price change | $295,000-3.3%$178/sqft |
Source: Joe Pepitone Realtors #08826471 Report a problem | ||
| 9/23/2014 | Price change | $305,000-2.4%$184/sqft |
Source: Joe Pepitone Realtors #08826471 Report a problem | ||
| 7/23/2014 | Price change | $312,500-2%$189/sqft |
Source: Joe Pepitone Realtors #08826471 Report a problem | ||
| 2/7/2014 | Listed for sale | $319,000-3.3%$193/sqft |
Source: Joe Pepitone Realtors #08531550 Report a problem | ||
| 12/5/2010 | Listing removed | $329,900$199/sqft |
Source: Kranz Real Estate Inc. #07636295 Report a problem | ||
| 9/23/2010 | Listed for sale | $329,900+38.6%$199/sqft |
Source: Kranz Real Estate Inc. #07636295 Report a problem | ||
| 7/30/2003 | Sold | $238,000+40.8%$144/sqft |
Source: Public Record Report a problem | ||
| 5/19/2000 | Sold | $169,000$102/sqft |
Source: Public Record Report a problem | ||
Public tax history
| Year | Property taxes | Tax assessment |
|---|---|---|
| 2025 | $8,940 +4.4% | $122,805 +8.5% |
| 2024 | $8,565 +4.7% | $113,153 +9.6% |
| 2023 | $8,177 +1.7% | $103,270 +3.9% |
| 2022 | $8,038 +4.9% | $99,360 +3.9% |
| 2021 | $7,664 +1.5% | $95,600 +1.8% |
| 2020 | $7,550 +3.2% | $93,880 +4.5% |
| 2019 | $7,317 +1.3% | $89,820 +4.7% |
| 2018 | $7,222 -4.6% | $85,810 +3.5% |
| 2017 | $7,570 +1.5% | $82,910 +3.7% |
| 2016 | $7,455 +18.5% | $79,920 +6.2% |
| 2015 | $6,294 +1.3% | $75,260 +3.7% |
| 2014 | $6,215 +1.6% | $72,550 -0.2% |
| 2013 | $6,120 -1.4% | $72,720 -7% |
| 2012 | $6,208 -2.9% | $78,200 -10.8% |
| 2011 | $6,392 +2.6% | $87,630 -4.2% |
| 2010 | $6,229 +4.3% | $91,470 -5% |
| 2009 | $5,974 +3.1% | $96,270 +1.4% |
| 2008 | $5,796 +2.5% | $94,940 +5.9% |
| 2007 | $5,657 +5% | $89,650 +8.4% |
| 2006 | $5,385 +4.1% | $82,700 +6.7% |
| 2005 | $5,174 +4.5% | $77,510 +5.9% |
| 2004 | $4,950 +4.6% | $73,190 +8.4% |
| 2003 | $4,731 +9.7% | $67,520 +8.7% |
| 2002 | $4,311 +11.4% | $62,110 +7.5% |
| 2001 | $3,871 +2.3% | $57,780 +5.9% |
| 2000 | $3,782 | $54,560 |
Find assessor info on the county website
Monthly payment
Est. payment
Payment breakdown
Explore the cost of this home by adjusting the details. Changes won't be saved.Climate risks
Neighborhood: 60517
Nearby schools
Schools provided by the listing agent
- Elementary: Willow Creek Elementary School
- Middle: Thomas Jefferson Junior High Sch
- High: North High School
- District: 68
Source: MRED as distributed by MLS GRID. This data may not be complete. We recommend contacting the local school district to confirm school assignments for this home.
Similar homes
- $489,9003 bd2 ba1.9k sqft1613 Alamance Pl, Downers Grove, IL 60516Active
 MLS ID #12768877, Jonathan Darin, Coldwell Banker Real Estate Group. MRED as distributed by MLS GRID
- $479,0004 bd2 ba1.9k sqft3136 Everglade Ave, Woodridge, IL 60517Active
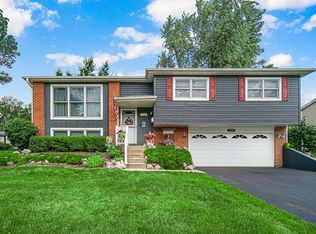 MLS ID #12686527, Jennifer Lechner, Coldwell Banker Gladstone. MRED as distributed by MLS GRID
- $485,0003 bd2 ba2.1k sqft2214 Hamilton Ln, Darien, IL 60561Active
 MLS ID #12786766, Adrianasidel Aristizabal, BPOR,SFR, Baird & Warner. MRED as distributed by MLS GRID
- $454,9004 bd3 ba2.1k sqft808 South Rd, Lisle, IL 60532Active
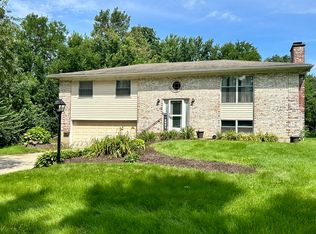 MLS ID #12780801, Debbie Pawlowicz, DPG Real Estate Agency. MRED as distributed by MLS GRID
