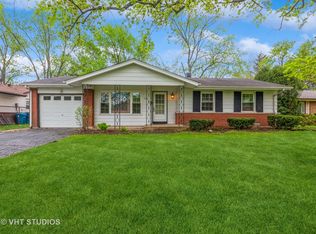
Welcome to this inviting one-story home in sought-after Downers Grove, thoughtfully refreshed and ready to impress. Featuring 4 bedrooms and 2 full bathrooms, this home offers a comfortable and functional layout designed for today's lifestyle. The primary bedroom features a private bathroom, creating a comfortable retreat within the home. Step inside to a bright and spacious living and dining area, perfect for everyday living, relaxing, and entertaining. The well-appointed kitchen offers excellent storage, a convenient pantry, and a practical flow that makes meal prep and hosting easy. Enjoy outdoor living in the generous backyard, complete with a new concrete patio-ideal for summer gatherings, morning coffee, grilling, or simply unwinding. Recent updates add value and peace of mind, including a new asphalt driveway, fresh interior paint, new electrical circuit breaker, deep-cleaned carpet, abundant closet space. Conveniently located near shopping, dining, parks, and highly regarded school districts, this home combines comfort, convenience, and opportunity in one of the area's most desirable communities. A wonderful opportunity to make this Downers Grove home your own. The roof will be replaced before closing or offer credit for it which comes first.
Active
$478,000
825 Oxford St, Downers Grove, IL 60516
4beds
1,624sqft
Single Family Residence
Built in 1962
0.26 Acres Lot
$469,300 Zestimate®
$294/sqft
$-- HOA
What's special
Abundant closet spaceConvenient pantryGenerous backyardWell-appointed kitchenNew asphalt drivewayDeep-cleaned carpetInviting one-story home
- 24 days
- 3,489
- 236
Zillow last checked:
Listing updated:
Listed by:
Sam Almulki 630-750-6345,
Berkshire Hathaway HomeServices Chicago
Source: MRED as distributed by MLS GRID,MLS#: 12728550
Facts & features
Interior
Bedrooms & bathrooms
- Bedrooms: 4
- Bathrooms: 2
- Full bathrooms: 2
Rooms
- Room types: No additional rooms
Primary bedroom
- Features: Flooring (Carpet), Bathroom (Full)
- Level: Main
- Area: 154 Square Feet
- Dimensions: 11X14
Bedroom 2
- Features: Flooring (Carpet)
- Level: Main
- Area: 140 Square Feet
- Dimensions: 10X14
Bedroom 3
- Features: Flooring (Carpet)
- Level: Main
- Area: 99 Square Feet
- Dimensions: 9X11
Bedroom 4
- Features: Flooring (Carpet)
- Level: Main
- Area: 99 Square Feet
- Dimensions: 9X11
Dining room
- Features: Flooring (Hardwood)
- Level: Main
- Area: 156 Square Feet
- Dimensions: 12X13
Kitchen
- Features: Flooring (Tile)
- Level: Main
- Area: 120 Square Feet
- Dimensions: 10X12
Laundry
- Level: Main
- Area: 35 Square Feet
- Dimensions: 5X7
Living room
- Features: Flooring (Carpet)
- Level: Main
- Area: 216 Square Feet
- Dimensions: 12X18
Heating
- Natural Gas
Cooling
- Central Air
Appliances
- Included: Range, Microwave, Dishwasher, Refrigerator
Features
- Basement: None
Interior area
- Total structure area: 0
- Total interior livable area: 1,624 sqft
Property
Parking
- Total spaces: 2.5
- Parking features: Asphalt, Garage Door Opener, Yes, Garage Owned, Attached, Garage
- Attached garage spaces: 2.5
- Has uncovered spaces: Yes
Accessibility
- Accessibility features: No Disability Access
Features
- Stories: 1
Lot
- Size: 0.26 Acres
Details
- Additional structures: Shed(s)
- Parcel number: 0920122006
- Special conditions: None
Construction
Type & style
- Home type: SingleFamily
- Architectural style: Ranch
- Property subtype: Single Family Residence
Materials
- Vinyl Siding
- Roof: Asphalt
Condition
- New construction: No
- Year built: 1962
- Major remodel year: 2017
Utilities & green energy
- Electric: Circuit Breakers
- Sewer: Public Sewer
- Water: Lake Michigan
Community & HOA
HOA
- Services included: None
Location
- Region: Downers Grove
Financial & listing details
- Price per square foot: $294/sqft
- Tax assessed value: $124,455
- Annual tax amount: $7,125
- Date on market: 8/17/2026
- Ownership: Fee Simple
Estimated market value
$469,300
$446,000 - $493,000
$3,186/mo
Price history
| Date | Event | Price |
|---|---|---|
| 8/17/2026 | Listed for sale | $478,000$294/sqft |
Source:  MRED as distributed by MLS GRID #12728550 Report a problem MRED as distributed by MLS GRID #12728550 Report a problem | ||
| 3/24/2021 | Listing removed | -- |
Source: Owner Report a problem | ||
| 3/13/2018 | Listing removed | $2,200$1/sqft |
Source: Owner Report a problem | ||
| 3/11/2018 | Listed for rent | $2,200$1/sqft |
Source: Owner Report a problem | ||
Public tax history
| Year | Property taxes | Tax assessment |
|---|---|---|
| 2024 | $7,125 +4.8% | $124,455 +8.8% |
| 2023 | $6,801 +79.8% | $114,410 +62.8% |
| 2022 | $3,782 +6.9% | $70,260 +1.2% |
| 2021 | $3,538 +2% | $69,460 +2% |
| 2020 | $3,469 +3.5% | $68,090 |
| 2019 | $3,351 -32.8% | -- |
| 2018 | $4,983 +3.4% | $93,180 +3.9% |
| 2017 | $4,820 +2.1% | $89,660 +4.8% |
| 2016 | $4,719 +1.3% | $85,570 +6.3% |
| 2015 | $4,660 +0% | $80,500 +2.8% |
| 2014 | $4,659 +2.1% | $78,270 +0.5% |
| 2013 | $4,563 +3% | $77,900 -4.3% |
| 2012 | $4,429 +1.4% | $81,410 -6.1% |
| 2011 | $4,366 -3.9% | $86,700 -10.3% |
| 2010 | $4,543 +1.2% | $96,650 -5.8% |
| 2009 | $4,487 +3.6% | $102,590 |
| 2008 | $4,332 +4.1% | $102,590 +5.9% |
| 2007 | $4,160 +8.5% | $96,870 +10.2% |
| 2006 | $3,834 +4.6% | $87,890 +7.7% |
| 2005 | $3,665 +3.2% | $81,610 +7% |
| 2004 | $3,552 +3.7% | $76,270 +10% |
| 2003 | $3,426 +10.3% | $69,330 +13.5% |
| 2002 | $3,107 +3.7% | $61,100 +6.8% |
| 2001 | $2,996 +2.2% | $57,220 +3.5% |
| 2000 | $2,932 | $55,280 |
Find assessor info on the county website
Monthly payment
Est. payment
Payment breakdown
Explore the cost of this home by adjusting the details. Changes won't be saved.Climate risks
Neighborhood: 60516
Nearby schools
Schools provided by the listing agent
- Elementary: El Sierra Elementary School
- Middle: O Neill Middle School
- High: South High School
- District: 58
Source: MRED as distributed by MLS GRID. This data may not be complete. We recommend contacting the local school district to confirm school assignments for this home.
Similar homes
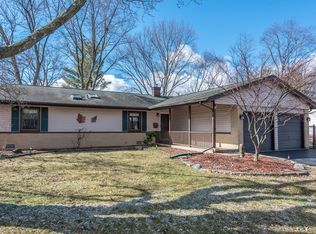
- $469,9003 bd2 ba1.3k sqft7041 Springside Ave, Downers Grove, IL 60516Active
 MLS ID #12743347, Corey Schraw, Compass. MRED as distributed by MLS GRID
 - $470,0003 bd2 ba1.6k sqft10S221 Suffield Dr, Downers Grove, IL 60516Active
 MLS ID #12749830, Matt Laricy, Americorp, Ltd. MRED as distributed by MLS GRID
 - $465,0003 bd2 ba2.2k sqft1638 Virginia St, Downers Grove, IL 60515Active
 MLS ID #12750397, Shanon Tully, ABR,CSC,PSA,RENE,SRES,SRS, Platinum Partners Realtors. MRED as distributed by MLS GRID
 - $474,9003 bd2 ba1.8k sqft2534 Kensington Ave, Westchester, IL 60154New
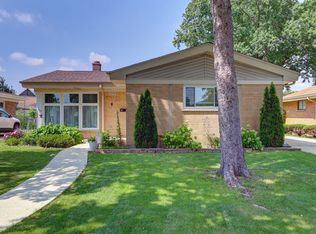 MLS ID #12755865, Laura Catrambone-Gerace, Coldwell Banker Stratford Place. MRED as distributed by MLS GRID
