Skip main navigation
Off market
  • $798,200

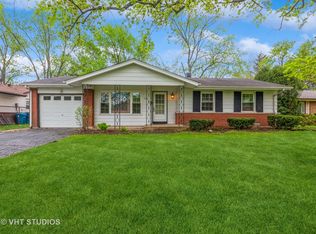
    6643 Blackstone Dr, Downers Grove, IL 60516

    5beds
    3,154sqft
    SingleFamily
    Built in 1961
    0.26 Acres Lot
    $798,200 Zestimate®
    $253/sqft
    $4,692 Estimated rent

    Home value

    $798,200

    $742,000 - $862,000

    $4,692/mo

    Zestimate® history
    Loading
    Loading...

    Owner options

    List your home for rent

    $4,692/mo

    Rent Zestimate®

    Find your next renter with Zillow Rental Manager. Plus, with online applications, you can quickly screen prospective tenants – for free.

    Learn more

    $4,692/mo

    Rent Zestimate®

    Refinance and save

    $5,592/mo

    Est. payment

    Refinancing to a lower rate could help reduce your monthly payments and save thousands over the life of the loan.

    See today's rates

    $5,592/mo

    Est. payment

    Explore your selling options

    Work with a Zillow partner agent

    Leverage their expertise and Zillow's premium Showcase listings to get your home seen by more buyers.

    Get started

    List with your own agent

    Get your home in front of millions of buyers by listing it on Zillow.

    Learn how to do it

    Sell it yourself

    Take full control of how buyers see your home on Zillow by listing For Sale by Owner (FSBO).

    List your home

    What's special

    NOW at Appraised Price expected!!! No jumbo loan needed, 5% Conventional Loan minimum. Do you work from Home? Have Adult or older kids at home? Multigenerational living situation? If you answered YES to any of these questions, THIS HOME IS PERFECT FOR YOU & YOUR FAMILY...MOTIVATED SELLERS...TRADITIONAL CONVENTIONAL LOAN BUYERS! ! ! (No jumbo loan required) 5 Bedroom, 3.5 Bath, 3,154 Square Foot 2-Story Home with Hardwood Floors and IN-LAW SUITE on main level & how perfect that LOFT is for folks working from home who need a quiet separate work space! Kitchen features White Soft Close Cabinets & Drawers, Granite Countertops, Large Center Island, Stainless Steel Appliances, Recessed Lighting and is open to the Breakfast Nook & Living Room with Sliding Door access to a Large Fenced in Backyard. The 1st floor also features a Formal Dining Room, Playroom/Flex Room for small children or as a Den/Office/Extra Sitting Room, Powder Room, 1st Floor Combo Laundry & Mud Room, and EXTRA Bonus Storage Room! The Second Floor has 4 Bedrooms ALL HAVE WALK-IN-CLOSETS, beginning with the Master bedroom featuring Large Dresser Space for up to 4 Dressers, and En-Suite with huge Double Vanity. Backyard features Concrete Patio, Playset (Stays!), Garden, Shed, and 2 Car Garage with above FINISHED LOFT perfect alternative to the NO BASEMENT, but CRAWL SPACE IS CONCRETE and may be used for storage in this home. That also means NO FLOOD issues. Garage has TWO BONUS STORAGE areas: main level under stairs and Second Floor Storage on sides of Loft. Two Additions were made, the most recent in 2013. Separate Zoned A/C & Furnaces, Hurricane Rating Roof, Freshly Painted, and Beautiful CUSTOM FINISHES! Mature Trees on a Quiet Street near McCollum Park. 3D MATTERPORT TOUR AVAILABLE! CLICK ON THE LINK TO TOUR THE HOME. *Sellers will entertain a Home Sale Contingency on Full Asking Price and or a LEASE to OWN scenario. Contact Listing Agent if you have questions.

    This property is not currently displayed as for sale or rent on Zillow. This may be different from what's on other websites or public sources.

    Facts & features

    Interior

    Bedrooms & bathrooms
    • Bedrooms: 5
    • Bathrooms: 4
    • Full bathrooms: 3
    • 1/2 bathrooms: 1
    Heating
    • Forced air, Gas
    Cooling
    • Central
    Appliances
    • Included: Dishwasher, Dryer, Microwave, Range / Oven, Refrigerator, Washer
    Features
    • Flooring: Tile, Carpet, Hardwood, Laminate
    • Basement: Slab, Crawl
    Interior area
    • Total interior livable area: 3,154 sqft

    Property

    Parking
    • Total spaces: 2
    • Parking features: Garage - Detached
    Features
    • Exterior features: Vinyl, Brick
    Lot
    • Size: 0.26 Acres
    Details
    • Parcel number: 0920122016

    Construction

    Type & style
    • Home type: SingleFamily
    Materials
    • Roof: Asphalt
    Condition
    • Year built: 1961

    Utilities & green energy

    • Sewer: Sewer-Public

    Community & HOA

    Location
    • Region: Downers Grove

    Financial & listing details

    • Price per square foot: $253/sqft
    • Tax assessed value: $201,265
    • Annual tax amount: $11,065

    Price history

    DateEventPrice
    1/20/2021Sold$525,000$166/sqft
    Source: Public Record Report a problem
    10/30/2020Sold$525,000$166/sqft
    Source: MRED as distributed by MLS GRID #10744246 Report a problem
    8/24/2020Pending sale$525,000$166/sqft
    Source: Baird & Warner #10744246 Report a problem
    8/4/2020Price change$525,000-4.5%$166/sqft
    Source: Baird & Warner #10744246 Report a problem
    7/8/2020Price change$550,000-2.6%$174/sqft
    Source: Baird & Warner #10744246 Report a problem
    6/19/2020Price change$564,900-1.8%$179/sqft
    Source: Baird & Warner #10744246 Report a problem
    6/11/2020Price change$575,000-2.4%$182/sqft
    Source: Baird & Warner #10744246 Report a problem
    6/6/2020Price change$589,000-1.8%$187/sqft
    Source: Baird & Warner #10744246 Report a problem
    4/10/2020Listed for sale$599,900+309.5%$190/sqft
    Source: Baird & Warner #10687743 Report a problem
    6/13/1996Sold$146,500$46/sqft
    Source: Public Record Report a problem

    Public tax history

    YearProperty taxesTax assessment
    2024$11,065 +5.2%$201,265 +8.8%
    2023$10,523 +6.2%$185,020 +6.1%
    2022$9,909 +6.8%$174,360 +1.1%
    2021$9,275 +1.9%$172,380 +2%
    2020$9,105 +3.3%$168,970
    2019$8,818 +2.5%--
    2018$8,606 +24.8%$156,570 +3.9%
    2017$6,894 +3.1%$150,670 +4.8%
    2016$6,689 +2.6%$143,790 +6.3%
    2015$6,522 +0.6%$135,280 +2.9%
    2014$6,480 +35.4%$131,530 +61.5%
    2013$4,787 +3%$81,430 -4.3%
    2012$4,646 +1.5%$85,100 -6.1%
    2011$4,578 +9.9%$90,620 +1.7%
    2010$4,166 +1.2%$89,130 -5.8%
    2009$4,116 +3.5%$94,610
    2008$3,976 +4.1%$94,610 +5.9%
    2007$3,819 +8.6%$89,340 +10.2%
    2006$3,517 +4.7%$81,040 +7.7%
    2005$3,360 +3.2%$75,240 +7%
    2004$3,256 +3.5%$70,320 +10%
    2003$3,145 +11.6%$63,930 +14.7%
    2002$2,819 +3.7%$55,760 +6.8%
    2001$2,718 +2.2%$52,230 +3.5%
    2000$2,659 $50,460
    Find assessor info on the county website

    Neighborhood: 60516

    Nearby schools

    GreatSchools rating
    Schools provided by the listing agent
    • Elementary: El Sierra Elementary School
    • Middle: O Neill Middle School
    • High: South High School

    Source: The MLS. This data may not be complete. We recommend contacting the local school district to confirm school assignments for this home.

    Get a cash offer in 3 minutes
    Find out how much your home could sell for in as little as 3 minutes with a no-obligation cash offer.
    Estimated market value
    $798,200
    Get a cash offer in 3 minutes
    Find out how much your home could sell for in as little as 3 minutes with a no-obligation cash offer.
    Estimated market value
    $798,200