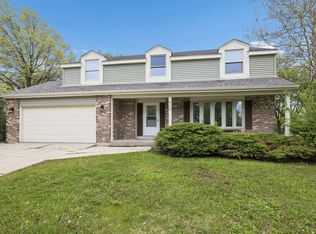
WONDERFUL FLOOR PLAN IN DESIRABLE MAPLEBROOK II! Beautifully updated and move-in ready, this home features a spacious living and dining room with gorgeous hardwood floors, a classic center foyer, and a remodeled eat-in kitchen that opens to the inviting family room with a cozy fireplace. Upstairs offers four generously sized bedrooms, all with hardwood floors, two full bathrooms including a fully remodeled primary bath (2026) and an updated hall bath (2026), plus a convenient first-floor powder room. The finished basement provides additional living space with brand-new flooring (2026) and plenty of storage. Outside, enjoy the huge backyard, brick patio, attached two-car garage, and a brand-new driveway (2026). Major updates include a new central A/C (2025), all new exterior siding (2022), all replacement windows (around 2021), a remodeled kitchen (2021), and a roof and furnace (approximately 10 years old). Nearly every major system and many of the home's finishes have been updated, offering exceptional peace of mind. Located in the highly desirable Maplebrook II pool community, within walking distance to schools and with Pace bus service to the Metra station nearby, this well-maintained home offers the perfect combination of comfort, convenience, and value.
Active
Price cut: $30K (10/1)
$579,000
1408 Killdeer Dr, Naperville, IL 60565
4beds
2,146sqft
Single Family Residence
Built in 1966
10,010 Square Feet Lot
$575,700 Zestimate®
$270/sqft
$-- HOA
What's special
Cozy fireplaceUpdated hall bathFour generously sized bedroomsAttached two-car garageGorgeous hardwood floorsHuge backyardInviting family room
- 78 days
- 1,021
- 59
Zillow last checked:
Listing updated:
Listed by:
Xiangju Meng (630)699-6751,
Concentric Realty, Inc
Source: MRED as distributed by MLS GRID,MLS#: 12710851
Facts & features
Interior
Bedrooms & bathrooms
- Bedrooms: 4
- Bathrooms: 3
- Full bathrooms: 2
- 1/2 bathrooms: 1
Rooms
- Room types: Recreation Room
Primary bedroom
- Features: Flooring (Hardwood), Window Treatments (Blinds), Bathroom (Full)
- Level: Second
- Area: 192 Square Feet
- Dimensions: 16X12
Bedroom 2
- Features: Flooring (Hardwood), Window Treatments (Blinds)
- Level: Second
- Area: 168 Square Feet
- Dimensions: 14X12
Bedroom 3
- Features: Flooring (Hardwood), Window Treatments (Blinds)
- Level: Second
- Area: 168 Square Feet
- Dimensions: 14X12
Bedroom 4
- Features: Flooring (Hardwood), Window Treatments (Blinds)
- Level: Second
- Area: 169 Square Feet
- Dimensions: 13X13
Dining room
- Features: Flooring (Hardwood), Window Treatments (Curtains/Drapes)
- Level: Main
- Area: 196 Square Feet
- Dimensions: 14X14
Family room
- Features: Flooring (Carpet), Window Treatments (All)
- Level: Main
- Area: 180 Square Feet
- Dimensions: 15X12
Kitchen
- Features: Kitchen (Eating Area-Table Space), Flooring (Ceramic Tile), Window Treatments (All)
- Level: Main
- Area: 209 Square Feet
- Dimensions: 19X11
Laundry
- Level: Main
- Area: 200 Square Feet
- Dimensions: 10X20
Living room
- Features: Flooring (Hardwood), Window Treatments (Curtains/Drapes)
- Level: Main
- Area: 224 Square Feet
- Dimensions: 16X14
Recreation room
- Features: Flooring (Carpet)
- Level: Basement
- Area: 540 Square Feet
- Dimensions: 27X20
Heating
- Natural Gas, Forced Air
Cooling
- Central Air
Appliances
- Included: Range, Microwave, Dishwasher, Refrigerator, Washer, Dryer, Disposal
Features
- Wet Bar
- Flooring: Hardwood
- Windows: Screens
- Basement: Partially Finished,Full
- Number of fireplaces: 1
- Fireplace features: Family Room
Interior area
- Total structure area: 0
- Total interior livable area: 2,146 sqft
Property
Parking
- Total spaces: 2
- Parking features: Asphalt, Garage Door Opener, Yes, Garage Owned, Detached, Garage
- Garage spaces: 2
- Has uncovered spaces: Yes
Accessibility
- Accessibility features: No Disability Access
Features
- Stories: 2
- Patio & porch: Patio
Lot
- Size: 10,010 Square Feet
- Dimensions: 70X145
Details
- Parcel number: 0830407005
- Special conditions: None
Construction
Type & style
- Home type: SingleFamily
- Property subtype: Single Family Residence
Materials
- Vinyl Siding
- Foundation: Concrete Perimeter
- Roof: Asphalt
Condition
- New construction: No
- Year built: 1966
Utilities & green energy
- Sewer: Public Sewer
- Water: Lake Michigan
Community & HOA
Community
- Features: Park, Pool, Curbs, Sidewalks, Street Lights, Street Paved
- Subdivision: Maplebrook Ii
HOA
- Services included: None
Location
- Region: Naperville
Financial & listing details
- Price per square foot: $270/sqft
- Tax assessed value: $173,178
- Annual tax amount: $9,639
- Date on market: 7/23/2026
- Ownership: Fee Simple
Estimated market value
$575,700
$547,000 - $604,000
$3,471/mo
Price history
| Date | Event | Price |
|---|---|---|
| 10/1/2026 | Price change | $579,000-4.9%$270/sqft |
Source: MRED as distributed by MLS GRID #12710851 Report a problem | ||
| 9/17/2026 | Price change | $609,000-4.7%$284/sqft |
Source:  MRED as distributed by MLS GRID #12710851 Report a problem MRED as distributed by MLS GRID #12710851 Report a problem | ||
| 7/23/2026 | Listed for sale | $639,000+99.7%$298/sqft |
Source: MRED as distributed by MLS GRID #12710851 Report a problem | ||
| 3/24/2015 | Sold | $320,000+0%$149/sqft |
Source: MRED as distributed by MLS GRID #08818837 Report a problem | ||
| 1/29/2015 | Pending sale | $319,900$149/sqft |
Source: Coldwell Banker Residential Brokerage - Naperville #08818837 Report a problem | ||
| 1/19/2015 | Listed for sale | $319,900$149/sqft |
Source: Coldwell Banker Residential Brokerage - Naperville #08818837 Report a problem | ||
| 12/13/2014 | Listing removed | $319,900$149/sqft |
Source: Keller Williams Realty Infinity #08701265 Report a problem | ||
| 10/4/2014 | Price change | $319,900-5.9%$149/sqft |
Source: Keller Williams Realty Infinity #08701265 Report a problem | ||
| 8/15/2014 | Listed for sale | $339,800+60.7%$158/sqft |
Source: Keller Williams Realty Infinity #08701265 Report a problem | ||
| 12/14/1998 | Sold | $211,500$99/sqft |
Source: Public Record Report a problem | ||
Public tax history
| Year | Property taxes | Tax assessment |
|---|---|---|
| 2025 | $9,640 +3.8% | $173,178 +8.5% |
| 2024 | $9,285 +3.8% | $159,567 +9.6% |
| 2023 | $8,943 +4.1% | $145,630 +5% |
| 2022 | $8,588 +3.8% | $138,700 +3.9% |
| 2021 | $8,273 +2.2% | $133,460 +1.8% |
| 2020 | $8,096 +3% | $131,060 +4.5% |
| 2019 | $7,858 +2.6% | $125,390 +2.5% |
| 2018 | $7,659 +2.1% | $122,330 +3.5% |
| 2017 | $7,504 +2.1% | $118,210 +3.7% |
| 2016 | $7,352 +0.7% | $113,940 +6.2% |
| 2015 | $7,302 +68.1% | $107,300 +5% |
| 2014 | $4,345 +1.8% | $102,190 -0.2% |
| 2013 | $4,269 +5.7% | $102,430 -3.7% |
| 2012 | $4,040 +8.3% | $106,420 -6% |
| 2011 | $3,730 +6.6% | $113,160 -7.3% |
| 2010 | $3,500 +6.8% | $122,010 -5% |
| 2009 | $3,278 +0.8% | $128,420 +1.4% |
| 2008 | $3,252 -2.5% | $126,640 +5.9% |
| 2007 | $3,334 -2.7% | $119,580 +10.3% |
| 2006 | $3,427 -4% | $108,440 +6.7% |
| 2005 | $3,568 -3.5% | $101,630 +5.9% |
| 2004 | $3,699 -27.1% | $95,960 +8.4% |
| 2003 | $5,073 +28.8% | $88,520 +8% |
| 2002 | $3,938 -0.4% | $81,980 +7.5% |
| 2001 | $3,952 +7% | $76,260 +5.9% |
| 2000 | $3,692 | $72,010 |
Find assessor info on the county website
Monthly payment
Est. payment
Payment breakdown
Explore the cost of this home by adjusting the details. Changes won't be saved.Climate risks
Neighborhood: Maplebrook
Nearby schools
Schools provided by the listing agent
- Elementary: Maplebrook Elementary School
- Middle: Lincoln Junior High School
- High: Naperville Central High School
- District: 203
Source: MRED as distributed by MLS GRID. This data may not be complete. We recommend contacting the local school district to confirm school assignments for this home.
Similar homes
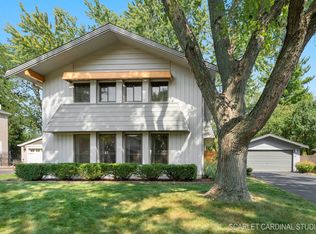
- $639,0004 bd3 ba2.8k sqft1644 Swallow St, Naperville, IL 60565Active
 MLS ID #12699504, Julie Hayward, E-PRO,GRI, Edge Realty. MRED as distributed by MLS GRID
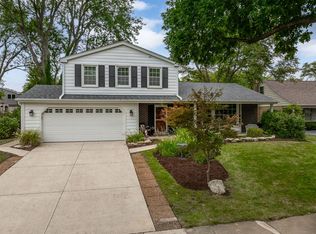
 - $575,0003 bd3 ba1.8k sqft601 Menominee Ln, Naperville, IL 60563New
 MLS ID #12780249, Jackie Rogers, ABR, Keller Williams Infinity. MRED as distributed by MLS GRID
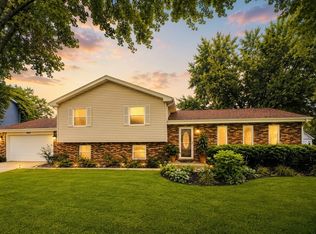
 - $549,9994 bd3 ba2.4k sqft2613 Midland Dr, Naperville, IL 60564Active
 MLS ID #12761989, Yang Liu, AiHome Realty Group LLC. MRED as distributed by MLS GRID
 - $650,0004 bd3 ba2.4k sqft904 Iroquois Ave, Naperville, IL 60563Active
 MLS ID #12772724, Jerry Moody, Keller Williams Infinity. MRED as distributed by MLS GRID
