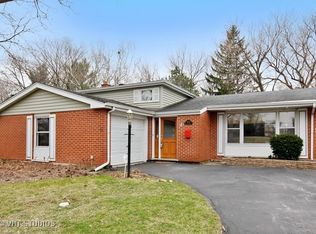
Welcome to 1413 Swallow Street, a beautifully reimagined 3-bedroom, 2-bath home located in Naperville's desirable Maplebrook II neighborhood. Completely updated and rehabbed in 2026, this move-in-ready home combines a fresh, modern interior with the comfort of an established Naperville community. The extensive 2026 renovation includes brand-new flooring throughout, a completely redesigned kitchen with new cabinetry, countertops and appliances, beautifully updated bathrooms, fresh paint, modern fixtures and finishes, and numerous additional improvements throughout. The bright and functional floor plan offers generous living and entertaining space, while the spacious backyard provides plenty of room to relax, entertain and enjoy the outdoors. Located within Naperville Community Unit School District 203, with convenient access to parks, shopping, dining, Downtown Naperville and major roadways. (Redfin) A truly turnkey opportunity in Maplebrook II-everything has been done. Move in and enjoy a completely refreshed Naperville home from day one.
Active
$549,900
1413 Swallow St, Naperville, IL 60565
3beds
1,900sqft
Single Family Residence
Built in 1965
10,018 Square Feet Lot
$-- Zestimate®
$289/sqft
$-- HOA
What's special
- --
- 1,178
- views
- 93
- saves
Likely to sell faster than
Zillow last checked:
Listing updated:
Listed by:
Joseph Tanzillo 312-242-1000,
Baird & Warner
Source: MRED as distributed by MLS GRID,MLS#: 12774274
Facts & features
Interior
Bedrooms & bathrooms
- Bedrooms: 3
- Bathrooms: 2
- Full bathrooms: 2
Rooms
- Room types: No additional rooms
Primary bedroom
- Features: Flooring (Hardwood), Window Treatments (Curtains/Drapes), Bathroom (Full)
- Level: Main
- Area: 168 Square Feet
- Dimensions: 12X14
Bedroom 2
- Features: Flooring (Hardwood), Window Treatments (Curtains/Drapes)
- Level: Main
- Area: 120 Square Feet
- Dimensions: 10X12
Bedroom 3
- Level: Main
- Area: 120 Square Feet
- Dimensions: 10X12
Dining room
- Features: Flooring (Hardwood), Window Treatments (Blinds)
- Level: Main
- Area: 168 Square Feet
- Dimensions: 12X14
Family room
- Features: Flooring (Hardwood), Window Treatments (Curtains/Drapes)
- Level: Main
- Area: 312 Square Feet
- Dimensions: 13X24
Kitchen
- Features: Kitchen (Galley), Flooring (Ceramic Tile), Window Treatments (Blinds)
- Level: Main
- Area: 240 Square Feet
- Dimensions: 12X20
Laundry
- Features: Flooring (Porcelain Tile)
- Level: Main
- Area: 70 Square Feet
- Dimensions: 07X10
Living room
- Features: Flooring (Carpet), Window Treatments (Curtains/Drapes)
- Level: Main
- Area: 192 Square Feet
- Dimensions: 12X16
Heating
- Natural Gas
Cooling
- Central Air
Appliances
- Included: Range, Microwave, Dishwasher, Refrigerator, Washer, Dryer, Disposal
- Laundry: Main Level
Features
- 1st Floor Bedroom, 1st Floor Full Bath
- Flooring: Hardwood
- Basement: Crawl Space
- Number of fireplaces: 1
- Fireplace features: Wood Burning, Family Room
Interior area
- Total structure area: 0
- Total interior livable area: 1,900 sqft
Property
Parking
- Total spaces: 8.5
- Parking features: Asphalt, Garage Door Opener, Heated Garage, Yes, Garage Owned, Attached, Driveway, Other, Garage
- Attached garage spaces: 2.5
- Has uncovered spaces: Yes
Accessibility
- Accessibility features: No Disability Access
Features
- Stories: 1
- Patio & porch: Patio
Lot
- Size: 10,018 Square Feet
- Dimensions: 70 X 150
Details
- Parcel number: 0830407017
- Special conditions: None
- Other equipment: TV-Cable, Ceiling Fan(s)
Construction
Type & style
- Home type: SingleFamily
- Architectural style: Ranch
- Property subtype: Single Family Residence
Materials
- Aluminum Siding, Brick
- Foundation: Concrete Perimeter
- Roof: Asphalt
Condition
- New construction: No
- Year built: 1965
Utilities & green energy
- Electric: Circuit Breakers
- Sewer: Public Sewer
- Water: Lake Michigan
Community & HOA
Community
- Features: Sidewalks, Street Lights, Street Paved
HOA
- Services included: None
Location
- Region: Naperville
Financial & listing details
- Price per square foot: $289/sqft
- Tax assessed value: $149,644
- Annual tax amount: $8,733
- Date on market: 10/1/2026
- Ownership: Fee Simple
Estimated market value
Not available
Estimated sales range
Not available
Not available
Price history
| Date | Event | Price |
|---|---|---|
| 10/1/2026 | Listing removed | $575,000$303/sqft |
Source: MRED as distributed by MLS GRID #12770818 Report a problem | ||
| 9/28/2026 | Listed for sale | $575,000+64.3%$303/sqft |
Source:  MRED as distributed by MLS GRID #12770818 Report a problem MRED as distributed by MLS GRID #12770818 Report a problem | ||
| 10/5/2023 | Listing removed | -- |
Source: MRED as distributed by MLS GRID #11879205 Report a problem | ||
| 9/26/2023 | Price change | $2,600-7.1%$1/sqft |
Source: MRED as distributed by MLS GRID #11879205 Report a problem | ||
| 9/15/2023 | Price change | $2,800-5.1%$1/sqft |
Source: MRED as distributed by MLS GRID #11879205 Report a problem | ||
| 9/11/2023 | Listed for rent | $2,950+28.4%$2/sqft |
Source: MRED as distributed by MLS GRID #11879205 Report a problem | ||
| 6/10/2021 | Sold | $349,995+0.3%$184/sqft |
Source: MRED as distributed by MLS GRID #11010020 Report a problem | ||
| 2/20/2021 | Price change | $348,995+0.9%$184/sqft |
Source: Owner Report a problem | ||
| 2/15/2021 | Listed for sale | $345,995+19121.9%$182/sqft |
Source: Owner Report a problem | ||
| 5/22/2019 | Listing removed | $2,297+2.3%$1/sqft |
Source: Owner Report a problem | ||
| 5/16/2019 | Listed for rent | $2,245$1/sqft |
Source: Owner Report a problem | ||
| 8/4/2018 | Listing removed | $2,245$1/sqft |
Source: Owner Report a problem | ||
| 7/27/2018 | Listed for rent | $2,245-1.3%$1/sqft |
Source: Owner Report a problem | ||
| 6/7/2017 | Listing removed | $2,275$1/sqft |
Source: RE/MAX of Naperville #09635689 Report a problem | ||
| 5/24/2017 | Listed for rent | $2,275$1/sqft |
Source: RE/MAX of Naperville #09635689 Report a problem | ||
| 7/22/2010 | Listing removed | $1,800$1/sqft |
Source: RE/MAX #07564263 Report a problem | ||
| 6/28/2010 | Listed for sale | $1,800$1/sqft |
Source: RE/MAX #07564263 Report a problem | ||
| 4/17/2009 | Listing removed | $1,800$1/sqft |
Source: NCI #07144076 Report a problem | ||
| 4/8/2009 | Price change | $1,800-5.3%$1/sqft |
Source: NCI #07144076 Report a problem | ||
| 3/7/2009 | Listed for sale | $1,900-99.4%$1/sqft |
Source: NCI #07144076 Report a problem | ||
| 4/26/2005 | Sold | $308,000+41.3%$162/sqft |
Source: Public Record Report a problem | ||
| 5/6/2003 | Sold | $218,000+42.5%$115/sqft |
Source: Public Record Report a problem | ||
| 9/19/1996 | Sold | $153,000$81/sqft |
Source: Public Record Report a problem | ||
Public tax history
| Year | Property taxes | Tax assessment |
|---|---|---|
| 2025 | -- | $149,644 +8.5% |
| 2024 | -- | $137,883 +9.6% |
| 2023 | $8,177 +5.4% | $125,840 +5% |
| 2022 | $7,757 +3.6% | $119,850 +3.9% |
| 2021 | $7,485 +13.6% | $115,320 +13.3% |
| 2020 | $6,591 +2.8% | $101,810 +4.5% |
| 2019 | $6,412 +2.5% | $97,410 +2.5% |
| 2018 | $6,257 +1.9% | $95,030 +3.5% |
| 2017 | $6,141 +1.9% | $91,830 +3.8% |
| 2016 | $6,029 +1.9% | $88,510 +7.8% |
| 2015 | $5,919 +1.7% | $82,110 +5% |
| 2014 | $5,821 +1.6% | $78,200 -0.2% |
| 2013 | $5,732 +3.4% | $78,380 -3.7% |
| 2012 | $5,541 -8.6% | $81,430 -15.6% |
| 2011 | $6,063 -1.2% | $96,490 -7.2% |
| 2010 | $6,134 +1.4% | $104,030 -5% |
| 2009 | $6,047 +3.1% | $109,500 +1.4% |
| 2008 | $5,865 +5% | $107,980 +5.9% |
| 2007 | $5,585 +9.2% | $101,960 +12.3% |
| 2006 | $5,113 +3.3% | $90,820 +6.7% |
| 2005 | $4,949 +8.9% | $85,120 +5.9% |
| 2004 | $4,543 +5.2% | $80,370 +8.4% |
| 2003 | $4,317 +12.2% | $74,140 +12.5% |
| 2002 | $3,847 +7.6% | $65,890 +7.5% |
| 2001 | $3,576 +13.8% | $61,290 +5.9% |
| 2000 | $3,143 | $57,870 |
Find assessor info on the county website
Monthly payment
Est. payment
Payment breakdown
Explore the cost of this home by adjusting the details. Changes won't be saved.Climate risks
Neighborhood: Maplebrook
Nearby schools
Schools provided by the listing agent
- District: 203
Source: MRED as distributed by MLS GRID. This data may not be complete. We recommend contacting the local school district to confirm school assignments for this home.
Similar homes
- $499,9994 bd2 ba1.9k sqft5 Redstart Rd, Naperville, IL 60565Active
 MLS ID #12774582, Walter Burrell, Coldwell Banker Realty. MRED as distributed by MLS GRID
 - $510,0004 bd2 ba2k sqft1317 Carol Ln, Naperville, IL 60565Active
 MLS ID #12723175, Sylvia Kanney, RE/MAX Professionals Select. MRED as distributed by MLS GRID
 - $639,0004 bd3 ba2.8k sqft1644 Swallow St, Naperville, IL 60565Active
 MLS ID #12699504, Julie Hayward, E-PRO,GRI, Edge Realty. MRED as distributed by MLS GRID
 - $589,9004 bd3 ba1.8k sqft2308 Modaff Rd, Naperville, IL 60565Active
 MLS ID #12685401, Bradley Slater, ABR,SRES, @properties Christie's International Real Estate. MRED as distributed by MLS GRID
