Skip main navigation
Closed
  • $572,000

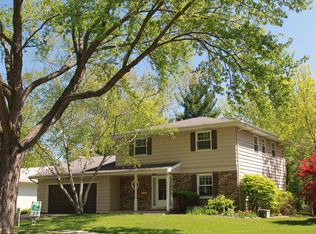
    1412 Killdeer Dr, Naperville, IL 60565

    4beds
    2,016sqft
    Single Family Residence
    Built in 1966
    10,018.8 Square Feet Lot
    $643,200 Zestimate®
    $284/sqft
    $3,931 Estimated rent

    Home value

    $643,200

    $605,000 - $688,000

    $3,931/mo

    Zestimate® history
    Loading
    Loading...

    Owner options

    List your home for rent

    $3,931/mo

    Rent Zestimate®

    Find your next renter with Zillow Rental Manager. Plus, with online applications, you can quickly screen prospective tenants – for free.

    Learn more

    $3,931/mo

    Rent Zestimate®

    Refinance and save

    $3,994/mo

    Est. payment

    Refinancing to a lower rate could help reduce your monthly payments and save thousands over the life of the loan.

    See today's rates

    $3,994/mo

    Est. payment

    Explore your selling options

    Work with a Zillow partner agent

    Leverage their expertise and Zillow's premium Showcase listings to get your home seen by more buyers.

    Get started

    List with your own agent

    Get your home in front of millions of buyers by listing it on Zillow.

    Learn how to do it

    Sell it yourself

    Take full control of how buyers see your home on Zillow by listing For Sale by Owner (FSBO).

    List your home

    What's special

    Stunningly built home designed by Tosi, offering mid-century modern touches throughout! From the moment of entering this home, you are immediately greeted by the open floorplan which flows seamlessly from the family room into the formal dining room adorned with a beamed ceiling and a nearly full wall of windows. To the right of the foyer is the living room, which features a fireplace with gas logs as the focal point. Adjacent to the living room is the kitchen, which has plenty of cabinet space, a spacious center island with seating, updated cabinetry, and newer stainless steel appliances. An updated powder room with custom tiled accent wall completes the first floor of this home. All 4 bedrooms are located on the 2nd floor of this home, and 3 of the 4 bedrooms boast gleaming hardwood floors and large closets. The primary bedroom is truly an oasis, with a wall of closet space and a private bath. The en suite bath features a floating vanity complimented by a stylish hexagonal tile backsplash. A sleek walk-in shower with black-framed glass doors and matching black hardware add to the space's modern design. The full hall bath accommodates the additional bedrooms, also recently updated, and features a dual vanity. The basement was recently refinished 2 years ago into a spacious rec room with high ceilings, a dry bar with mini fridge, and all new windows. It is the perfect space for spending time with family and friends. Relax and unwind after a long day in the peaceful backyard space- enjoy a meal on the deck or toast marshmallows around the built-in paver firepit. Surrounded by mature landscaping and trees, it is the perfect retreat. Located in Maplebrook II, this home is close to shopping, downtown Naperville. Enjoy the Maplebrook II Swim & Racquet Club. Attends the acclaimed Naperville SD 203 schools, Maplebrook Elementary and Lincoln Junior High just moments away. Truly feels like home!

    Zillow last checked:

    Listing updated:

    Listing courtesy of:

    Alice Chin 630-425-2868,

    Compass

    Bought with:

    Marla Good

    Keller Williams Preferred Realty

    Source: MRED as distributed by MLS GRID,MLS#: 12158717MLS Logo

    Facts & features

    Interior

    Bedrooms & bathrooms
    • Bedrooms: 4
    • Bathrooms: 3
    • Full bathrooms: 2
    • 1/2 bathrooms: 1
    Primary bedroom
    • Features: Flooring (Hardwood), Window Treatments (Window Treatments), Bathroom (Full)
    • Level: Second
    • Area: 238 Square Feet
    • Dimensions: 17X14
    Bedroom 2
    • Features: Flooring (Hardwood), Window Treatments (Window Treatments)
    • Level: Second
    • Area: 168 Square Feet
    • Dimensions: 14X12
    Bedroom 3
    • Features: Flooring (Hardwood), Window Treatments (Window Treatments)
    • Level: Second
    • Area: 169 Square Feet
    • Dimensions: 13X13
    Bedroom 4
    • Features: Flooring (Carpet), Window Treatments (Window Treatments)
    • Level: Second
    • Area: 156 Square Feet
    • Dimensions: 13X12
    Dining room
    • Features: Flooring (Hardwood), Window Treatments (Blinds, Curtains/Drapes)
    • Level: Main
    • Area: 210 Square Feet
    • Dimensions: 15X14
    Family room
    • Features: Flooring (Hardwood), Window Treatments (Curtains/Drapes)
    • Level: Main
    • Area: 192 Square Feet
    • Dimensions: 16X12
    Kitchen
    • Features: Kitchen (Island, Pantry-Closet, Updated Kitchen), Flooring (Ceramic Tile)
    • Level: Main
    • Area: 252 Square Feet
    • Dimensions: 21X12
    Living room
    • Features: Flooring (Hardwood), Window Treatments (Blinds, Curtains/Drapes)
    • Level: Main
    • Area: 208 Square Feet
    • Dimensions: 16X13
    Recreation room
    • Features: Flooring (Wood Laminate)
    • Level: Basement
    • Area: 494 Square Feet
    • Dimensions: 26X19
    Heating
    • Natural Gas, Forced Air
    Cooling
    • Central Air
    Appliances
    • Included: Range, Microwave, Dishwasher, Refrigerator, Washer, Dryer, Disposal, Stainless Steel Appliance(s), Humidifier
    • Laundry: In Unit, Sink
    Features
    • Dry Bar, Built-in Features, Beamed Ceilings, Pantry
    • Flooring: Hardwood, Laminate, Carpet, Wood
    • Windows: Window Treatments, Drapes
    • Basement: Partially Finished,Rec/Family Area,Storage Space,Full
    • Attic: Unfinished
    • Number of fireplaces: 1
    • Fireplace features: Attached Fireplace Doors/Screen, Gas Log, Living Room
    Interior area
    • Total structure area: 3,024
    • Total interior livable area: 2,016 sqft

    Property

    Parking
    • Total spaces: 8
    • Parking features: Asphalt, Garage Door Opener, On Site, Garage Owned, Detached, Driveway, Owned, Garage
    • Garage spaces: 2
    • Has uncovered spaces: Yes
    Accessibility
    • Accessibility features: No Disability Access
    Features
    • Stories: 2
    • Patio & porch: Deck
    • Exterior features: Fire Pit
    Lot
    • Size: 10,018 sqft
    • Dimensions: 70X143
    • Features: Mature Trees
    Details
    • Additional structures: None
    • Parcel number: 0830407006
    • Special conditions: None
    • Other equipment: Ceiling Fan(s), Radon Mitigation System

    Construction

    Type & style
    • Home type: SingleFamily
    • Property subtype: Single Family Residence
    Materials
    • Cedar
    • Foundation: Concrete Perimeter
    • Roof: Asphalt
    Condition
    • New construction: No
    • Year built: 1966

    Utilities & green energy

    • Electric: Circuit Breakers, 100 Amp Service
    • Sewer: Public Sewer
    • Water: Lake Michigan, Public
    Green energy
    • Energy efficient items: Water Heater

    Community & neighborhood

    Security
    • Security features: Carbon Monoxide Detector(s)
    Community
    • Community features: Park, Pool, Tennis Court(s), Curbs, Sidewalks, Street Lights, Street Paved
    Location
    • Region: Naperville
    • Subdivision: Maplebrook Ii

    HOA & financial

    HOA
    • Services included: None

    Other

    Other facts
    • Listing terms: Conventional
    • Ownership: Fee Simple

    Price history

    DateEventPrice
    10/30/2024Sold$572,000+9%$284/sqft
    Source: MRED as distributed by MLS GRID #12158717 Report a problem
    10/25/2024Pending sale$525,000$260/sqft
    Source: MRED as distributed by MLS GRID #12158717 Report a problem
    9/16/2024Contingent$525,000$260/sqft
    Source: MRED as distributed by MLS GRID #12158717 Report a problem
    9/12/2024Listed for sale$525,000+60.3%$260/sqft
    Source: MRED as distributed by MLS GRID #12158717 Report a problem
    12/23/2019Sold$327,500+13.7%$162/sqft
    Source: Public Record Report a problem
    7/16/2013Sold$288,000$143/sqft
    Source: MRED as distributed by MLS GRID #08351700 Report a problem

    Public tax history

    YearProperty taxesTax assessment
    2024$8,912 +3.8%$153,474 +9.6%
    2023$8,582 +4.1%$140,070 +5%
    2022$8,245 +3.8%$133,400 +3.9%
    2021$7,942 +2.2%$128,360 +1.8%
    2020$7,772 +3%$126,050 +4.5%
    2019$7,543 +2.6%$120,600 +2.5%
    2018$7,351 +2.1%$117,650 +3.5%
    2017$7,201 +2.1%$113,680 +3.8%
    2016$7,054 +0.7%$109,570 +6.2%
    2015$7,006 +2%$103,190 +5%
    2014$6,869 +1.5%$98,280 -0.2%
    2013$6,765 +7.7%$98,510 -3.8%
    2012$6,284 +1.2%$102,350 -6%
    2011$6,210 -1.9%$108,830 -7.2%
    2010$6,328 +1%$117,330 -5%
    2009$6,268 +2.8%$123,500 +1.4%
    2008$6,099 +4.6%$121,790 +5.9%
    2007$5,833 +8.7%$115,000 +10.7%
    2006$5,369 +3.3%$103,860 +6.7%
    2005$5,195 +2.7%$97,340 +5.9%
    2004$5,058 +4.4%$91,910 +8.4%
    2003$4,845 +8.7%$84,780 +9%
    2002$4,458 +7.7%$77,800 +7.5%
    2001$4,139 +13.9%$72,380 +5.9%
    2000$3,633 $68,340

    Find assessor info on the county website

    Neighborhood: Maplebrook

    Nearby schools

    GreatSchools rating
    Schools provided by the listing agent
    • Elementary: Maplebrook Elementary School
    • Middle: Lincoln Junior High School
    • High: Naperville Central High School
    • District: 203

    Source: MRED as distributed by MLS GRID. This data may not be complete. We recommend contacting the local school district to confirm school assignments for this home.

    Get a cash offer in 3 minutes
    Find out how much your home could sell for in as little as 3 minutes with a no-obligation cash offer.
    Estimated market value
    $643,200
    Get a cash offer in 3 minutes
    Find out how much your home could sell for in as little as 3 minutes with a no-obligation cash offer.
    Estimated market value
    $643,200