This remarkable remodel boasts numerous updates, both on the exterior and interior. The exterior features a new roof and siding, while the interior begins with all-new luxury vinyl floors and fresh paint throughout. The kitchen is equipped with all-new stainless steel appliances and white cabinets, complemented by quartz countertops. The family room boasts a new patio sliding glass door that opens to a spacious fenced lot, and a cozy wood-burning fireplace with a new firebox is ready to provide warmth and ambiance. All the bathrooms feature new vanities and fixtures, adding to the updated aesthetic. The main floor laundry/mud room includes a washer, dryer, and laundry sink, providing ample space for household chores and convenient entry for the family. The home offers four generous bedrooms and 2.1 bathrooms. The master bedroom suite features a walk-in closet, private bath, and a sitting room, ideal for a home office. The finished basement provides additional space for a busy lifestyle, complete with built-in cabinetry and a bar fridge. New exterior doors, including storm doors, are also included. A two-car garage is also included, along with a new furnace and a newer air conditioner. This exceptional home is situated in the desirable Indian Hill subdivision, which boasts 203 schools, including Naperville North High School. Just across the street, there's a park and playground that offers ample space for athletic activities. Commuters will appreciate the proximity to Warrenville Road and the Naperville/Lisle office corridor, as well as the Naperville Metra train station. Both I-88 and 355 are conveniently located, making any commute a breeze. Additionally, the home is conveniently located to downtown Naperville and offers easy access to shopping along Ogden Avenue.
Active
$675,000
904 Iroquois Ave, Naperville, IL 60563
4beds
2,401sqft
Single Family Residence
Built in 1974
0.28 Acres Lot
$-- Zestimate®
$281/sqft
$-- HOA
What's special
Four generous bedroomsFresh paint throughoutSpacious fenced lotTwo-car garageQuartz countertopsAll-new luxury vinyl floorsWhite cabinets
- --
- 869
- views
- 61
- saves
Zillow last checked:
Listing updated:
Listed by:
Jerry Moody (630)536-7682,
Keller Williams Infinity,
Margaret Moody, CNC,CSC 630-248-5318,
Keller Williams Infinity
Source: MRED as distributed by MLS GRID,MLS#: 12564032
Facts & features
Interior
Bedrooms & bathrooms
- Bedrooms: 4
- Bathrooms: 3
- Full bathrooms: 2
- 1/2 bathrooms: 1
Rooms
- Room types: Sitting Room, Foyer, Recreation Room, Game Room, Walk In Closet, Utility Room-Lower Level
Primary bedroom
- Features: Flooring (Luxury Vinyl), Bathroom (Full)
- Level: Second
- Area: 234 Square Feet
- Dimensions: 18X13
Bedroom 2
- Features: Flooring (Luxury Vinyl)
- Level: Second
- Area: 168 Square Feet
- Dimensions: 14X12
Bedroom 3
- Features: Flooring (Luxury Vinyl)
- Level: Second
- Area: 154 Square Feet
- Dimensions: 14X11
Bedroom 4
- Features: Flooring (Luxury Vinyl)
- Level: Second
- Area: 132 Square Feet
- Dimensions: 12X11
Dining room
- Features: Flooring (Luxury Vinyl)
- Level: Main
- Area: 120 Square Feet
- Dimensions: 12X10
Family room
- Features: Flooring (Luxury Vinyl)
- Level: Main
- Area: 280 Square Feet
- Dimensions: 20X14
Foyer
- Features: Flooring (Luxury Vinyl)
- Level: Main
- Area: 78 Square Feet
- Dimensions: 13X6
Game room
- Features: Flooring (Luxury Vinyl)
- Level: Basement
- Area: 234 Square Feet
- Dimensions: 18X13
Kitchen
- Features: Kitchen (Eating Area-Table Space, Granite Counters, Updated Kitchen), Flooring (Luxury Vinyl)
- Level: Main
- Area: 216 Square Feet
- Dimensions: 18X12
Laundry
- Features: Flooring (Luxury Vinyl)
- Level: Main
- Area: 56 Square Feet
- Dimensions: 8X7
Living room
- Features: Flooring (Luxury Vinyl)
- Level: Main
- Area: 234 Square Feet
- Dimensions: 18X13
Recreation room
- Features: Flooring (Luxury Vinyl)
- Level: Basement
- Area: 288 Square Feet
- Dimensions: 24X12
Sitting room
- Features: Flooring (Luxury Vinyl)
- Level: Second
- Area: 100 Square Feet
- Dimensions: 10X10
Other
- Level: Basement
- Area: 120 Square Feet
- Dimensions: 12X10
Walk in closet
- Features: Flooring (Luxury Vinyl)
- Level: Second
- Area: 42 Square Feet
- Dimensions: 7X6
Heating
- Natural Gas, Forced Air
Cooling
- Central Air
Appliances
- Included: Range, Microwave, Dishwasher, Refrigerator, Washer, Dryer, Disposal, Stainless Steel Appliance(s), Wine Refrigerator
- Laundry: Main Level, Sink
Features
- Flooring: Laminate
- Basement: Finished,Full
- Number of fireplaces: 1
- Fireplace features: Wood Burning, Family Room
Interior area
- Total structure area: 3,007
- Total interior livable area: 2,401 sqft
- Finished area below ground: 606
Property
Parking
- Total spaces: 2
- Parking features: Concrete, Garage Door Opener, Yes, Garage Owned, Attached, Garage
- Attached garage spaces: 2
- Has uncovered spaces: Yes
Accessibility
- Accessibility features: No Disability Access
Features
- Stories: 2
- Patio & porch: Patio
- Fencing: Fenced
Lot
- Size: 0.28 Acres
- Dimensions: 115X52X38X142X99
- Features: Corner Lot
Details
- Parcel number: 0807208001
- Special conditions: None
Construction
Type & style
- Home type: SingleFamily
- Architectural style: Traditional
- Property subtype: Single Family Residence
Materials
- Vinyl Siding, Brick
- Foundation: Concrete Perimeter
- Roof: Asphalt
Condition
- New construction: No
- Year built: 1974
- Major remodel year: 2026
Utilities & green energy
- Electric: Circuit Breakers
- Sewer: Public Sewer
- Water: Lake Michigan
Community & HOA
Community
- Features: Park, Curbs, Sidewalks, Street Lights, Street Paved
- Subdivision: Indian Hill
HOA
- Services included: None
Location
- Region: Naperville
Financial & listing details
- Price per square foot: $281/sqft
- Tax assessed value: $156,554
- Annual tax amount: $9,101
- Date on market: 5/14/2026
- Ownership: Fee Simple
Estimated market value
Not available
Estimated sales range
Not available
Not available
Price history
| Date | Event | Price |
|---|---|---|
| 7/10/1990 | Sold | $169,000$70/sqft |
Source: Agent Provided Report a problem | ||
Public tax history
| Year | Property taxes | Tax assessment |
|---|---|---|
| 2024 | $9,101 +3.8% | $156,554 +9.6% |
| 2023 | $8,764 +3.5% | $142,880 +4.4% |
| 2022 | $8,467 +3.8% | $136,830 +3.9% |
| 2021 | $8,157 +2.2% | $131,660 +1.8% |
| 2020 | $7,982 +3% | $129,300 +4.5% |
| 2019 | $7,748 0% | $123,710 |
| 2018 | $7,750 +2.1% | $123,710 +3.5% |
| 2017 | $7,592 +2.1% | $119,530 +3.7% |
| 2016 | $7,439 +0.7% | $115,210 +6.2% |
| 2015 | $7,388 +3.5% | $108,490 +6.5% |
| 2014 | $7,136 +1.5% | $101,870 -0.2% |
| 2013 | $7,029 +3.2% | $102,120 -3.8% |
| 2012 | $6,812 +1.5% | $106,100 -5.9% |
| 2011 | $6,711 +3% | $112,810 -3.2% |
| 2010 | $6,516 +1.2% | $116,510 -5% |
| 2009 | $6,440 +2.7% | $122,620 +1.4% |
| 2008 | $6,270 +4.8% | $120,930 +5.9% |
| 2007 | $5,981 +5.5% | $114,190 +8% |
| 2006 | $5,671 +3.7% | $105,720 +6.7% |
| 2005 | $5,470 +2.5% | $99,080 +5.9% |
| 2004 | $5,338 +5.5% | $93,560 +8.4% |
| 2003 | $5,061 +9.8% | $86,310 +10.3% |
| 2002 | $4,610 +7.5% | $78,270 +7.5% |
| 2001 | $4,289 +13.7% | $72,810 +5.9% |
| 2000 | $3,772 | $68,750 |
Find assessor info on the county website
Monthly payment
Est. payment
Payment breakdown
Explore the cost of this home by adjusting the details. Changes won't be saved.Climate risks
Neighborhood: Indian Hill
Nearby schools
Schools provided by the listing agent
- Elementary: Beebe Elementary School
- Middle: Jefferson Junior High School
- High: Naperville North High School
- District: 203
Source: MRED as distributed by MLS GRID. This data may not be complete. We recommend contacting the local school district to confirm school assignments for this home.
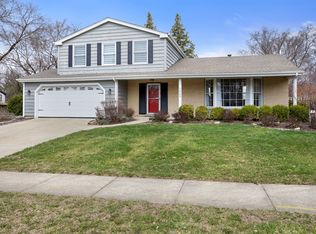
Similar homes
- $739,7004 bd4 ba2.2k sqft1554 Chickasaw Dr, Naperville, IL 60563Active
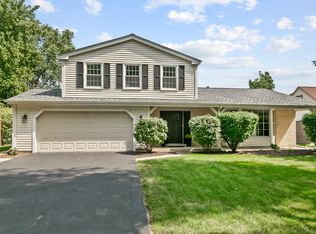 MLS ID #12749347, Neil Gates, Chase Real Estate LLC. MRED as distributed by MLS GRID
 - $679,9004 bd3 ba2.2k sqft6S575 Bridlespur Dr, Naperville, IL 60540Active
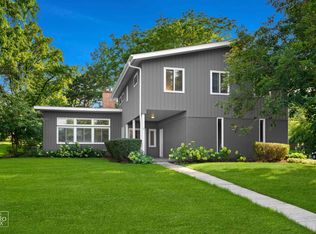 MLS ID #12732823, Joanne Rancich, CNC,CSC,SRES, Weichert, Realtors - Homes by Presto. MRED as distributed by MLS GRID
 - $635,0004 bd3 ba2.2k sqft604 Timber Trail Dr, Naperville, IL 60565Price Change
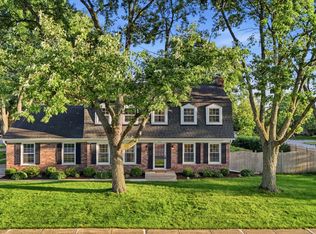 MLS ID #12723234, Christopher Everhardt, HomeSmart Connect LLC. MRED as distributed by MLS GRID
 - $749,0005 bd4 ba3k sqft808 Livingston Ct, Naperville, IL 60540Active
 MLS ID #12745924, Jennifer Newsom, ABR,CSC,PSA, Berkshire Hathaway HomeServices Chicago. MRED as distributed by MLS GRID
