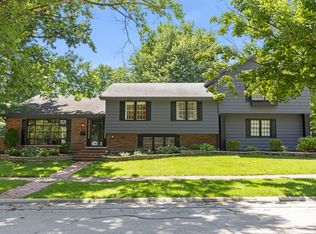
Welcome to this beautifully updated 5 bedroom, 3 bath split level home with a 2 car attached garage, located in the highly desirable Winston Hills neighborhood. Thoughtfully designed with an open concept floor plan, this home seamlessly connects the stunning updated kitchen, complete with brand new stainless steel appliances and Quartz countertops, to the spacious dining and living areas, perfect for everyday living and entertaining. The home features beautifully renovated bathrooms and offers plenty of space for everyone. The inviting lower level provides an addiontial expansive living area ideal for gatherings or movie nights along with two additional bedrooms that are perfect for guests, a home office, or flexible living arrangements. Step outside to enjoy the professionally landscaped yard and gorgeous brick paver patio, creating the perfect setting for outdoor entertaining, summer barbeques, or simply relaxing in the large backyard. Conveniently located near parks, shopping, restaurants, and with easy access to major interstates, this exceptional home combines comfort, style, and an unbeatable location. Don't miss the opportunity to make this move in ready gem your next home. Schedule your showing today!!
Active
$599,999
3239 Stillwell Ct, Woodridge, IL 60517
5beds
2,900sqft
:
Get pre-qualified$4,068/mo
Single Family Residence
Built in 1965
0.28 Acres Lot
$-- Zestimate®
$207/sqft
$-- HOA
What's special
Open concept floor planLarge backyardBeautifully renovated bathroomsStunning updated kitchenQuartz countertopsGorgeous brick paver patioProfessionally landscaped yard
- 12 days |
- 769 |
- 34 |
Zillow last checked:
Listing updated:
Listed by:
Ashley Ratliff 630-514-4044,
Baird & Warner Fox Valley - Geneva
Source: MRED as distributed by MLS GRID,MLS#: 12707519
Facts & features
Interior
Bedrooms & bathrooms
- Bedrooms: 5
- Bathrooms: 3
- Full bathrooms: 3
Rooms
- Room types: Bedroom 5
Primary bedroom
- Features: Flooring (Parquet), Bathroom (Full)
- Level: Main
- Area: 180 Square Feet
- Dimensions: 12X15
Bedroom 2
- Features: Flooring (Parquet)
- Level: Main
- Area: 150 Square Feet
- Dimensions: 10X15
Bedroom 3
- Features: Flooring (Parquet)
- Level: Main
- Area: 143 Square Feet
- Dimensions: 11X13
Bedroom 4
- Features: Flooring (Vinyl)
- Level: Lower
- Area: 182 Square Feet
- Dimensions: 13X14
Bedroom 5
- Features: Flooring (Vinyl)
- Level: Lower
- Area: 156 Square Feet
- Dimensions: 12X13
Dining room
- Features: Flooring (Parquet)
- Level: Main
- Area: 121 Square Feet
- Dimensions: 11X11
Family room
- Features: Flooring (Vinyl)
- Level: Lower
- Area: 324 Square Feet
- Dimensions: 18X18
Kitchen
- Features: Flooring (Parquet)
- Level: Main
- Area: 156 Square Feet
- Dimensions: 12X13
Living room
- Features: Flooring (Parquet)
- Level: Main
- Area: 288 Square Feet
- Dimensions: 16X18
Heating
- Natural Gas, Forced Air
Cooling
- Central Air
Appliances
- Included: Range, Microwave, Dishwasher, Refrigerator, Washer, Dryer
Features
- Basement: None
Interior area
- Total structure area: 0
- Total interior livable area: 2,900 sqft
Property
Parking
- Total spaces: 2
- Parking features: Yes, Attached, Garage
- Attached garage spaces: 2
Accessibility
- Accessibility features: No Disability Access
Lot
- Size: 0.28 Acres
Details
- Parcel number: 0823111004
- Special conditions: None
Construction
Type & style
- Home type: SingleFamily
- Property subtype: Single Family Residence
Materials
- Vinyl Siding, Brick
Condition
- New construction: No
- Year built: 1965
- Major remodel year: 2026
Utilities & green energy
- Sewer: Public Sewer
- Water: Public
Community & HOA
Community
- Subdivision: Winston Hills
HOA
- Services included: None
Location
- Region: Woodridge
Financial & listing details
- Price per square foot: $207/sqft
- Tax assessed value: $130,783
- Annual tax amount: $9,807
- Date on market: 7/16/2026
- Ownership: Fee Simple
Estimated market value
Not available
Estimated sales range
Not available
Not available
Price history
| Date | Event | Price |
|---|---|---|
| 7/16/2026 | Listed for sale | $599,999-14.2%$207/sqft |
Source:  MRED as distributed by MLS GRID #12707519 Report a problem MRED as distributed by MLS GRID #12707519 Report a problem | ||
| 7/16/2026 | Listing removed | $699,000$241/sqft |
Source: MRED as distributed by MLS GRID #12680117 Report a problem | ||
| 7/7/2026 | Price change | $699,000-10.4%$241/sqft |
Source: MRED as distributed by MLS GRID #12680117 Report a problem | ||
| 6/19/2026 | Listed for sale | $780,000$269/sqft |
Source: MRED as distributed by MLS GRID #12680117 Report a problem | ||
Public tax history
| Year | Property taxes | Tax assessment |
|---|---|---|
| 2024 | $9,350 +5.4% | $130,783 +9.6% |
| 2023 | $8,872 +5.8% | $119,360 +10.1% |
| 2022 | $8,384 +5.1% | $108,380 +3.9% |
| 2021 | $7,979 +1.6% | $104,280 +1.8% |
| 2020 | $7,854 +3.4% | $102,410 +4.5% |
| 2019 | $7,593 +4.2% | $97,980 +7% |
| 2018 | $7,288 +3.1% | $91,540 +3.5% |
| 2017 | $7,071 +2.1% | $88,450 +3.8% |
| 2016 | $6,927 +2.1% | $85,250 +6.2% |
| 2015 | $6,786 +0% | $80,280 +2.5% |
| 2014 | $6,784 +1.5% | $78,330 -0.2% |
| 2013 | $6,681 -4.8% | $78,520 -10% |
| 2012 | $7,015 +4.6% | $87,230 -4.8% |
| 2011 | $6,710 +3.9% | $91,660 -3% |
| 2010 | $6,458 +4.3% | $94,470 -5% |
| 2009 | $6,193 +3.1% | $99,430 +1.4% |
| 2008 | $6,008 +2.5% | $98,060 +5.9% |
| 2007 | $5,862 +5% | $92,600 +8.4% |
| 2006 | $5,582 +4.1% | $85,420 +6.7% |
| 2005 | $5,363 +4.5% | $80,050 +5.9% |
| 2004 | $5,132 +5.5% | $75,590 +8.4% |
| 2003 | $4,864 +14.1% | $69,740 +9.9% |
| 2002 | $4,262 +11.7% | $63,440 +7.5% |
| 2001 | $3,816 +2.6% | $59,020 +5.9% |
| 2000 | $3,720 | $55,730 |
Find assessor info on the county website
Monthly payment
Est. payment
Payment breakdown
Explore the cost of this home by adjusting the details. Changes won't be saved.Climate risks
Neighborhood: 60517
Nearby schools
GreatSchools rating
- 7/10Goodrich Elementary SchoolGrades: PK-6Distance: 0.2 mi
- 9/10Thomas Jefferson Jr High SchoolGrades: 7-8Distance: 1.3 mi
- 7/10Community H S Dist 99 - North High SchoolGrades: 9-12Distance: 3.9 mi
Schools provided by the listing agent
- District: 68
Source: MRED as distributed by MLS GRID. This data may not be complete. We recommend contacting the local school district to confirm school assignments for this home.
- $478,900-- bd2 ba1.3k sqft3301 Stillwell Ct, Woodridge, IL 60517Off Market
- $350,000-- bd1 ba1.2k sqft3235 Stillwell Ct, Woodridge, IL 60517Off Market
- $557,6005 bd3 ba2.5k sqft6712 Wainwright Dr, Woodridge, IL 60517Off Market

- $409,100-- bd2 ba1.5k sqft6708 Wainwright Dr, Woodridge, IL 60517Off Market
- $360,400-- bd2 ba1.2k sqft3231 Stillwell Ct, Woodridge, IL 60517Off Market
- $794,9005 bd5 ba3.6k sqft3382 Hillside Ct, Woodridge, IL 60517Off Market
- $471,6003 bd3 ba1.2k sqft3305 Stillwell Ct, Woodridge, IL 60517Off Market
- $368,800-- bd1 ba1.2k sqft6716 Wainwright Dr, Woodridge, IL 60517Off Market
A local agent can set up tours, give advice and negotiate with sellers.
A local lender can help you make sure your offer is ready when you are.
Similar homes
- $599,0004 bd3 ba2.4k sqft704 Plainfield Rd, Downers Grove, IL 60516Active
 MLS ID #12657859, Shanon Tully, ABR,CSC,PSA,RENE,SRES,SRS, Platinum Partners Realtors. MRED as distributed by MLS GRID
 - $580,0004 bd3 ba2.2k sqft733 Buttonwood Cir, Naperville, IL 60540Re-activated
 MLS ID #12643262, Lisa Soltesz, Opendoor Brokerage, LLC. MRED as distributed by MLS GRID
 - $575,0005 bd3 ba2.7k sqft17W320 Scheel Dr, Willowbrook, IL 60527Active
 MLS ID #12679062, Mary Tremonte, Baird & Warner. MRED as distributed by MLS GRID
 - $639,9004 bd4 ba2.7k sqft212 Tamarack Ave, Naperville, IL 60540Active
 MLS ID #12700941, Chris Grano, Keller Williams Infinity. MRED as distributed by MLS GRID
 - $724,9994 bd3 ba2.2k sqft916 Stratford Ln, Downers Grove, IL 60516ActiveMLS ID #12710831, Brittany Sanchez, Realty of America, LLC. MRED as distributed by MLS GRID
- $650,0004 bd3 ba2.1k sqft1621 Kenyon Dr, Naperville, IL 60565ActiveMLS ID #12670449, Kelly Dougherty, Wheatland Realty. MRED as distributed by MLS GRID
- $599,9004 bd3 ba3.2k sqft14226 S Chickasaw Trl, Homer Glen, IL 60491ActiveMLS ID #12711406, Rebecca Akkawi, Connect Properties Realty, Inc.. MRED as distributed by MLS GRID
- $599,8504 bd3 ba2.2k sqft6S656 Avon Ct, Naperville, IL 60540ActiveMLS ID #12670630, Arif Molla, Milestone Real Estate, LLC. MRED as distributed by MLS GRID
- $695,0005 bd3 ba2.3k sqft1249 Stonegate Rd, Naperville, IL 60540NewMLS ID #12716908, Michael LaFido, LPT Realty. MRED as distributed by MLS GRID
- $645,0004 bd3 ba2.2k sqft1608 Lois Ann Ln, Naperville, IL 60563NewMLS ID #12710091, Chris Grano, Keller Williams Infinity. MRED as distributed by MLS GRID
- $525,0003 bd2 ba2.1k sqft2214 Hamilton Ln, Darien, IL 60561ActiveMLS ID #12712963, Adrianasidel Aristizabal, BPOR,SFR, Baird & Warner. MRED as distributed by MLS GRID
- $624,9005 bd4 ba2.8k sqft1120 Lakeside Ct, Aurora, IL 60504ActiveMLS ID #12711823, Brandon Loncar, Loncar Realty. MRED as distributed by MLS GRID
- $544,9004 bd3 ba1.8k sqft1390 River Oak Dr, Naperville, IL 60565ActiveMLS ID #12707784, Lina Finwall, Local Realty, Co.. MRED as distributed by MLS GRID
- $675,0004 bd3 ba2.4k sqft904 Iroquois Ave, Naperville, IL 60563ActiveMLS ID #12564032, Jerry Moody, Keller Williams Infinity. MRED as distributed by MLS GRID
- $725,0004 bd3 ba2.9k sqft6076 Angel Ln, Lisle, IL 60532ActiveMLS ID #12686590, Kevin Dahm, Baird & Warner. MRED as distributed by MLS GRID
- $649,0004 bd2 ba2k sqft14 Walnut Rd, Glen Ellyn, IL 60137ActiveMLS ID #12653942, CJ McCann, Keller Williams Premiere Properties. MRED as distributed by MLS GRID
- $485,0004 bd3 ba2.6k sqft21W117 Glen Park Rd, Lombard, IL 60148ActiveMLS ID #12691666, Angelica LaCorte, Excel Realty Group. MRED as distributed by MLS GRID
- $475,0003 bd2 ba2.2k sqft1638 Virginia St, Downers Grove, IL 60515ActiveMLS ID #12639595, Shanon Tully, ABR,CSC,PSA,RENE,SRES,SRS, Platinum Partners Realtors. MRED as distributed by MLS GRID
- $634,9004 bd4 ba3k sqft13217 S Millbank Dr, Plainfield, IL 60585ActiveMLS ID #12707071, Laurie Arslani, eXp Realty. MRED as distributed by MLS GRID
- $475,0004 bd3 ba1.7k sqft6212 Leonard Ave, Downers Grove, IL 60516ActiveMLS ID #12647634, Joao Da Silva, Exit Realty Redefined. MRED as distributed by MLS GRID
