Welcome to this beautifully maintained Colonial nestled on one of Downers Grove's most picturesque and sought-after streets. Offering 4 spacious bedrooms, 2.5 bathrooms, and a thoughtfully designed floor plan, this home perfectly blends timeless character with today's modern updates. From the moment you arrive, the inviting covered front porch creates a warm first impression. Step inside to discover bright, inviting living spaces. At the heart of the home is the beautifully updated kitchen featuring timeless white shaker cabinetry, quartz countertops, stainless steel appliances, recessed lighting, and a brand-new refrigerator (2026). The adjacent dining room provides the perfect setting for family gatherings, while the spacious family room is anchored by a cozy fireplace, creating an ideal place to unwind. Convenience meets functionality with a first-floor laundry room and powder room. Upstairs, the spacious primary suite serves as a private retreat complete with a walk-in closet and an updated spa-inspired en-suite bathroom. Three additional generously sized bedrooms feature gleaming hardwood floors, ample closet space, and share a beautifully updated full bathroom. The finished basement expands your living space with an oversized recreation room perfect for a home theater, fitness area, playroom, or game room, while still offering abundant storage. Step outside to your private, fully fenced backyard designed for relaxing and entertaining. Enjoy evenings on the oversized slate patio beneath the pergola, or simply relax in the beautifully landscaped yard featuring mature trees and fruit trees. Recent tree removal further enhances both the beauty and functionality of the outdoor space. Additional recent improvements include a new electrical panel (2026), new refrigerator (2026), new water heater (2025), and numerous smart home features for added convenience. Located within the highly acclaimed Downers Grove Grade School District 58 and Community High School District 99, and just minutes from parks, shopping, dining, vibrant downtown Downers Grove, and major expressways, this exceptional home offers the perfect combination of location, comfort, and modern updates. Move-in ready and meticulously maintained, this is one you won't want to miss! Schedule your showing today!
Contingent
$724,999
916 Stratford Ln, Downers Grove, IL 60516
4beds
2,268sqft
:
Get pre-qualified$4,965/mo
Single Family Residence
Built in 1971
10,836 Square Feet Lot
$745,300 Zestimate®
$320/sqft
$-- HOA
What's special
Cozy fireplaceFinished basementOversized recreation roomUpdated spa-inspired en-suite bathroomRecessed lightingPrivate retreatSpacious family room
- 9 days |
- 1,137 |
- 73 |
Likely to sell faster than
Zillow last checked:
Listing updated:
Listed by:
Brittany Sanchez 708-768-7412,
Realty of America, LLC
Source: MRED as distributed by MLS GRID,MLS#: 12710831
Facts & features
Interior
Bedrooms & bathrooms
- Bedrooms: 4
- Bathrooms: 3
- Full bathrooms: 2
- 1/2 bathrooms: 1
Rooms
- Room types: Recreation Room
Primary bedroom
- Features: Flooring (Hardwood), Bathroom (Full)
- Level: Second
- Area: 216 Square Feet
- Dimensions: 18X12
Bedroom 2
- Features: Flooring (Hardwood)
- Level: Second
- Area: 154 Square Feet
- Dimensions: 14X11
Bedroom 3
- Features: Flooring (Hardwood)
- Level: Second
- Area: 154 Square Feet
- Dimensions: 14X11
Bedroom 4
- Features: Flooring (Hardwood)
- Level: Second
- Area: 154 Square Feet
- Dimensions: 14X11
Dining room
- Features: Flooring (Wood Laminate)
- Level: Main
- Area: 120 Square Feet
- Dimensions: 12X10
Family room
- Features: Flooring (Wood Laminate)
- Level: Main
- Area: 216 Square Feet
- Dimensions: 18X12
Kitchen
- Features: Kitchen (Eating Area-Table Space, Island, Pantry-Closet), Flooring (Wood Laminate)
- Level: Main
- Area: 240 Square Feet
- Dimensions: 20X12
Laundry
- Features: Flooring (Vinyl)
- Level: Main
- Area: 49 Square Feet
- Dimensions: 7X7
Living room
- Features: Flooring (Wood Laminate)
- Level: Main
- Area: 260 Square Feet
- Dimensions: 20X13
Recreation room
- Features: Flooring (Wood Laminate)
- Level: Basement
- Area: 260 Square Feet
- Dimensions: 20X13
Heating
- Natural Gas
Cooling
- Central Air
Appliances
- Included: Range, Microwave, Dishwasher, Refrigerator, Disposal, Stainless Steel Appliance(s), Humidifier
- Laundry: Main Level, Gas Dryer Hookup
Features
- Walk-In Closet(s), Open Floorplan
- Flooring: Hardwood
- Basement: Finished,Partially Finished,Crawl Space,Partial
- Attic: Full
- Number of fireplaces: 1
- Fireplace features: Wood Burning, Family Room
Interior area
- Total structure area: 3,024
- Total interior livable area: 2,268 sqft
- Finished area below ground: 756
Property
Parking
- Total spaces: 2
- Parking features: Asphalt, Garage Door Opener, Yes, Garage Owned, Attached, Garage
- Attached garage spaces: 2
- Has uncovered spaces: Yes
Accessibility
- Accessibility features: No Disability Access
Features
- Stories: 2
Lot
- Size: 10,836 Square Feet
- Dimensions: 84X129
Details
- Parcel number: 0917313016
- Special conditions: None
- Other equipment: Ceiling Fan(s), Sump Pump, Backup Sump Pump;, Radon Mitigation System
Construction
Type & style
- Home type: SingleFamily
- Architectural style: Colonial
- Property subtype: Single Family Residence
Materials
- Vinyl Siding, Brick
- Foundation: Concrete Perimeter
- Roof: Asphalt
Condition
- New construction: No
- Year built: 1971
Utilities & green energy
- Electric: Circuit Breakers
- Sewer: Public Sewer
- Water: Lake Michigan
Community & HOA
HOA
- Services included: None
Location
- Region: Downers Grove
Financial & listing details
- Price per square foot: $320/sqft
- Tax assessed value: $169,762
- Annual tax amount: $9,261
- Date on market: 7/23/2026
- Ownership: Fee Simple
Estimated market value
$745,300
$708,000 - $783,000
$3,576/mo
Price history
| Date | Event | Price |
|---|---|---|
| 7/29/2026 | Contingent | $724,999$320/sqft |
Source:  MRED as distributed by MLS GRID #12710831 Report a problem MRED as distributed by MLS GRID #12710831 Report a problem | ||
| 7/23/2026 | Listed for sale | $724,999+5.4%$320/sqft |
Source: MRED as distributed by MLS GRID #12710831 Report a problem | ||
| 8/1/2024 | Sold | $688,000+10.1%$303/sqft |
Source: MRED as distributed by MLS GRID #12079854 Report a problem | ||
| 6/18/2024 | Contingent | $625,000$276/sqft |
Source: MRED as distributed by MLS GRID #12079854 Report a problem | ||
| 6/14/2024 | Listed for sale | $625,000+66.7%$276/sqft |
Source: MRED as distributed by MLS GRID #12079854 Report a problem | ||
| 11/21/2016 | Sold | $375,000-3.8%$165/sqft |
Source: MRED as distributed by MLS GRID #09332365 Report a problem | ||
| 9/19/2016 | Price change | $389,900-2.5%$172/sqft |
Source: Platinum Partners Realtors #09332365 Report a problem | ||
| 9/2/2016 | Listed for sale | $400,000$176/sqft |
Source: Platinum Partners Realtors #09332365 Report a problem | ||
Public tax history
| Year | Property taxes | Tax assessment |
|---|---|---|
| 2024 | $9,261 +5.2% | $169,762 +8.8% |
| 2023 | $8,801 +6% | $156,060 +6.1% |
| 2022 | $8,303 +6.8% | $147,080 +1.2% |
| 2021 | $7,771 +1.9% | $145,400 +2% |
| 2020 | $7,627 +3.3% | $142,520 |
| 2019 | $7,384 -1% | -- |
| 2018 | $7,461 +3.3% | $136,540 +3.9% |
| 2017 | $7,223 +2% | $131,380 +4.8% |
| 2016 | $7,081 +5.8% | $125,390 +6.3% |
| 2015 | $6,690 +8.6% | $117,970 +10.7% |
| 2014 | $6,161 +2.1% | $106,570 +0.5% |
| 2013 | $6,033 +1.9% | $106,070 -4.3% |
| 2012 | $5,922 +1.3% | $110,840 -6.1% |
| 2011 | $5,845 -1.9% | $118,040 -8.4% |
| 2010 | $5,958 +1.1% | $128,890 -5.8% |
| 2009 | $5,891 +3.7% | $136,810 |
| 2008 | $5,680 +4% | $136,810 +5.9% |
| 2007 | $5,464 +7.5% | $129,180 +9.1% |
| 2006 | $5,082 +4.2% | $118,370 +7.7% |
| 2005 | $4,875 +3.3% | $109,910 +7% |
| 2004 | $4,721 +3.2% | $102,720 +10% |
| 2003 | $4,574 +2.5% | $93,380 +5.8% |
| 2002 | $4,464 +3.7% | $88,250 +6.8% |
| 2001 | $4,302 -0.5% | $82,650 +3.5% |
| 2000 | $4,323 | $79,850 |
Find assessor info on the county website
Monthly payment
Est. payment
Payment breakdown
Explore the cost of this home by adjusting the details. Changes won't be saved.Climate risks
Neighborhood: 60516
Nearby schools
GreatSchools rating
- 8/10Fairmount Elementary SchoolGrades: PK-6Distance: 0.4 mi
- 7/10O Neill Middle SchoolGrades: 7-8Distance: 0.4 mi
- 5/10Community H S Dist 99 - South High SchoolGrades: 9-12Distance: 0.8 mi
Schools provided by the listing agent
- Elementary: Fairmount Elementary School
- Middle: O Neill Middle School
- High: South High School
- District: 58
Source: MRED as distributed by MLS GRID. This data may not be complete. We recommend contacting the local school district to confirm school assignments for this home.
- $691,600-- bd2 ba2.5k sqft920 Stratford Ln, Downers Grove, IL 60516Off Market
- $1,168,1005 bd4 ba4.2k sqft910 Stratford Ln, Downers Grove, IL 60516Off Market
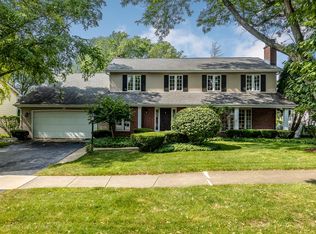
- $849,8004 bd4 ba2.4k sqft913 61st St, Downers Grove, IL 60516Off Market
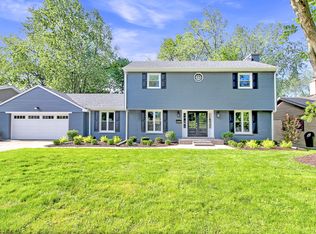
- $665,0004 bd3 ba1.8k sqft919 61st St, Downers Grove, IL 60516Off Market
- $559,700-- bd2 ba1.8k sqft907 61st St, Downers Grove, IL 60516Off Market
- $735,600-- bd2 ba2.2k sqft924 Stratford Ln, Downers Grove, IL 60516Off Market
- $771,300-- bd3 ba2.9k sqft902 Stratford Ln, Downers Grove, IL 60516Off Market
- $701,8004 bd3 ba2.2k sqft915 Stratford Ln, Downers Grove, IL 60516Off Market
A local agent can set up tours, give advice and negotiate with sellers.
A local lender can help you make sure your offer is ready when you are.
Similar homes
- $599,0004 bd3 ba2.4k sqft704 Plainfield Rd, Downers Grove, IL 60516Active
 MLS ID #12657859, Shanon Tully, ABR,CSC,PSA,RENE,SRES,SRS, Platinum Partners Realtors. MRED as distributed by MLS GRID
 - $599,9993 bd3 ba2.2k sqft9S215 Florence Ave, Downers Grove, IL 60516Active
 MLS ID #12701301, Rogelio Carrera, Avenue Properties Chicago. MRED as distributed by MLS GRID
 - $699,0005 bd3 ba2.5k sqft6S415 Concord Rd, Naperville, IL 60540Active
 MLS ID #12711257, Blaine Kosek, PSA, Coldwell Banker Realty. MRED as distributed by MLS GRID
 - $699,9005 bd3 ba3.1k sqft433 S Euclid Ave, Villa Park, IL 60181New
 MLS ID #12719890, Sheila Zisk, HomeSmart Connect LLC. MRED as distributed by MLS GRID
 - $725,0004 bd3 ba2.9k sqft6076 Angel Ln, Lisle, IL 60532ActiveMLS ID #12686590, Kevin Dahm, Baird & Warner. MRED as distributed by MLS GRID
- $589,9004 bd3 ba2.2k sqft2323 Richmond Dr, Wheaton, IL 60189NewMLS ID #12714644, Jackie Angiello, CSC,RENE,SRS, Keller Williams Premiere Properties. MRED as distributed by MLS GRID
- $650,0004 bd3 ba2.1k sqft1621 Kenyon Dr, Naperville, IL 60565ActiveMLS ID #12670449, Kelly Dougherty, Wheatland Realty. MRED as distributed by MLS GRID
- $650,0003 bd3 ba2k sqft22W689 Elmwood Dr, Glen Ellyn, IL 60137ActiveMLS ID #12707736, Frank Paganis, Coldwell Banker Real Estate Group. MRED as distributed by MLS GRID
- $697,5003 bd3 ba2.1k sqft2205 Riverlea Cir, Naperville, IL 60565ActiveMLS ID #12694498, Orest Zubrycky, Realta Real Estate. MRED as distributed by MLS GRID
- $525,0003 bd2 ba2.1k sqft2214 Hamilton Ln, Darien, IL 60561ActiveMLS ID #12712963, Adrianasidel Aristizabal, BPOR,SFR, Baird & Warner. MRED as distributed by MLS GRID
- $599,9904 bd3 ba3k sqft2N330 Swift Rd, Lombard, IL 60148ActiveMLS ID #12713672, Moin Haque, ABR,CNC,CSC,e-PRO,SFR,SRS, Coldwell Banker Realty. MRED as distributed by MLS GRID
- $699,0004 bd4 ba2.2k sqft606 Country Club Dr, Itasca, IL 60143ActiveMLS ID #12661129, Rob Morrison, SFR, Coldwell Banker Realty. MRED as distributed by MLS GRID
- $639,9004 bd4 ba2.7k sqft212 Tamarack Ave, Naperville, IL 60540ActiveMLS ID #12700941, Chris Grano, Keller Williams Infinity. MRED as distributed by MLS GRID
- $479,9003 bd2 ba1.8k sqft6916 Williams Dr, Woodridge, IL 60517ActiveMLS ID #12707513, Dima Shaheen, Baird & Warner. MRED as distributed by MLS GRID
- $749,0004 bd4 ba3.1k sqft1524 Oswego Rd, Naperville, IL 60540ActiveMLS ID #12700028, Omar Azam, Berkshire Hathaway HomeServices Starck Real Estate. MRED as distributed by MLS GRID
- $530,0003 bd3 ba2k sqft10S071 Ridge Rd, Naperville, IL 60565NewMLS ID #12713319, Stephany Trombello, CSC, Baird & Warner. MRED as distributed by MLS GRID
- $645,0004 bd3 ba2.2k sqft1608 Lois Ann Ln, Naperville, IL 60563ActiveMLS ID #12710091, Chris Grano, Keller Williams Infinity. MRED as distributed by MLS GRID
- $749,0004 bd5 ba2.9k sqft2518 Adamsway Dr, Aurora, IL 60502ActiveMLS ID #12706814, Sairavi Suribhotla, Keller Williams Infinity. MRED as distributed by MLS GRID
- $825,0004 bd4 ba2.8k sqft2606 Modaff Rd, Naperville, IL 60565ActiveMLS ID #12709501, Meggan Florell, Keller Williams Infinity. MRED as distributed by MLS GRID
- $950,0004 bd2 ba2.8k sqft1009 Douglas Ave, Naperville, IL 60540NewMLS ID #12719057, William White, Baird & Warner. MRED as distributed by MLS GRID
