Welcome to this beautifully updated raised ranch in Woodridge's sought-after Winston Hills neighborhood - a home where thoughtful upgrades and timeless style meet everyday comfort. The open-concept upper level features birch hardwood floors throughout the main living areas, anchored by a stunning kitchen that blends modern design with farmhouse charm. A massive granite island with matching countertops, gas cooktop, full-size double ovens, and a farmhouse sink beneath a picture window makes this space as functional as it is beautiful - perfect for cooking, gathering, and everything in between. Year-round comfort is built in: a high-efficiency HVAC system with enhanced ductwork, added wall and attic insulation, and an on-demand tankless water heater keep utility costs low and comfort high. Both bathrooms have been beautifully renovated - the upper with a spacious walk-in shower and dual sinks, the lower with a full-size bathtub. The finished lower level adds a second family room, a full bathroom, a flexible office space, and a dedicated laundry room with Wi-Fi-enabled washer and dryer. A radon ventilation system provides added peace of mind below grade. Outside, the fully fenced backyard is an entertainer's retreat: a new deck, a spacious concrete patio with a cedar pergola, and custom garden boxes in both the front and rear yards. Rainwater has been professionally redirected to keep the yard dry year-round, and the two-car garage includes two sump pump systems for added protection. Major updates include a tear-off roof (2021), insulated vinyl siding (2018), vinyl windows, a new concrete driveway (2018), updated plumbing and electrical, and a security system with smoke, carbon monoxide, and glass-break detection. METICULOUSLY MAINTAINED. MOVE-IN READY. WELCOME HOME!
New
$479,900
6916 Williams Dr, Woodridge, IL 60517
3beds
1,872sqft
:
Get pre-qualified$3,251/mo
Single Family Residence
Built in 1967
8,367 Square Feet Lot
$-- Zestimate®
$256/sqft
$-- HOA
What's special
Fully fenced backyardFlexible office spaceOpen-concept upper levelTwo-car garageStunning kitchenGas cooktopVinyl windows
- --
- on Zillow |
- 266
- views |
- 29
- saves |
Zillow last checked:
Listing updated:
Listed by:
Dima Shaheen 708-590-9550,
Baird & Warner
Source: MRED as distributed by MLS GRID,MLS#: 12707513
Facts & features
Interior
Bedrooms & bathrooms
- Bedrooms: 3
- Bathrooms: 2
- Full bathrooms: 2
Rooms
- Room types: Office
Primary bedroom
- Features: Flooring (Carpet)
- Level: Main
- Area: 187 Square Feet
- Dimensions: 17X11
Bedroom 2
- Features: Flooring (Carpet)
- Level: Main
- Area: 140 Square Feet
- Dimensions: 10X14
Bedroom 3
- Features: Flooring (Carpet)
- Level: Main
- Area: 100 Square Feet
- Dimensions: 10X10
Dining room
- Features: Flooring (Hardwood)
- Level: Main
- Area: 108 Square Feet
- Dimensions: 9X12
Family room
- Level: Lower
- Area: 320 Square Feet
- Dimensions: 20X16
Kitchen
- Features: Kitchen (Island, Country Kitchen), Flooring (Hardwood)
- Level: Main
- Area: 192 Square Feet
- Dimensions: 16X12
Laundry
- Features: Flooring (Ceramic Tile)
- Level: Lower
- Area: 65 Square Feet
- Dimensions: 5X13
Living room
- Features: Flooring (Hardwood)
- Level: Main
- Area: 238 Square Feet
- Dimensions: 17X14
Office
- Features: Flooring (Ceramic Tile)
- Level: Lower
- Area: 78 Square Feet
- Dimensions: 6X13
Heating
- Natural Gas
Cooling
- Central Air
Appliances
- Included: Double Oven, Microwave, Dishwasher, Refrigerator, Washer, Dryer, Stainless Steel Appliance(s), Oven, Gas Cooktop
Features
- Windows: Window Treatments
- Basement: None
Interior area
- Total structure area: 0
- Total interior livable area: 1,872 sqft
Video & virtual tour
Property
Parking
- Total spaces: 2
- Parking features: Concrete, Yes, Garage Owned, Attached, Garage
- Attached garage spaces: 2
Accessibility
- Accessibility features: No Disability Access
Features
- Patio & porch: Deck
Lot
- Size: 8,367 Square Feet
- Dimensions: 100X80X108X80
Details
- Additional structures: Pergola
- Parcel number: 0823411041
- Special conditions: None
- Other equipment: Sump Pump, Backup Sump Pump;
Construction
Type & style
- Home type: SingleFamily
- Property subtype: Single Family Residence
Materials
- Vinyl Siding, Brick
Condition
- New construction: No
- Year built: 1967
Utilities & green energy
- Sewer: Public Sewer
- Water: Public
Green energy
- Energy efficient items: Water Heater
Community & HOA
Community
- Security: Security System, Carbon Monoxide Detector(s), Closed Circuit Camera(s)
HOA
- Services included: None
Location
- Region: Woodridge
Financial & listing details
- Price per square foot: $256/sqft
- Tax assessed value: $114,665
- Annual tax amount: $9,068
- Date on market: 7/25/2026
- Ownership: Fee Simple
Estimated market value
Not available
Estimated sales range
Not available
Not available
Price history
| Date | Event | Price |
|---|---|---|
| 12/11/2015 | Sold | $201,000-4.2%$107/sqft |
Source:  MRED as distributed by MLS GRID #08978057 Report a problem MRED as distributed by MLS GRID #08978057 Report a problem | ||
| 10/29/2015 | Pending sale | $209,900$112/sqft |
Source: Homepath #08978057 Report a problem | ||
| 10/21/2015 | Listed for sale | $209,900$112/sqft |
Source: Homepath #08978057 Report a problem | ||
| 10/15/2015 | Pending sale | $209,900$112/sqft |
Source: Homepath #08978057 Report a problem | ||
| 10/4/2015 | Price change | $209,900-4.2%$112/sqft |
Source: Homepath #08978057 Report a problem | ||
| 9/3/2015 | Price change | $219,000-2.7%$117/sqft |
Source: Homepath #08978057 Report a problem | ||
| 8/14/2015 | Price change | $225,000-10%$120/sqft |
Source: Homepath #08978057 Report a problem | ||
| 7/8/2015 | Listed for sale | $249,900+2%$133/sqft |
Source: Homepath #08978057 Report a problem | ||
| 12/24/2011 | Listing removed | $244,900$131/sqft |
Source: Realty Executives New Image #07890550 Report a problem | ||
| 8/28/2011 | Listed for sale | $244,900+9.6%$131/sqft |
Source: Realty Executives New Image #07890550 Report a problem | ||
| 9/10/2003 | Sold | $223,500+37.1%$119/sqft |
Source: Public Record Report a problem | ||
| 3/28/2000 | Sold | $163,000+19.9%$87/sqft |
Source: Public Record Report a problem | ||
| 11/12/1993 | Sold | $136,000$73/sqft |
Source: Public Record Report a problem | ||
Public tax history
| Year | Property taxes | Tax assessment |
|---|---|---|
| 2024 | $8,689 +4.7% | $114,665 +9.6% |
| 2023 | $8,296 +4.3% | $104,650 +5.4% |
| 2022 | $7,957 +4.9% | $99,310 +3.9% |
| 2021 | $7,586 +2.4% | $95,550 +3.6% |
| 2020 | $7,410 +4.2% | $92,240 +4.5% |
| 2019 | $7,112 +20.5% | $88,250 +22.7% |
| 2018 | $5,901 +2.9% | $71,930 +3.5% |
| 2017 | $5,736 +1.9% | $69,510 +3.7% |
| 2016 | $5,629 -12.7% | $67,000 -6.7% |
| 2015 | $6,449 -1.8% | $71,840 +1.1% |
| 2014 | $6,570 +1.6% | $71,070 -0.2% |
| 2013 | $6,469 +4.5% | $71,240 -3.8% |
| 2012 | $6,192 +3.4% | $74,020 -6% |
| 2011 | $5,987 +0.5% | $78,710 -6.2% |
| 2010 | $5,959 +4.5% | $83,940 -5% |
| 2009 | $5,702 +3% | $88,340 +1.4% |
| 2008 | $5,537 +2.8% | $87,120 +5.9% |
| 2007 | $5,386 +5.2% | $82,270 +8.9% |
| 2006 | $5,122 +4.5% | $75,570 +6.7% |
| 2005 | $4,900 +4.3% | $70,830 +5.9% |
| 2004 | $4,698 +6.6% | $66,880 +8.4% |
| 2003 | $4,406 +13.8% | $61,690 +9.9% |
| 2002 | $3,871 +11.4% | $56,120 +7.5% |
| 2001 | $3,473 +2.4% | $52,210 +5.9% |
| 2000 | $3,392 | $49,300 |
Find assessor info on the county website
Monthly payment
Est. payment
Payment breakdown
Explore the cost of this home by adjusting the details. Changes won't be saved.Climate risks
Neighborhood: 60517
Nearby schools
GreatSchools rating
- 6/10Meadowview Elementary SchoolGrades: K-6Distance: 0.4 mi
- 9/10Thomas Jefferson Jr High SchoolGrades: 7-8Distance: 0.7 mi
- 7/10Community H S Dist 99 - North High SchoolGrades: 9-12Distance: 3.7 mi
Schools provided by the listing agent
- District: 68
Source: MRED as distributed by MLS GRID. This data may not be complete. We recommend contacting the local school district to confirm school assignments for this home.
- $435,5003 bd2 ba1.6k sqft6912 Williams Dr, Woodridge, IL 60517Off Market

- $577,0004 bd3 ba2.5k sqft6920 Williams Dr, Woodridge, IL 60517Off Market

- $432,0004 bd1 ba1.2k sqft6917 Young Ct, Woodridge, IL 60517Off Market

- $490,300-- bd3 ba1.4k sqft6913 Young Ct, Woodridge, IL 60517Off Market
- $418,300-- bd1 ba1.2k sqft6908 Williams Dr, Woodridge, IL 60517Off Market
- $392,000-- bd1 ba1.2k sqft6909 Young Ct, Woodridge, IL 60517Off Market
- $424,0003 bd2 ba1.2k sqft6917 Williams Dr, Woodridge, IL 60517Off Market
- $504,900-- bd3 ba1.4k sqft6919 Williams Dr, Woodridge, IL 60517Off Market
A local agent can set up tours, give advice and negotiate with sellers.
A local lender can help you make sure your offer is ready when you are.
Similar homes
- $469,9003 bd2 ba1.7k sqft2167 Midhurst Rd, Downers Grove, IL 60516Active
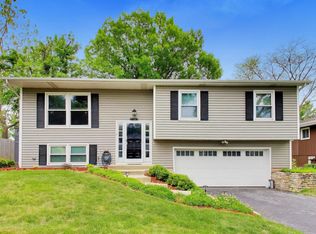 MLS ID #12667695, Connor Vance, Compass. MRED as distributed by MLS GRID
 - $450,0003 bd3 ba1.9k sqft2100 59th St, Downers Grove, IL 60516Active
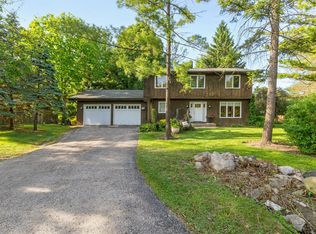 MLS ID #12709440, Laura Weidner, ABR, Keller Williams Experience. MRED as distributed by MLS GRID
 - $549,0003 bd2 ba1.6k sqft4432 Wilson Ave, Downers Grove, IL 60515New
 MLS ID #12712334, Alexander Abramowicz, Jameson Sotheby's International Realty. MRED as distributed by MLS GRID
 - $469,0003 bd2 ba1.2k sqft707 S Gables Blvd, Wheaton, IL 60189New
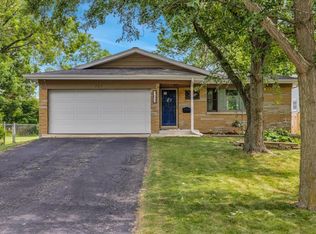 MLS ID #12713521, Ryan Cherney, Circle One Realty. MRED as distributed by MLS GRID
 - $450,0003 bd2 ba1.1k sqft1020 S Gables Blvd, Wheaton, IL 60189NewMLS ID #12687150, Jackie Angiello, CSC,RENE,SRS, Keller Williams Premiere Properties. MRED as distributed by MLS GRID
- $450,0004 bd2 ba1.5k sqft116 W Park Dr, Lombard, IL 60148NewMLS ID #12667808, Brittany Simon, Compass. MRED as distributed by MLS GRID
- $380,0003 bd3 ba1.5k sqft231 Lincolnshire Ln, Bolingbrook, IL 60440NewMLS ID #12711705, Phil Yumping, Keller Williams Experience. MRED as distributed by MLS GRID
- $500,0003 bd2 ba1.3k sqft1748 Bucknell Ct, Naperville, IL 60565ActiveMLS ID #12685176, Shane Halleman, john greene, Realtor. MRED as distributed by MLS GRID
- $475,0003 bd2 ba1.8k sqft1059 Hickory Ln, Elk Grove Village, IL 60007NewMLS ID #12678080, Joan Couris, Keller Williams Thrive. MRED as distributed by MLS GRID
- $525,0005 bd3 ba1.6k sqft1337 Degener Ave, Elmhurst, IL 60126NewMLS ID #12617898, Kevin Lally, RE/MAX At Home. MRED as distributed by MLS GRID
- $539,9003 bd2 ba2.5k sqft807 Division St, Lisle, IL 60532ActiveMLS ID #12678062, Rita Schoenthal, Keller Williams Inspire - Geneva. MRED as distributed by MLS GRID
- $549,5003 bd3 ba1.5k sqft589 Inverness Rd, Lisle, IL 60532For Sale By Owner
- $434,9003 bd2 ba1.6k sqft5S254 Radcliff Rd, Naperville, IL 60563ActiveMLS ID #12670553, Jessica Eiler, Keller Williams Infinity. MRED as distributed by MLS GRID
- $539,0004 bd2 ba1.9k sqft5 Redstart Rd, Naperville, IL 60565ActiveMLS ID #12679568, Walter Burrell, Coldwell Banker Realty. MRED as distributed by MLS GRID
- $469,9004 bd2 ba1.5k sqft1015 S Leslie Ln, Villa Park, IL 60181ActiveMLS ID #12706514, Jonathan Strauss, M Street Group Inc. MRED as distributed by MLS GRID
- $449,9003 bd3 ba1.7k sqft828 S Jefferson St, Batavia, IL 60510ActiveMLS ID #12695877, Julie McElyea, RE/MAX Hometown Properties. MRED as distributed by MLS GRID
- $399,9003 bd2 ba1.4k sqft508 Landmeier Rd, Elk Grove Village, IL 60007NewMLS ID #12688281, Rosa Dante, Baird & Warner. MRED as distributed by MLS GRID
- $369,9003 bd2 ba1.5k sqft29W264 Lee Rd, West Chicago, IL 60185NewMLS ID #12713430, Tyler Dameron, PSA, Keller Williams Infinity. MRED as distributed by MLS GRID
- $599,0004 bd3 ba2.4k sqft704 Plainfield Rd, Downers Grove, IL 60516ActiveMLS ID #12657859, Shanon Tully, ABR,CSC,PSA,RENE,SRES,SRS, Platinum Partners Realtors. MRED as distributed by MLS GRID
- $489,9004 bd3 ba1.8k sqft16W661 White Pine Rd, Bensenville, IL 60106ActiveMLS ID #12700843, Susan Nagel, ABR,GRI, L.W. Reedy Real Estate. MRED as distributed by MLS GRID
