ABSOLUTELY STUNNING! SOUTH VILLA PARK COLONIAL WITH 3 STORY ADDITION ON A RARE 300-FOOT DEEP LOT! This exceptional 4-bedroom, 3-bath home blends timeless character with an impressive modern expansion, offering 3174 square feet of beautiful living space. From the moment you arrive, the charming curb appeal captivates with newer roof and siding, classic window boxes, mature trees, and a welcoming Colonial-style entry. Step inside and the home delivers immediately. Freshly painted throughout in a designer palette, every room is move-in ready. Newly refinished hardwood floors flow across the main level, anchored by rich millwork, classic architectural trim, and natural light that pours in from every direction. The living room with bay window flows into the formal dining room. Here, a stunning crystal chandelier creates a dramatic focal point. The well designed updated kitchen features maple cabinetry with glass-front uppers, pull-out lower drawers, task lighting over every surface, and 3 year old Samsung stainless steel appliances. Nearby, a versatile first-floor office with French doors and a closet serves equally well as a fifth bedroom, perfectly positioned adjacent to a full bath. And then comes the space that elevates this home into something truly unforgettable, the family room. IT IS STUNNING! A steel spiral staircase serves as the architectural centerpiece. A dramatic stacked stone fireplace anchors the room, while a sweeping wall of windows frames the 500 sq ft deck and the scenic yard beyond. Flooded with light and illuminated by new LED recessed lighting, this is a room that commands attention. Upstairs, new plush carpeting runs throughout. The enormous primary suite serves as a sanctuary, offering abundant natural light and two oversized walk-in closets. The spa-inspired bath features a skylight, whirlpool tub, separate shower, and thoughtful details throughout. A dedicated exercise room with a private balcony overlooks the spectacular backyard. Insulated interior walls throughout the second floor ensure exceptional privacy and quiet. The three remaining spacious bedrooms offer walk-in closets, and the hall bath has been newly remodeled. The lower level continues the home's impressive living space with a beautifully finished recreation room featuring brand-new luxury vinyl plank flooring, recessed lighting, and warm knotty pine accents. Whether used as a media room or game room, the possibilities are endless. An expansive unfinished utility area offers exceptional storage and future expansion potential. Outside, the deck overlooks a setting filled with mature trees, perennial gardens, and endless green space. A 2 1/2-car garage with attached carport provides ample parking. Updated copper plumbing, upgraded electrical service, a whole-house fan, and countless thoughtful improvements reflect a home that has been maintained and continually enhanced. All of this, just half a mile from Villa Park Recreation Center, dining, and everyday conveniences. WELCOME HOME!!!
Active
Price cut: $25K (6/17)
$749,900
433 S Euclid Ave, Villa Park, IL 60181
5beds
3,174sqft
:
Get pre-qualified$5,135/mo
Single Family Residence
Built in 1927
0.45 Acres Lot
$-- Zestimate®
$236/sqft
$-- HOA
What's special
Dramatic stacked stone fireplaceFlooded with lightClassic window boxesClassic architectural trimMature treesWelcoming colonial-style entryRich millwork
- 55 days |
- 678 |
- 26 |
Zillow last checked:
Listing updated:
Listed by:
Sheila Zisk 630-205-7546,
HomeSmart Connect LLC
Source: MRED as distributed by MLS GRID,MLS#: 12664859
Facts & features
Interior
Bedrooms & bathrooms
- Bedrooms: 5
- Bathrooms: 3
- Full bathrooms: 3
Rooms
- Room types: Bedroom 5, Eating Area, Mud Room, Exercise Room, Recreation Room, Storage, Deck
Primary bedroom
- Features: Flooring (Carpet), Window Treatments (Bay Window(s)), Bathroom (Full, Double Sink, Tub & Separate Shwr)
- Level: Second
- Area: 264 Square Feet
- Dimensions: 11X24
Bedroom 2
- Features: Flooring (Carpet)
- Level: Second
- Area: 165 Square Feet
- Dimensions: 15X11
Bedroom 3
- Features: Flooring (Carpet)
- Level: Second
- Area: 143 Square Feet
- Dimensions: 13X11
Bedroom 4
- Features: Flooring (Carpet)
- Level: Second
- Area: 135 Square Feet
- Dimensions: 15X9
Bedroom 5
- Features: Flooring (Carpet), Window Treatments (Blinds)
- Level: Main
- Area: 143 Square Feet
- Dimensions: 13X11
Deck
- Features: Flooring (Other)
- Level: Main
- Area: 512 Square Feet
- Dimensions: 16X32
Dining room
- Features: Flooring (Hardwood), Window Treatments (Curtains/Drapes)
- Level: Main
- Area: 135 Square Feet
- Dimensions: 9X15
Eating area
- Features: Flooring (Hardwood)
- Level: Main
- Area: 120 Square Feet
- Dimensions: 12X10
Exercise room
- Features: Flooring (Hardwood)
- Level: Second
- Area: 198 Square Feet
- Dimensions: 11X18
Family room
- Features: Flooring (Hardwood)
- Level: Main
- Area: 450 Square Feet
- Dimensions: 18X25
Kitchen
- Features: Kitchen (Eating Area-Table Space), Flooring (Hardwood)
- Level: Main
- Area: 165 Square Feet
- Dimensions: 11X15
Laundry
- Features: Flooring (Other)
- Level: Basement
- Area: 143 Square Feet
- Dimensions: 11X13
Living room
- Features: Flooring (Hardwood), Window Treatments (Curtains/Drapes)
- Level: Main
- Area: 255 Square Feet
- Dimensions: 15X17
Mud room
- Features: Flooring (Tile)
- Level: Main
- Area: 144 Square Feet
- Dimensions: 12X12
Other
- Features: Flooring (Luxury Vinyl)
- Level: Basement
- Area: 364 Square Feet
- Dimensions: 26X14
Storage
- Features: Flooring (Other)
- Level: Basement
- Area: 750 Square Feet
- Dimensions: 30X25
Heating
- Natural Gas, Forced Air, Sep Heating Systems - 2+, Zoned
Cooling
- Central Air
Appliances
- Included: Range, Microwave, Dishwasher, Refrigerator, Washer, Dryer, Disposal, Stainless Steel Appliance(s)
- Laundry: In Unit
Features
- Vaulted Ceiling(s), Cathedral Ceiling(s), 1st Floor Bedroom, Walk-In Closet(s)
- Flooring: Hardwood, Laminate
- Doors: French Doors
- Windows: Skylight(s)
- Basement: Partially Finished,Full,Daylight
- Number of fireplaces: 1
- Fireplace features: Wood Burning, Family Room
Interior area
- Total structure area: 4,748
- Total interior livable area: 3,174 sqft
Video & virtual tour
Property
Parking
- Total spaces: 2
- Parking features: Asphalt, Brick Driveway, Yes, Garage Owned, Detached, Garage
- Garage spaces: 2
- Has uncovered spaces: Yes
Accessibility
- Accessibility features: No Disability Access
Features
- Stories: 2
- Patio & porch: Deck
- Exterior features: Balcony
Lot
- Size: 0.45 Acres
- Dimensions: 65 X 300
Details
- Parcel number: 0610304008
- Special conditions: Home Warranty
- Other equipment: Ceiling Fan(s), Fan-Whole House, Sump Pump
Construction
Type & style
- Home type: SingleFamily
- Architectural style: Colonial
- Property subtype: Single Family Residence
Materials
- Vinyl Siding
- Roof: Asphalt
Condition
- New construction: No
- Year built: 1927
Details
- Warranty included: Yes
Utilities & green energy
- Electric: Circuit Breakers, 200+ Amp Service
- Sewer: Public Sewer
- Water: Lake Michigan
Community & HOA
Community
- Features: Curbs, Sidewalks, Street Lights, Street Paved
HOA
- Services included: None
Location
- Region: Villa Park
Financial & listing details
- Price per square foot: $236/sqft
- Tax assessed value: $194,133
- Annual tax amount: $14,615
- Date on market: 6/2/2026
- Ownership: Fee Simple
Estimated market value
Not available
Estimated sales range
Not available
Not available
Price history
| Date | Event | Price |
|---|---|---|
| 6/17/2026 | Price change | $749,900-3.2%$236/sqft |
Source:  MRED as distributed by MLS GRID #12664859 Report a problem MRED as distributed by MLS GRID #12664859 Report a problem | ||
| 6/2/2026 | Listed for sale | $774,900$244/sqft |
Source: MRED as distributed by MLS GRID #12664859 Report a problem | ||
Public tax history
| Year | Property taxes | Tax assessment |
|---|---|---|
| 2024 | $14,068 +4.8% | $194,133 +8.1% |
| 2023 | $13,430 +3.7% | $179,520 +4% |
| 2022 | $12,951 +4.2% | $172,570 +2.5% |
| 2021 | $12,432 +2.4% | $168,280 +2.2% |
| 2020 | $12,143 +7% | $164,590 +5.2% |
| 2019 | $11,353 +0.5% | $156,490 +6.7% |
| 2018 | $11,299 +2.3% | $146,670 +4.9% |
| 2017 | $11,044 +2.7% | $139,760 +6.2% |
| 2016 | $10,752 +1.2% | $131,660 +7.3% |
| 2015 | $10,627 +5.2% | $122,660 +4.5% |
| 2014 | $10,106 +5% | $117,370 -1.4% |
| 2013 | $9,627 +2.6% | $119,020 -6.2% |
| 2012 | $9,385 +5.5% | $126,850 -7.9% |
| 2011 | $8,896 +1.2% | $137,730 -7.8% |
| 2010 | $8,792 +2.9% | $149,450 -6.8% |
| 2009 | $8,548 +2.3% | $160,350 |
| 2008 | $8,354 +6.5% | $160,350 +8.8% |
| 2007 | $7,845 +10.6% | $147,380 +13.1% |
| 2006 | $7,093 +4.4% | $130,270 +6.9% |
| 2005 | $6,795 +34.7% | $121,860 +35.9% |
| 2004 | $5,044 -5.9% | $89,640 +0.6% |
| 2003 | $5,361 +1.6% | $89,120 +4.7% |
| 2002 | $5,275 +2.7% | $85,160 +8.8% |
| 2001 | $5,136 +33.1% | $78,300 +35.4% |
| 2000 | $3,858 | $57,850 |
Find assessor info on the county website
Monthly payment
Est. payment
Payment breakdown
Explore the cost of this home by adjusting the details. Changes won't be saved.Climate risks
Neighborhood: 60181
Nearby schools
GreatSchools rating
- 8/10Ardmore Elementary SchoolGrades: K-5Distance: 0.7 mi
- 4/10Jackson Middle SchoolGrades: 6-8Distance: 1.1 mi
- 9/10Willowbrook High SchoolGrades: 9-12Distance: 1.3 mi
Schools provided by the listing agent
- Elementary: Ardmore Elementary School
- Middle: Jackson Middle School
- High: Willowbrook High School
- District: 45
Source: MRED as distributed by MLS GRID. This data may not be complete. We recommend contacting the local school district to confirm school assignments for this home.
- $9,446-- bd-- ba-- sqft427 S Euclid Ave #1, Oak Park, IL 60302Off Market
- $501,100-- bd-- ba1.4k sqft435 S Euclid Ave, Villa Park, IL 60181Off Market
- $429,900-- bd-- ba1.3k sqft427 S Euclid Ave, Villa Park, IL 60181Off Market
- $656,100-- bd-- ba2.8k sqft443 S Euclid Ave, Villa Park, IL 60181Off Market
- $507,500-- bd-- ba2k sqft421 S Euclid Ave, Villa Park, IL 60181Off Market
- $425,200-- bd-- ba1.1k sqft447 S Euclid Ave, Villa Park, IL 60181Off Market
- $564,5004 bd2 ba2.9k sqft415 S Euclid Ave, Villa Park, IL 60181Off Market
- $30,366-- bd-- ba-- sqft415 S Euclid Ave, Villa Park, IL 60181Off Market
A local agent can set up tours, give advice and negotiate with sellers.
A local lender can help you make sure your offer is ready when you are.
Similar homes
- $649,9004 bd4 ba3.7k sqft503 S Summit Ave, Villa Park, IL 60181Active
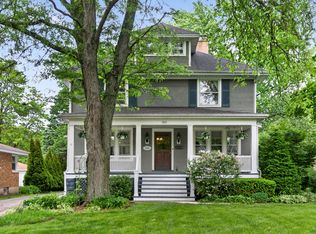 MLS ID #12651988, Tina Janopoulos, CNC, J.W. Reedy Realty. MRED as distributed by MLS GRID
 - $599,9904 bd3 ba3k sqft2N330 Swift Rd, Lombard, IL 60148New
 MLS ID #12713672, Moin Haque, ABR,CNC,CSC,E-PRO,SFR,SRS, Coldwell Banker Realty. MRED as distributed by MLS GRID
 - $775,0005 bd4 ba2.5k sqft2476 Barkdoll Rd, Naperville, IL 60565New
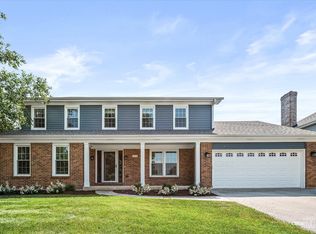 MLS ID #12705456, Naveena Ganesan, john greene, Realtor. MRED as distributed by MLS GRID
 - $725,0005 bd3 ba3k sqft940 Hodge Ln, Batavia, IL 60510Active
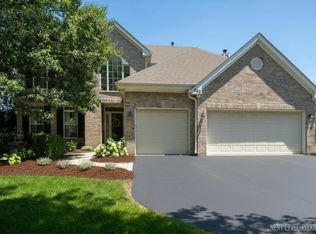 MLS ID #12711677, Cindy Pierce, CSC,SFR, Baird & Warner. MRED as distributed by MLS GRID
 - $750,0005 bd4 ba4k sqft0S775 Madison St, Winfield, IL 60190ActiveMLS ID #12693925, Jenna Harrolle, ABR,CREN, Hometown Realty Group. MRED as distributed by MLS GRID
- $850,0005 bd5 ba3.6k sqft1605 Myrtle Park St, Roselle, IL 60172NewMLS ID #12711925, Peggy Sersen, Redfin Corporation. MRED as distributed by MLS GRID
- $800,0004 bd3 ba3.3k sqft83 N Park Blvd, Glen Ellyn, IL 60137ActiveMLS ID #12673110, Jennifer Bergeron, john greene, Realtor. MRED as distributed by MLS GRID
- $759,9004 bd3 ba4.6k sqft2424 Pepper Tree Ct, Lisle, IL 60532NewMLS ID #12715004, Jack McNamara, Baird & Warner. MRED as distributed by MLS GRID
- $849,9995 bd3 ba3.1k sqft209 S Chase St, Wheaton, IL 60187ActiveMLS ID #12689779, Paul Tabor, RE/MAX 10 in the Park. MRED as distributed by MLS GRID
- $799,9995 bd4 ba2.5k sqft4527 Hatch Ln, Lisle, IL 60532ActiveMLS ID #12707840, Carolina Dauksa, Su Familia Real Estate Inc. MRED as distributed by MLS GRID
- $699,0004 bd4 ba2.2k sqft606 Country Club Dr, Itasca, IL 60143ActiveMLS ID #12661129, Rob Morrison, SFR, Coldwell Banker Realty. MRED as distributed by MLS GRID
- $819,0004 bd4 ba3.6k sqft117 N Park Blvd, Glen Ellyn, IL 60137ActiveMLS ID #12679586, Maureen Rooney, CSC, Keller Williams Premiere Properties. MRED as distributed by MLS GRID
- $650,0003 bd3 ba2k sqft22W689 Elmwood Dr, Glen Ellyn, IL 60137ActiveMLS ID #12707736, Frank Paganis, Coldwell Banker Real Estate Group. MRED as distributed by MLS GRID
- $789,9005 bd3 ba4.2k sqft801 Waltz Ct, Prospect Heights, IL 60070Re-activatedMLS ID #12706409, Stephanie Albanese, Berkshire Hathaway HomeServices Chicago. MRED as distributed by MLS GRID
- $779,0005 bd4 ba3.6k sqft6 W Jayne St, Lemont, IL 60439Price ChangeMLS ID #12699727, Vytautas Sruoga, Re/max Millennium. MRED as distributed by MLS GRID
- $749,0004 bd5 ba2.9k sqft2518 Adamsway Dr, Aurora, IL 60502ActiveMLS ID #12706814, Sairavi Suribhotla, Keller Williams Infinity. MRED as distributed by MLS GRID
- $1,000,0004 bd3 ba2.7k sqft2 S Stough St, Hinsdale, IL 60521Price ChangeMLS ID #12700216, Elaine Pagels, CSC, Berkshire Hathaway HomeServices Chicago. MRED as distributed by MLS GRID
- $549,0004 bd3 ba3.2k sqft387 Woodlane Ct, Wood Dale, IL 60191ActiveMLS ID #12668418, Renee Schoenherr, Century 21 Circle. MRED as distributed by MLS GRID
- $775,0004 bd4 ba2.5k sqft6013 N Emerson St, Rosemont, IL 60018ActiveMLS ID #12703930, Nevin Nelson, Redfin Corporation. MRED as distributed by MLS GRID
- $924,9004 bd3 ba3.5k sqft1196 Hobson Mill Dr, Naperville, IL 60540NewMLS ID #12714293, Mary Bremer, RE/MAX Suburban. MRED as distributed by MLS GRID
