MULTI-MILLION DOLLAR area to build your equity. Exceptional Opportunity in the Highly Sought-After Woods of Bailey Hobson! Seller is willing to offer a decorating CREDIT or closing cost assistance to BUYER with a strong offer. This well-maintained home sits on a private, nearly 1/2-acre wooded lot and offers the potential for more than 5,400 square feet of living space, making it an outstanding opportunity to customize while building instant equity. Major Recent Improvements Include: * High-efficiency dual furnaces, air conditioning units, and humidifiers (2024). * Windows and sliding glass doors replaced (2020). * Updated lighting, fixtures, and select interior modifications to enhance flow. * Updated bathrooms. * Most kitchen appliances have been replaced. Property Highlights: * Private, nearly 1/2-acre wooded lot. * Oversized 3-car garage. * Side parking area is ideal for additional vehicles, recreational parking, or a basketball court. * Steps from Pioneer Park and the Riverwalk. * Expansive deck with a private hot tub area. The spacious kitchen features a large breakfast area overlooking the backyard with room for an additional sitting area, a butler's pantry, and a walk-in pantry. Appliances include double ovens and cooktop (approximately 5 years old), refrigerator (approximately 1 year old), and a newer triple-basin sink and faucet. The impressive main level welcomes you with a dramatic three-story foyer featuring an elegant, curved staircase. Additional first-floor highlights include a formal living room with French doors, formal dining room, updated powder room, and a convenient laundry room with exterior access. The expansive family room showcases a beamed ceiling, full brick fireplace with wood-burning fireplace and gas starter, wet bar, and dual sliding glass doors leading to the backyard. The oversized primary suite offers an enormous walk-in closet with dressing area and a spacious bath featuring a double shower, soaking tub, and dual vanities. The updated hall bath includes double sinks and a walk-in shower. Vaulted ceilings and extensive custom millwork add architectural character throughout the home. The basement provides approximately 1,800 additional square feet and offers exceptional potential. Two finished rooms could serve as a private guest or related living area, home office, exercise room, or hobby space. A rare opportunity to own a solid, well-maintained home with major mechanical updates already completed, generous living space, and endless possibilities for personalization-all in one of the area's most desirable neighborhoods. Bring your vision and build equity in this exceptional home!
Active
$849,900
1196 Hobson Mill Dr, Naperville, IL 60540
4beds
3,598sqft
Single Family Residence
Built in 1987
0.43 Acres Lot
$-- Zestimate®
$236/sqft
$29/mo HOA
What's special
- --
- 2,068
- views
- 118
- saves
Likely to sell faster than
Zillow last checked:
Listing updated:
Listed by:
Mary Bremer 630-913-4181,
RE/MAX Suburban
Source: MRED as distributed by MLS GRID,MLS#: 12742357
Facts & features
Interior
Bedrooms & bathrooms
- Bedrooms: 4
- Bathrooms: 3
- Full bathrooms: 2
- 1/2 bathrooms: 1
Rooms
- Room types: Walk In Closet, Breakfast Room, Other Room, Play Room, Recreation Room, Loft
Primary bedroom
- Features: Flooring (Carpet), Bathroom (Full)
- Level: Second
- Area: 342 Square Feet
- Dimensions: 19X18
Bedroom 2
- Features: Flooring (Carpet)
- Level: Second
- Area: 144 Square Feet
- Dimensions: 12X12
Bedroom 3
- Features: Flooring (Carpet)
- Level: Second
- Area: 144 Square Feet
- Dimensions: 12X12
Bedroom 4
- Features: Flooring (Carpet)
- Level: Second
- Area: 156 Square Feet
- Dimensions: 13X12
Breakfast room
- Features: Flooring (Hardwood)
- Level: Main
- Area: 315 Square Feet
- Dimensions: 21X15
Dining room
- Features: Flooring (Hardwood)
- Level: Main
- Area: 169 Square Feet
- Dimensions: 13X13
Family room
- Features: Flooring (Hardwood)
- Level: Main
- Area: 360 Square Feet
- Dimensions: 20X18
Kitchen
- Features: Kitchen (Eating Area-Breakfast Bar, Eating Area-Table Space, Pantry-Butler, Pantry-Walk-in, Breakfast Room, Granite Counters), Flooring (Hardwood)
- Level: Main
- Area: 238 Square Feet
- Dimensions: 17X14
Laundry
- Features: Flooring (Ceramic Tile)
- Level: Main
- Area: 100 Square Feet
- Dimensions: 10X10
Living room
- Features: Flooring (Hardwood)
- Level: Main
- Area: 195 Square Feet
- Dimensions: 15X13
Loft
- Features: Flooring (Hardwood)
- Level: Second
- Area: 55 Square Feet
- Dimensions: 11X5
Other
- Features: Flooring (Hardwood)
- Level: Main
- Area: 45 Square Feet
- Dimensions: 9X5
Play room
- Level: Basement
- Area: 165 Square Feet
- Dimensions: 15X11
Other
- Features: Flooring (Carpet)
- Level: Basement
- Area: 165 Square Feet
- Dimensions: 15X11
Walk in closet
- Features: Flooring (Carpet)
- Level: Second
- Area: 200 Square Feet
- Dimensions: 20X10
Heating
- Natural Gas, Forced Air, Sep Heating Systems - 2+, Indv Controls, Zoned
Cooling
- Central Air, Zoned
Appliances
- Included: Double Oven, Microwave, Dishwasher, Refrigerator, Washer, Dryer, Disposal, Stainless Steel Appliance(s), Cooktop, Humidifier, Gas Water Heater
- Laundry: Main Level
Features
- Vaulted Ceiling(s), Cathedral Ceiling(s), Wet Bar, Built-in Features, Walk-In Closet(s), Center Hall Plan, High Ceilings, Beamed Ceilings, Open Floorplan, Special Millwork
- Flooring: Hardwood, Carpet
- Windows: Screens, Skylight(s)
- Basement: Partially Finished,Full
- Attic: Unfinished
- Number of fireplaces: 1
- Fireplace features: Wood Burning, Gas Starter, Family Room
Interior area
- Total structure area: 4,498
- Total interior livable area: 3,598 sqft
- Finished area below ground: 900
Property
Parking
- Total spaces: 10
- Parking features: Asphalt, Side Driveway, Garage Door Opener, Yes, Garage Owned, Attached, Off Street, Side Apron, Driveway, Garage
- Attached garage spaces: 3
- Has uncovered spaces: Yes
Accessibility
- Accessibility features: No Disability Access
Features
- Stories: 2
- Patio & porch: Deck
- Exterior features: Fire Pit
- Has spa: Yes
- Spa features: Outdoor Hot Tub
Lot
- Size: 0.43 Acres
- Dimensions: 150 X 184 X 76 X 167
- Features: Irregular Lot, Landscaped, Wooded, Mature Trees
Details
- Parcel number: 0829106008
- Special conditions: None
- Other equipment: Ceiling Fan(s), Sump Pump, Radon Mitigation System
Construction
Type & style
- Home type: SingleFamily
- Architectural style: Traditional
- Property subtype: Single Family Residence
Materials
- Brick, Cedar
- Foundation: Concrete Perimeter
- Roof: Asphalt
Condition
- New construction: No
- Year built: 1987
Utilities & green energy
- Electric: Circuit Breakers, 200+ Amp Service
- Sewer: Public Sewer
- Water: Lake Michigan
Community & HOA
Community
- Features: Park, Curbs, Sidewalks, Street Lights, Street Paved
- Security: Security System, Carbon Monoxide Detector(s)
- Subdivision: Woods Of Bailey Hobson
HOA
- Has HOA: Yes
- Services included: Insurance, Other
- HOA fee: $350 annually
Location
- Region: Naperville
Financial & listing details
- Price per square foot: $236/sqft
- Tax assessed value: $286,329
- Annual tax amount: $17,668
- Date on market: 8/25/2026
- Ownership: Fee Simple w/ HO Assn.
Estimated market value
Not available
Estimated sales range
Not available
Not available
Price history
| Date | Event | Price |
|---|---|---|
| 8/25/2026 | Listing removed | $899,900$250/sqft |
Source: MRED as distributed by MLS GRID #12725942 Report a problem | ||
| 8/6/2026 | Price change | $899,900-2.7%$250/sqft |
Source:  MRED as distributed by MLS GRID #12725942 Report a problem MRED as distributed by MLS GRID #12725942 Report a problem | ||
| 7/24/2026 | Price change | $924,900-2.6%$257/sqft |
Source: MRED as distributed by MLS GRID #12714293 Report a problem | ||
| 6/25/2026 | Listed for sale | $949,900+55.7%$264/sqft |
Source: MRED as distributed by MLS GRID #12687641 Report a problem | ||
| 4/5/2018 | Sold | $610,000-2.4%$170/sqft |
Source: MRED as distributed by MLS GRID #09839212 Report a problem | ||
| 2/4/2018 | Pending sale | $625,000$174/sqft |
Source: RE/MAX of Naperville #09839212 Report a problem | ||
| 7/13/2017 | Price change | $625,000-2.2%$174/sqft |
Source: RE/MAX of Naperville #09839212 Report a problem | ||
| 3/31/2017 | Listed for sale | $639,000+6.7%$178/sqft |
Source: RE/MAX of Naperville #09581024 Report a problem | ||
| 12/9/2015 | Listing removed | $599,000$166/sqft |
Source: RE/MAX of Naperville #08981067 Report a problem | ||
| 8/26/2015 | Price change | $599,000-3.2%$166/sqft |
Source: RE/MAX of Naperville #08981067 Report a problem | ||
| 7/14/2015 | Price change | $619,000-6.1%$172/sqft |
Source: RE/MAX of Naperville #08981067 Report a problem | ||
| 6/2/2015 | Listed for sale | $659,000-5.7%$183/sqft |
Source: RE/MAX of Naperville #08847266 Report a problem | ||
| 2/27/2015 | Listing removed | $699,000$194/sqft |
Source: Remax of Naperville #08755573 Report a problem | ||
| 10/20/2014 | Listed for sale | $699,000-4.1%$194/sqft |
Source: Remax of Naperville #08755573 Report a problem | ||
| 1/4/2012 | Listing removed | $729,000$203/sqft |
Source: Remax of Naperville #07395097 Report a problem | ||
| 12/16/2011 | Listed for sale | $729,000-11.1%$203/sqft |
Source: Remax of Naperville #07395097 Report a problem | ||
| 8/18/2011 | Listing removed | $819,900$228/sqft |
Source: iseemedia #07395097 Report a problem | ||
| 6/23/2011 | Price change | $819,900-2.4%$228/sqft |
Source: iseemedia #07395097 Report a problem | ||
| 1/7/2010 | Listed for sale | $839,900-5.5%$233/sqft |
Source: iseemedia #07395097 Report a problem | ||
| 11/14/2009 | Listing removed | $889,000$247/sqft |
Source: Real Time Realty, LLC. #07206762 Report a problem | ||
| 5/15/2009 | Listed for sale | $889,000$247/sqft |
Source: Real Time Realty, LLC. #07206762 Report a problem | ||
Public tax history
| Year | Property taxes | Tax assessment |
|---|---|---|
| 2024 | $17,051 +3.6% | $286,329 +9.6% |
| 2023 | $16,460 +1.7% | $261,320 +2% |
| 2022 | $16,192 +3.7% | $256,190 +3.9% |
| 2021 | $15,611 +2.1% | $246,500 +1.8% |
| 2020 | $15,283 +2.9% | $242,070 +4.5% |
| 2019 | $14,850 0% | $231,610 |
| 2018 | $14,854 -1.5% | $231,610 +0% |
| 2017 | $15,086 -1.8% | $231,600 +0% |
| 2016 | $15,366 +0.5% | $231,590 +6.2% |
| 2015 | $15,289 -3.2% | $218,090 |
| 2014 | $15,787 +1.5% | $218,090 -0.2% |
| 2013 | $15,548 +3.3% | $218,610 -3.7% |
| 2012 | $15,047 -6.1% | $227,120 -13% |
| 2011 | $16,026 -0.2% | $261,060 -6.2% |
| 2010 | $16,060 +1.3% | $278,400 -5% |
| 2009 | $15,850 +2.9% | $293,020 +1.4% |
| 2008 | $15,398 +4.9% | $288,980 +5.9% |
| 2007 | $14,673 -2.7% | $272,880 |
| 2006 | $15,082 +3.4% | $272,880 +6.7% |
| 2005 | $14,580 +2.3% | $255,750 +5.9% |
| 2004 | $14,255 +6.4% | $241,500 +8.4% |
| 2003 | $13,401 +4.6% | $222,790 +5.4% |
| 2002 | $12,812 +7.2% | $211,310 +7.5% |
| 2001 | $11,948 +13.5% | $196,580 +5.9% |
| 2000 | $10,528 | $185,630 |
Find assessor info on the county website
Monthly payment
Est. payment
Payment breakdown
Explore the cost of this home by adjusting the details. Changes won't be saved.Climate risks
Neighborhood: 60540
Nearby schools
Schools provided by the listing agent
- Elementary: Prairie Elementary School
- Middle: Washington Junior High School
- High: Naperville North High School
- District: 203
Source: MRED as distributed by MLS GRID. This data may not be complete. We recommend contacting the local school district to confirm school assignments for this home.
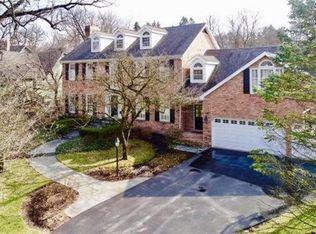
- $1,120,9004 bd4 ba3.6k sqft1192 Hobson Mill Dr, Naperville, IL 60540Off Market
- $1,565,2005 bd5 ba4.5k sqft1188 Hobson Mill Dr, Naperville, IL 60540Off Market
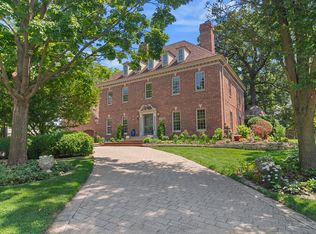
- $1,191,3006 bd4 ba4.7k sqft1214 Olesen Dr, Naperville, IL 60540Off Market
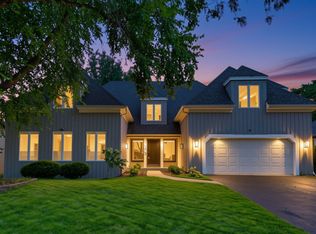
- $829,5004 bd2 ba2.6k sqft1195 Hobson Mill Dr, Naperville, IL 60540Off Market
Similar homes
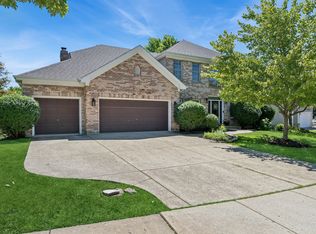
- $849,0004 bd3 ba3.1k sqft1173 Johnson Dr, Naperville, IL 60540Active
 MLS ID #12749248, Kim Preusch, CSC, @properties Christies International Real Estate. MRED as distributed by MLS GRID
 - $860,0004 bd4 ba3.1k sqft2236 Stowe Cir, Naperville, IL 60564New
 MLS ID #12754264, Susan Colella, CSC,PSA, Baird & Warner. MRED as distributed by MLS GRID
 - $865,0004 bd4 ba3.1k sqft27W118 Cove Ln, Warrenville, IL 60555New
 MLS ID #12754831, Maureen Rooney, CSC, Keller Williams Premiere Properties. MRED as distributed by MLS GRID
 - $749,0005 bd4 ba3k sqft808 Livingston Ct, Naperville, IL 60540Active
 MLS ID #12745924, Jennifer Newsom, ABR,CSC,PSA, Berkshire Hathaway HomeServices Chicago. MRED as distributed by MLS GRID
