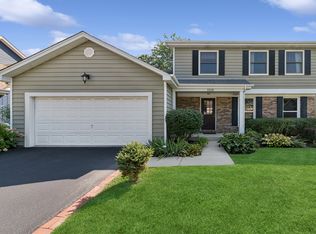
Welcome to 1533 Heatherton Ct, a beautifully updated and meticulously maintained 4-bedroom, 2.5-bath home tucked away on a quiet cul-de-sac in desirable Cress Creek Commons. Set on approximately 1/3 acre and with over 3700 total square footage, this lovingly cared-for home offers generous living spaces, thoughtful quality improvements, exceptional storage, and a rare 3-car garage. A welcoming front porch sets the tone as you arrive. Inside, the refreshed first floor features hardwood flooring throughout and a flexible layout designed for both everyday living and entertaining. The updated kitchen features newer Stainless appliances including double oven, designer backsplash, Quartz countertops, lighting and custom pantry storage with convenient pull-out shelving. A butler's pantry connecting the dining room and kitchen includes a beverage refrigerator and additional storage-perfect for entertaining.The spacious living room can easily serve as a second family room, home office, or additional gathering space, with potential to enhance the flow between living areas. A beautifully refaced fireplace adds warmth to the main living area, while the laundry room conveniently located between the kitchen and garage adds everyday functionality and convenience. Upstairs, the spacious primary suite features a quality 2025 bath renovation with double sinks, marble tile finishes, lighted mirrors and a separate water closet and shower area. An adjacent primary closet offers custom organization and excellent storage. Three additional generously sized bedrooms each feature walk-in closets and share a full bath with a separate water closet and shower area. Outdoor living is equally impressive with a large Trex deck installed in 2025, flagstone patio, and an expansive yard. The full basement with rough in for bathroom is a blank canvas and ready to be finished to your lifestyle.Enjoy the quiet cul-de-sac location with the neighborhood pool just steps from your front door. Sought after District 203 schools and desirable north side location provides close access to train, Naperville's restaurants and shopping and I-88. So many quality updates...this won't last!
Contingent
$899,000
1533 Heatherton Ct, Naperville, IL 60563
4beds
2,454sqft
Single Family Residence
Built in 1978
0.32 Acres Lot
$-- Zestimate®
$366/sqft
$62/mo HOA
What's special
Thoughtful quality improvementsQuiet cul-de-sac locationGenerous living spacesExceptional storageExpansive yardDesigner backsplashUpdated kitchen
- --
- 521
- views
- 32
- saves
Zillow last checked:
Listing updated:
Listed by:
Laura Bougadis 847-417-2290,
john greene, Realtor
Source: MRED as distributed by MLS GRID,MLS#: 12760280
Facts & features
Interior
Bedrooms & bathrooms
- Bedrooms: 4
- Bathrooms: 3
- Full bathrooms: 2
- 1/2 bathrooms: 1
Rooms
- Room types: No additional rooms
Primary bedroom
- Features: Flooring (Carpet), Window Treatments (Blinds), Bathroom (Full)
- Level: Second
- Area: 221 Square Feet
- Dimensions: 17X13
Bedroom 2
- Features: Flooring (Carpet)
- Level: Second
- Area: 156 Square Feet
- Dimensions: 13X12
Bedroom 3
- Features: Flooring (Carpet)
- Level: Second
- Area: 182 Square Feet
- Dimensions: 14X13
Bedroom 4
- Features: Flooring (Carpet)
- Level: Second
- Area: 140 Square Feet
- Dimensions: 14X10
Dining room
- Features: Flooring (Hardwood)
- Level: Main
- Area: 169 Square Feet
- Dimensions: 13X13
Family room
- Features: Flooring (Hardwood)
- Level: Main
- Area: 270 Square Feet
- Dimensions: 18X15
Kitchen
- Features: Kitchen (Eating Area-Table Space, Island, Pantry-Butler, Granite Counters, Updated Kitchen), Flooring (Hardwood)
- Level: Main
- Area: 418 Square Feet
- Dimensions: 19X22
Laundry
- Features: Flooring (Hardwood)
- Level: Main
- Area: 56 Square Feet
- Dimensions: 8X7
Living room
- Features: Flooring (Hardwood)
- Level: Main
- Area: 247 Square Feet
- Dimensions: 19X13
Heating
- Natural Gas
Cooling
- Central Air
Appliances
- Included: Double Oven, Microwave, Dishwasher, Refrigerator, Washer, Dryer, Stainless Steel Appliance(s), Wine Refrigerator, Cooktop, Oven
Features
- Basement: Partially Finished,Full
- Number of fireplaces: 1
- Fireplace features: Family Room
Interior area
- Total structure area: 3,719
- Total interior livable area: 2,454 sqft
Property
Parking
- Total spaces: 3
- Parking features: Concrete, Garage Door Opener, Yes, Garage Owned, Attached, Garage
- Attached garage spaces: 3
- Has uncovered spaces: Yes
Accessibility
- Accessibility features: No Disability Access
Features
- Stories: 2
- Patio & porch: Patio
Lot
- Size: 0.32 Acres
- Dimensions: 53x130x71x110x116
- Features: Cul-De-Sac
Details
- Parcel number: 0711212010
- Special conditions: None
Construction
Type & style
- Home type: SingleFamily
- Property subtype: Single Family Residence
Materials
- Brick, Other
- Foundation: Concrete Perimeter
- Roof: Asphalt
Condition
- New construction: No
- Year built: 1978
Utilities & green energy
- Sewer: Public Sewer
- Water: Lake Michigan
Community & HOA
Community
- Features: Park, Pool, Tennis Court(s), Lake, Curbs, Sidewalks, Street Lights
- Subdivision: Cress Creek Commons
HOA
- Has HOA: Yes
- Services included: Insurance, Clubhouse, Pool
- HOA fee: $745 annually
Location
- Region: Naperville
Financial & listing details
- Price per square foot: $366/sqft
- Tax assessed value: $239,978
- Annual tax amount: $13,992
- Date on market: 9/16/2026
- Ownership: Fee Simple
Estimated market value
Not available
Estimated sales range
Not available
Not available
Price history
| Date | Event | Price |
|---|---|---|
| 9/18/2026 | Contingent | $899,000$366/sqft |
Source:  MRED as distributed by MLS GRID #12760280 Report a problem MRED as distributed by MLS GRID #12760280 Report a problem | ||
| 9/16/2026 | Listed for sale | $899,000-5.3%$366/sqft |
Source: MRED as distributed by MLS GRID #12760280 Report a problem | ||
| 9/16/2026 | Listing removed | $949,000$387/sqft |
Source: MRED as distributed by MLS GRID #12744275 Report a problem | ||
| 9/11/2026 | Contingent | $949,000$387/sqft |
Source: MRED as distributed by MLS GRID #12744275 Report a problem | ||
| 8/28/2026 | Listed for sale | $949,000$387/sqft |
Source: MRED as distributed by MLS GRID #12744275 Report a problem | ||
Public tax history
| Year | Property taxes | Tax assessment |
|---|---|---|
| 2025 | $13,992 +4.3% | $239,978 +9.7% |
| 2024 | $13,420 +5.2% | $218,818 +11.3% |
| 2023 | $12,758 +5.9% | $196,620 +5.4% |
| 2022 | $12,048 +3.5% | $186,460 +3.7% |
| 2021 | $11,640 +0.3% | $179,810 |
| 2020 | $11,603 +3.5% | $179,810 +5.1% |
| 2019 | $11,211 -5.9% | $171,020 -6% |
| 2018 | $11,911 +5.6% | $181,960 +3.5% |
| 2017 | $11,284 +2.5% | $175,780 +4.2% |
| 2016 | $11,013 -0.2% | $168,690 +5.3% |
| 2015 | $11,033 +2.4% | $160,170 +5.4% |
| 2014 | $10,774 +0.7% | $151,960 -0.7% |
| 2013 | $10,699 +4.9% | $153,010 -2% |
| 2012 | $10,204 +1.2% | $156,180 -6.4% |
| 2011 | $10,078 +4% | $166,920 -4.5% |
| 2010 | $9,692 +2.2% | $174,840 -4% |
| 2009 | $9,480 +3.3% | $182,130 +1.8% |
| 2008 | $9,180 +4.6% | $178,910 +5.8% |
| 2007 | $8,775 +5.4% | $169,100 +7.9% |
| 2006 | $8,322 +2.2% | $156,690 +7.7% |
| 2005 | $8,144 +5.5% | $145,450 +9% |
| 2004 | $7,721 +4.3% | $133,440 +6.8% |
| 2003 | $7,401 +11.6% | $124,940 +12.2% |
| 2002 | $6,629 +12.1% | $111,310 +12% |
| 2001 | $5,915 +15.5% | $99,370 +7.5% |
| 2000 | $5,123 | $92,410 |
Find assessor info on the county website
Monthly payment
Est. payment
Payment breakdown
Explore the cost of this home by adjusting the details. Changes won't be saved.Climate risks
Neighborhood: Cress Creek Commons
Nearby schools
Schools provided by the listing agent
- Elementary: Mill Street Elementary School
- Middle: Jefferson Junior High School
- High: Naperville North High School
- District: 203
Source: MRED as distributed by MLS GRID. This data may not be complete. We recommend contacting the local school district to confirm school assignments for this home.
Similar homes
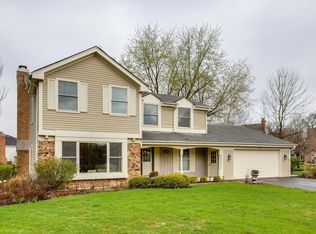
- $1,125,0003 bd3 ba2.5k sqft1010 Thunderbird Ln, Naperville, IL 60563Active
 MLS ID #12775465, Laura Bougadis, john greene, Realtor. MRED as distributed by MLS GRID
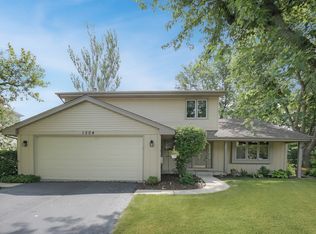
 - $729,7004 bd4 ba2.2k sqft1554 Chickasaw Dr, Naperville, IL 60563Active
 MLS ID #12749347, Neil Gates, Chase Real Estate LLC. MRED as distributed by MLS GRID
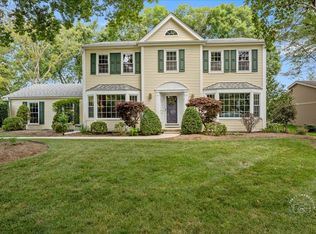
 - $850,0004 bd4 ba3k sqft26W445 Churchill Rd, Winfield, IL 60190New
 MLS ID #12784179, Holley Kedzior, Compass. MRED as distributed by MLS GRID
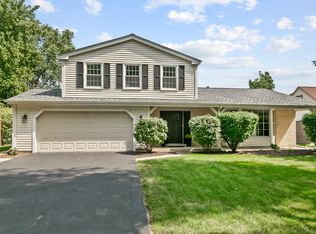
 - $639,0003 bd3 ba1.8k sqft1528 Bonaventure Dr, Naperville, IL 60563Active
 MLS ID #12755606, William White, Baird & Warner. MRED as distributed by MLS GRID
