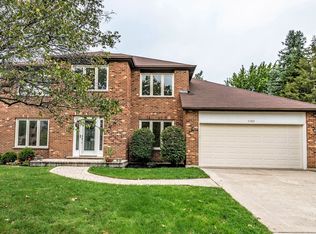
Welcome to coveted Pembroke Commons, where a premier northeast Naperville location, mature trees, and highly acclaimed District 203 schools create a neighborhood you'll love coming home to. A two-story foyer creates an inviting first impression and leads into the main living area, where the living room, dining room, and great room offer an open, connected layout. Neutral paint, white trim, and natural light enhance the home's interior. The kitchen features refinished cabinetry, stainless steel appliances, an island with seating, and an eating area overlooking the backyard. Adjacent to the kitchen, a versatile living area offers the perfect place to relax, work from home or entertain. A first-floor laundry room and mudroom add to the home's everyday functionality. Upstairs, Brazilian cherry hardwood flooring extends throughout all four bedrooms. The primary suite features a large walk-in closet and an en-suite bath with dual vanities, a tub, and a separate shower. Three additional generously sized bedrooms share a hall bath with dual sinks and a private shower and water closet. The newly finished basement provides flexible space for recreation, entertaining, a home office, fitness, or hobbies. Outside, enjoy the private backyard, deck and plenty of green space. Ideally located just minutes from downtown Naperville, the Metra, parks, shopping, dining, and major expressways, this home is served by award-winning District 203 schools: Highlands Elementary, Kennedy Junior High, and Naperville North High School.
Active
Price cut: $59K (9/17)
$790,000
1173 Johnson Dr, Naperville, IL 60540
4beds
3,179sqft
Single Family Residence
Built in 1984
10,018 Square Feet Lot
$776,700 Zestimate®
$249/sqft
$-- HOA
What's special
Generously sized bedroomsMature treesIsland with seatingFirst-floor laundry roomNeutral paintOpen connected layoutInviting first impression
- 36 days
- 2,343
- 218
Likely to sell faster than
Zillow last checked:
Listing updated:
Listed by:
Kim Preusch, CSC 847-208-8978,
@properties Christies International Real Estate,
Corine Zawiski 630-209-1657,
@properties Christies International Real Estate
Source: MRED as distributed by MLS GRID,MLS#: 12749248
Facts & features
Interior
Bedrooms & bathrooms
- Bedrooms: 4
- Bathrooms: 3
- Full bathrooms: 2
- 1/2 bathrooms: 1
Rooms
- Room types: Foyer, Eating Area, Sitting Room, Walk In Closet, Recreation Room
Primary bedroom
- Features: Flooring (Hardwood), Window Treatments (Window Treatments), Bathroom (Full)
- Level: Second
- Area: 432 Square Feet
- Dimensions: 24X18
Bedroom 2
- Features: Flooring (Hardwood), Window Treatments (Window Treatments)
- Level: Second
- Area: 242 Square Feet
- Dimensions: 22X11
Bedroom 3
- Features: Flooring (Hardwood), Window Treatments (Window Treatments)
- Level: Second
- Area: 255 Square Feet
- Dimensions: 17X15
Bedroom 4
- Features: Flooring (Hardwood), Window Treatments (Window Treatments)
- Level: Second
- Area: 165 Square Feet
- Dimensions: 15X11
Dining room
- Features: Flooring (Carpet), Window Treatments (Blinds, Window Treatments)
- Level: Main
- Area: 210 Square Feet
- Dimensions: 15X14
Eating area
- Features: Flooring (Hardwood), Window Treatments (Window Treatments)
- Level: Main
- Area: 119 Square Feet
- Dimensions: 17X7
Family room
- Features: Flooring (Carpet), Window Treatments (Blinds, Window Treatments)
- Level: Main
- Area: 294 Square Feet
- Dimensions: 21X14
Foyer
- Features: Flooring (Hardwood), Window Treatments (Window Treatments)
- Level: Main
- Area: 136 Square Feet
- Dimensions: 17X8
Kitchen
- Features: Kitchen (Eating Area-Table Space, Island, Pantry-Closet), Flooring (Hardwood)
- Level: Main
- Area: 153 Square Feet
- Dimensions: 17X9
Laundry
- Features: Flooring (Other)
- Level: Main
- Area: 56 Square Feet
- Dimensions: 8X7
Living room
- Features: Flooring (Carpet)
- Level: Main
- Area: 204 Square Feet
- Dimensions: 17X12
Other
- Features: Flooring (Luxury Vinyl), Window Treatments (Blinds)
- Level: Basement
- Area: 945 Square Feet
- Dimensions: 45X21
Sitting room
- Features: Flooring (Hardwood), Window Treatments (Window Treatments)
- Level: Main
- Area: 132 Square Feet
- Dimensions: 12X11
Walk in closet
- Features: Flooring (Carpet)
- Level: Second
- Area: 56 Square Feet
- Dimensions: 8X7
Heating
- Forced Air
Cooling
- Central Air
Appliances
- Included: Range, Dishwasher, Washer, Dryer, Disposal, Stainless Steel Appliance(s), Range Hood
- Laundry: Main Level, In Unit, Sink
Features
- Windows: Skylight(s)
- Basement: Finished,Crawl Space,Partial
- Attic: Unfinished
- Number of fireplaces: 1
- Fireplace features: Gas Starter, Living Room
Interior area
- Total structure area: 4,720
- Total interior livable area: 3,179 sqft
Property
Parking
- Total spaces: 2
- Parking features: Asphalt, Yes, Garage Owned, Attached, Garage
- Attached garage spaces: 2
Accessibility
- Accessibility features: No Disability Access
Features
- Stories: 2
- Patio & porch: Deck
Lot
- Size: 10,018 Square Feet
- Dimensions: 87 X 125 X 66 X 135
Details
- Parcel number: 0829108023
- Special conditions: None
Construction
Type & style
- Home type: SingleFamily
- Property subtype: Single Family Residence
Materials
- Vinyl Siding, Cedar
Condition
- New construction: No
- Year built: 1984
Utilities & green energy
- Sewer: Public Sewer
- Water: Public
Community & HOA
Community
- Features: Park, Curbs, Sidewalks, Street Paved
- Subdivision: Pembroke Commons
HOA
- Services included: None
Location
- Region: Naperville
Financial & listing details
- Price per square foot: $249/sqft
- Tax assessed value: $245,574
- Annual tax amount: $13,865
- Date on market: 9/3/2026
- Ownership: Fee Simple
Estimated market value
$776,700
$738,000 - $816,000
$4,328/mo
Price history
| Date | Event | Price |
|---|---|---|
| 9/17/2026 | Price change | $790,000-6.9%$249/sqft |
Source:  MRED as distributed by MLS GRID #12749248 Report a problem MRED as distributed by MLS GRID #12749248 Report a problem | ||
| 9/3/2026 | Listed for sale | $849,000-2.6%$267/sqft |
Source: MRED as distributed by MLS GRID #12749248 Report a problem | ||
| 9/3/2026 | Listing removed | $872,000$274/sqft |
Source: MRED as distributed by MLS GRID #12726451 Report a problem | ||
| 8/13/2026 | Listed for sale | $872,000+40.6%$274/sqft |
Source: MRED as distributed by MLS GRID #12726451 Report a problem | ||
| 2/25/2022 | Sold | $620,000+0%$195/sqft |
Source: MRED as distributed by MLS GRID #11298499 Report a problem | ||
| 2/16/2022 | Pending sale | $619,900$195/sqft |
Source: MRED as distributed by MLS GRID #11298499 Report a problem | ||
| 1/14/2022 | Contingent | $619,900$195/sqft |
Source: MRED as distributed by MLS GRID #11298499 Report a problem | ||
| 1/14/2022 | Listed for sale | $619,900+6.9%$195/sqft |
Source: MRED as distributed by MLS GRID #11298499 Report a problem | ||
| 5/13/2021 | Listing removed | -- |
Source:  RE/MAX International Report a problem RE/MAX International Report a problem | ||
| 3/18/2021 | Listed for sale | $579,900+45%$182/sqft |
Source: RE/MAX International #11025014 Report a problem | ||
| 6/18/2010 | Sold | $399,999-6.8%$126/sqft |
Source: MRED as distributed by MLS GRID #07293042 Report a problem | ||
| 4/30/2010 | Price change | $429,000-2.3%$135/sqft |
Source: NRT Chicago #07293042 Report a problem | ||
| 3/4/2010 | Price change | $439,000-2.4%$138/sqft |
Source: NRT Chicago #07293042 Report a problem | ||
| 9/13/2009 | Price change | $449,900-2.2%$142/sqft |
Source: NRT Chicago #07293042 Report a problem | ||
| 8/9/2009 | Listed for sale | $459,900$145/sqft |
Source: NRT Chicago #07293042 Report a problem | ||
Public tax history
| Year | Property taxes | Tax assessment |
|---|---|---|
| 2025 | $13,865 +3.7% | $245,574 +8.5% |
| 2024 | $13,372 +3.7% | $226,273 +9.6% |
| 2023 | $12,899 +13.8% | $206,510 +14% |
| 2022 | $11,336 +3.8% | $181,150 +3.9% |
| 2021 | $10,924 +2.2% | $174,300 +1.8% |
| 2020 | $10,693 +3% | $171,170 +4.5% |
| 2019 | $10,384 0% | $163,760 |
| 2018 | $10,387 +2% | $163,760 +3.5% |
| 2017 | $10,180 +2% | $158,230 +3.8% |
| 2016 | $9,979 +0.6% | $152,510 +6.2% |
| 2015 | $9,920 +0.6% | $143,620 +3.7% |
| 2014 | $9,859 +1.5% | $138,460 -0.2% |
| 2013 | $9,712 +3.3% | $138,800 -3.8% |
| 2012 | $9,405 +1.6% | $144,210 -5.9% |
| 2011 | $9,257 +3.1% | $153,330 -3.2% |
| 2010 | $8,982 -10.5% | $158,340 -15.7% |
| 2009 | $10,038 +2.8% | $187,770 +1.4% |
| 2008 | $9,760 +4.9% | $185,180 +5.9% |
| 2007 | $9,304 +4.3% | $174,860 +7% |
| 2006 | $8,919 +3.5% | $163,420 +6.7% |
| 2005 | $8,615 +2.4% | $153,160 +5.9% |
| 2004 | $8,416 +6% | $144,630 +8.4% |
| 2003 | $7,940 +12.4% | $133,420 +13% |
| 2002 | $7,062 +7.3% | $118,040 +7.5% |
| 2001 | $6,578 +13.6% | $109,810 +5.9% |
| 2000 | $5,792 | $103,690 |
Find assessor info on the county website
Monthly payment
Est. payment
Payment breakdown
Explore the cost of this home by adjusting the details. Changes won't be saved.Climate risks
Neighborhood: Pembroke Commons
Nearby schools
Schools provided by the listing agent
- Elementary: Highlands Elementary School
- Middle: Kennedy Junior High School
- High: Naperville North High School
- District: 203
Source: MRED as distributed by MLS GRID. This data may not be complete. We recommend contacting the local school district to confirm school assignments for this home.
Similar homes
- $739,0005 bd4 ba3k sqft808 Livingston Ct, Naperville, IL 60540Active
 MLS ID #12745924, Jennifer Newsom, ABR,CSC,PSA, Berkshire Hathaway HomeServices Chicago. MRED as distributed by MLS GRID
 - $680,0004 bd3 ba2.4k sqft229 N Whispering Hills Dr, Naperville, IL 60540Active
 MLS ID #12774119, Kim Preusch, CSC, @properties Christies International Real Estate. MRED as distributed by MLS GRID
 - $1,035,0005 bd4 ba3.1k sqft1208 Elizabeth Ave, Naperville, IL 60540Active
 MLS ID #12762212, Christopher Piercy, Real People Realty. MRED as distributed by MLS GRID
 - $675,0005 bd3 ba2.3k sqft1249 Stonegate Rd, Naperville, IL 60540Re-activated
 MLS ID #12726532, Michael LaFido, LPT Realty. MRED as distributed by MLS GRID
