Skip main navigation
Closed
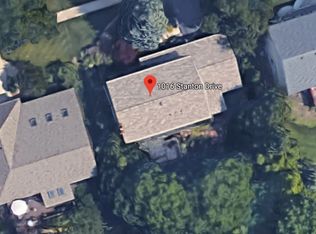
Street View
  • $975,000

    1020 Stanton Dr, Naperville, IL 60540

    4beds
    3,148sqft
    Single Family Residence
    Built in 1981
    10,018.8 Square Feet Lot
    $1,016,500 Zestimate®
    $310/sqft
    $5,099 Estimated rent

    Home value

    $1,016,500

    $925,000 - $1.12M

    $5,099/mo

    Zestimate® history
    Loading
    Loading...

    Owner options

    List your home for rent

    $5,099/mo

    Rent Zestimate®

    Find your next renter with Zillow Rental Manager. Plus, with online applications, you can quickly screen prospective tenants – for free.

    Learn more

    $5,099/mo

    Rent Zestimate®

    Refinance and save

    $6,808/mo

    Est. payment

    Refinancing to a lower rate could help reduce your monthly payments and save thousands over the life of the loan.

    See today's rates

    $6,808/mo

    Est. payment

    Explore your selling options

    Work with a Zillow partner agent

    Leverage their expertise and Zillow's premium Showcase listings to get your home seen by more buyers.

    Get started

    List with your own agent

    Get your home in front of millions of buyers by listing it on Zillow.

    Learn how to do it

    Sell it yourself

    Take full control of how buyers see your home on Zillow by listing For Sale by Owner (FSBO).

    List your home

    What's special

    Convenient first floor laundryFenced backyardHall bathroomExpansive primary bedroomPeninsula island with seatingAttached flex roomNew trex deck
    Located on a picturesque cul de sac in the heart of desirable Pembroke Commons, this move-in ready home has it all! The main floor was remodeled in 2024 with a stunning white kitchen with custom soft close cabinetry, Quartz counters, NEW SS appliances including a GE Profile Double Oven with WiFi Connect and 5 Burner Induction Cooktop with separate downdraft, coffee bar with Newair Beverage Refrigerator, peninsula island with seating that opens to the family room with gas fireplace, reconfigured mudroom with custom built-ins and convenient first floor laundry, reimagined office (formerly the dining room) with French Doors and 2 closets, all new powder room, additional hardwood for a seamless flow, dining room with on trend lighting, cordless top down/bottom up window shades, and more. Upstairs, all 4 bedrooms have hardwood flooring and overhead fixtures. The expansive primary bedroom has an en suite bathroom, walk-in closet and attached flex room - great for additional closet space, nursery, office or more! The secondary bedrooms share a hall bathroom - one of them bedrooms has its own access to the shared bathroom with an additional sink/vanity. The basement is light and bright with lookout windows, newer carpet in 2020, a full bathroom, plenty of space for entertaining, recreation and ample storage. The new Trex Deck overlooks the incredible, fenced backyard - the current owners added 2 new sides and 2 gates on each side of the home. Additional updates include: Front Paver Steps & Walkway, Driveway, Furnace, AC, Attic Insulation, Anderson Windows (all except 1 in garage and 3 in basement), Anderson Front Door & Back Door, Sump Pump & Battery Backup, WiFi Garage Opener. Close proximity to Pembroke Commons Park, shopping, trails, and Downtown Naperville. Highly Acclaimed District 203 Schools: Highlands, Kennedy, Naperville North. This one won't last!

    Zillow last checked:

    Listing updated:

    Listing courtesy of:

    Kim Preusch, CSC 847-208-8978,

    @properties Christies International Real Estate

    Bought with:

    Jennifer Drohan

    Keller Williams Infinity

    Source: MRED as distributed by MLS GRID,MLS#: 12363934MLS Logo

    Facts & features

    Interior

    Bedrooms & bathrooms
    • Bedrooms: 4
    • Bathrooms: 4
    • Full bathrooms: 3
    • 1/2 bathrooms: 1
    Primary bedroom
    • Features: Flooring (Hardwood), Bathroom (Full)
    • Level: Second
    • Area: 280 Square Feet
    • Dimensions: 20X14
    Bedroom 2
    • Features: Flooring (Hardwood), Window Treatments (Window Treatments)
    • Level: Second
    • Area: 169 Square Feet
    • Dimensions: 13X13
    Bedroom 3
    • Features: Flooring (Hardwood), Window Treatments (Window Treatments)
    • Level: Second
    • Area: 169 Square Feet
    • Dimensions: 13X13
    Bedroom 4
    • Features: Flooring (Hardwood), Window Treatments (Window Treatments)
    • Level: Second
    • Area: 132 Square Feet
    • Dimensions: 12X11
    Bonus room
    • Features: Flooring (Carpet), Window Treatments (Window Treatments)
    • Level: Second
    • Area: 220 Square Feet
    • Dimensions: 20X11
    Dining room
    • Features: Flooring (Hardwood), Window Treatments (Window Treatments)
    • Level: Main
    • Area: 182 Square Feet
    • Dimensions: 14X13
    Eating area
    • Features: Flooring (Hardwood), Window Treatments (Window Treatments)
    • Level: Main
    • Area: 180 Square Feet
    • Dimensions: 15X12
    Family room
    • Features: Flooring (Hardwood), Window Treatments (Window Treatments)
    • Level: Main
    • Area: 273 Square Feet
    • Dimensions: 21X13
    Foyer
    • Features: Flooring (Hardwood)
    • Level: Main
    • Area: 198 Square Feet
    • Dimensions: 18X11
    Game room
    • Features: Flooring (Carpet), Window Treatments (Window Treatments)
    • Level: Basement
    • Area: 434 Square Feet
    • Dimensions: 31X14
    Kitchen
    • Features: Flooring (Hardwood)
    • Level: Main
    • Area: 169 Square Feet
    • Dimensions: 13X13
    Laundry
    • Features: Flooring (Porcelain Tile)
    • Level: Main
    • Area: 91 Square Feet
    • Dimensions: 13X7
    Living room
    • Features: Flooring (Hardwood), Window Treatments (Window Treatments)
    • Level: Main
    • Area: 234 Square Feet
    • Dimensions: 18X13
    Office
    • Features: Flooring (Hardwood), Window Treatments (Window Treatments)
    • Level: Main
    • Area: 130 Square Feet
    • Dimensions: 13X10
    Recreation room
    • Features: Flooring (Carpet)
    • Level: Basement
    • Area: 750 Square Feet
    • Dimensions: 30X25
    Walk in closet
    • Features: Flooring (Hardwood), Window Treatments (Window Treatments)
    • Level: Second
    • Area: 66 Square Feet
    • Dimensions: 11X6
    Heating
    • Natural Gas
    Cooling
    • Central Air
    Appliances
    • Included: Double Oven, Microwave, Dishwasher, Refrigerator, Washer, Dryer, Stainless Steel Appliance(s), Wine Refrigerator, Cooktop, Down Draft, Electric Cooktop, Humidifier
    • Laundry: In Unit
    Features
    • Basement: Partially Finished,Partial
    • Number of fireplaces: 1
    • Fireplace features: Gas Log, Gas Starter, Family Room
    Interior area
    • Total structure area: 4,744
    • Total interior livable area: 3,148 sqft
    • Finished area below ground: 1,596

    Property

    Parking
    • Total spaces: 2
    • Parking features: Asphalt, Garage Door Opener, On Site, Garage Owned, Attached, Garage
    • Attached garage spaces: 2
    • Has uncovered spaces: Yes
    Accessibility
    • Accessibility features: No Disability Access
    Features
    • Stories: 2
    Lot
    • Size: 10,018 sqft
    • Dimensions: 80 X 120 X 80 X 130
    • Features: Cul-De-Sac
    Details
    • Parcel number: 0829108011
    • Special conditions: Corporate Relo
    • Other equipment: Ceiling Fan(s), Sump Pump, Backup Sump Pump;, Radon Mitigation System

    Construction

    Type & style
    • Home type: SingleFamily
    • Property subtype: Single Family Residence
    Materials
    • Vinyl Siding
    • Foundation: Concrete Perimeter
    Condition
    • New construction: No
    • Year built: 1981
    • Major remodel year: 2024

    Utilities & green energy

    • Sewer: Public Sewer
    • Water: Public

    Community & neighborhood

    Location
    • Region: Naperville
    • Subdivision: Pembroke Commons

    HOA & financial

    HOA
    • Services included: None

    Other

    Other facts
    • Listing terms: Conventional
    • Ownership: Fee Simple

    Price history

    DateEventPrice
    7/2/2025Sold$975,000+5.4%$310/sqft
    Source: MRED as distributed by MLS GRID #12363934 Report a problem
    5/21/2025Contingent$925,000$294/sqft
    Source: MRED as distributed by MLS GRID #12363934 Report a problem
    5/15/2025Listed for sale$925,000+65.2%$294/sqft
    Source: MRED as distributed by MLS GRID #12363934 Report a problem
    8/1/2019Listing removed$559,900$178/sqft
    Source: RE/MAX of Naperville #09995950 Report a problem
    8/1/2019Listed for sale$559,900+1.8%$178/sqft
    Source: RE/MAX of Naperville #09995950 Report a problem
    7/31/2019Sold$550,000-1.8%$175/sqft
    Source: MRED as distributed by MLS GRID #09995950 Report a problem
    7/3/2019Pending sale$559,900$178/sqft
    Source: RE/MAX of Naperville #09995950 Report a problem
    6/26/2019Price change$559,900-3.4%$178/sqft
    Source: RE/MAX of Naperville #09995950 Report a problem
    6/6/2019Listed for sale$579,900$184/sqft
    Source: RE/MAX of Naperville #09995950 Report a problem

    Public tax history

    YearProperty taxesTax assessment
    2024$12,052 +3.7%$204,732 +9.6%
    2023$11,622 -0.7%$186,850
    2022$11,704 +3.8%$186,850 +3.9%
    2021$11,280 +5.2%$179,780 +1.8%
    2020$10,718 +3.1%$176,550 +4.5%
    2019$10,394 0%$168,910
    2018$10,397 +2.1%$168,910 +3.5%
    2017$10,179 +2.1%$163,210 +3.8%
    2016$9,966 +0.8%$157,310 +6.2%
    2015$9,886 +0.8%$148,140 +3.7%
    2014$9,811 +1.5%$142,810 -0.2%
    2013$9,665 -0.5%$143,160 -3.7%
    2012$9,712 +1.6%$148,730 -5.9%
    2011$9,558 +3.1%$158,130 -3.2%
    2010$9,274 +1.2%$163,300 -5%
    2009$9,160 +2.8%$171,880 +1.4%
    2008$8,909 +4.9%$169,510 +5.9%
    2007$8,493 +4.3%$160,060 +7%
    2006$8,140 +3.6%$149,590 +6.7%
    2005$7,861 +2.4%$140,200 +5.9%
    2004$7,679 +5.9%$132,390 +8.4%
    2003$7,250 +13.4%$122,130 +13.9%
    2002$6,395 +7.4%$107,220 +7.5%
    2001$5,955 +13.6%$99,740 +5.9%
    2000$5,242 $94,180

    Find assessor info on the county website

    Neighborhood: Pembroke Commons

    Nearby schools

    GreatSchools rating
    Schools provided by the listing agent
    • Elementary: Highlands Elementary School
    • Middle: Kennedy Junior High School
    • High: Naperville North High School
    • District: 203

    Source: MRED as distributed by MLS GRID. This data may not be complete. We recommend contacting the local school district to confirm school assignments for this home.

    Get a cash offer in 3 minutes
    Find out how much your home could sell for in as little as 3 minutes with a no-obligation cash offer.
    Estimated market value
    $1,016,500
    Get a cash offer in 3 minutes
    Find out how much your home could sell for in as little as 3 minutes with a no-obligation cash offer.
    Estimated market value
    $1,016,500