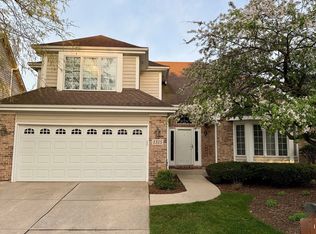
Back on the Market and at a New Improved Price! Maintenance free AND spectacular golf course views! This immaculate home is located in The Fairways of Stonebridge ON the 14th fairway! Lawn mowed and snow removed for you. Beautifully kept with great finishes! The large two story Living Room has hardwood flooring with beautiful two-tone detail. The Dining Room is a nice size also with the two-tines hardwood. Great flow in the Kitchen with all stainless appliances, double oven, granite countertops, a breakfast bar that seats 4 and a huge double door pantry. The Eating area has sliding doors opening up to to the deck and also sliding doors that open to the spacious 3-Season Room. There is a possibility to have a Bedroom on the main floor with a Full Bathroom adjacent. The spacious Laundry Room is on the main level and includes a newer washer/dryer. It is directly off of the (epoxied) Garage. Upstairs you will find the huge Primary Bedroom with a primo view overlooking the golf course! The Primary Bathroom has a huge ground level walk-in shower with a privacy glass block wall and multiple shower heads, updated dual granite vanities and a deep walk in closet. Also upstairs you will find another generously sized Bedroom, a Full Bathroom and a good sized Loft overlooking the Living Room. Loft could be converted into additional Bedroom. The Basement has been finished with a wet bar. It is currently being used as a very large workout room however there are many possibilities for the space. The 4th Bedroom and 4th Bathroom are also located in the basement. The biggest surprise of this home you will also find in the basement and that is the newly built (2022) 8X10 Steam Room! This room was beautifully designed by the seller to relax in after a hard day of golf! Front of the house newly landscaped 8/11/2026!
Active
$799,999
1319 Cranbrook Cir, Aurora, IL 60502
4beds
2,934sqft
Single Family Residence
Built in 1993
5,580 Square Feet Lot
$-- Zestimate®
$273/sqft
$176/mo HOA
What's special
Very large workout roomDouble ovenSpectacular golf course viewsHuge double door pantryAll stainless appliancesGranite countertopsUpdated dual granite vanities
- 64 days
- 551
- 25
Zillow last checked:
Listing updated:
Listed by:
Michelle Callaway 815-992-9008,
HomeSmart Connect LLC
Source: MRED as distributed by MLS GRID,MLS#: 12723936
Facts & features
Interior
Bedrooms & bathrooms
- Bedrooms: 4
- Bathrooms: 4
- Full bathrooms: 4
Rooms
- Room types: Breakfast Room, Sun Room, Loft, Recreation Room, Deck, Storage
Primary bedroom
- Features: Flooring (Carpet), Bathroom (Full, Double Sink, Shower Only)
- Level: Second
- Area: 294 Square Feet
- Dimensions: 21X14
Bedroom 2
- Features: Flooring (Carpet)
- Level: Second
- Area: 195 Square Feet
- Dimensions: 15X13
Bedroom 3
- Features: Flooring (Hardwood)
- Level: Main
- Area: 169 Square Feet
- Dimensions: 13X13
Bedroom 4
- Features: Flooring (Carpet)
- Level: Basement
- Area: 144 Square Feet
- Dimensions: 12X12
Breakfast room
- Features: Flooring (Hardwood)
- Level: Main
- Area: 154 Square Feet
- Dimensions: 14X11
Deck
- Level: Main
- Area: 294 Square Feet
- Dimensions: 21X14
Dining room
- Features: Flooring (Hardwood)
- Level: Main
- Area: 182 Square Feet
- Dimensions: 14X13
Kitchen
- Features: Flooring (Hardwood)
- Level: Main
- Area: 196 Square Feet
- Dimensions: 14X14
Laundry
- Features: Flooring (Vinyl)
- Level: Main
- Area: 96 Square Feet
- Dimensions: 16X6
Living room
- Features: Flooring (Hardwood)
- Level: Main
- Area: 378 Square Feet
- Dimensions: 21X18
Loft
- Features: Flooring (Carpet)
- Level: Second
- Area: 273 Square Feet
- Dimensions: 21X13
Recreation room
- Features: Flooring (Carpet)
- Level: Basement
- Area: 391 Square Feet
- Dimensions: 23X17
Storage
- Level: Basement
- Area: 264 Square Feet
- Dimensions: 22X12
Sun room
- Level: Main
- Area: 117 Square Feet
- Dimensions: 13X9
Heating
- Natural Gas, Forced Air
Cooling
- Central Air
Appliances
- Included: Double Oven, Microwave, Dishwasher, Refrigerator, Washer, Dryer, Disposal, Stainless Steel Appliance(s)
Features
- Basement: Finished,Full
- Number of fireplaces: 1
- Fireplace features: Gas Log, Gas Starter, Living Room
Interior area
- Total structure area: 4,525
- Total interior livable area: 2,934 sqft
- Finished area below ground: 1,027
Property
Parking
- Total spaces: 2
- Parking features: Yes, Attached, Garage
- Attached garage spaces: 2
Accessibility
- Accessibility features: No Disability Access
Features
- Stories: 2
Lot
- Size: 5,580 Square Feet
- Dimensions: 62 X 90
Details
- Parcel number: 0707405021
- Special conditions: None
Construction
Type & style
- Home type: SingleFamily
- Property subtype: Single Family Residence
Materials
- Brick, Cedar
Condition
- New construction: No
- Year built: 1993
Utilities & green energy
- Sewer: Public Sewer
- Water: Public
Community & HOA
HOA
- Has HOA: Yes
- Services included: Lawn Care, Snow Removal
- HOA fee: $176 monthly
Location
- Region: Aurora
Financial & listing details
- Price per square foot: $273/sqft
- Tax assessed value: $239,282
- Annual tax amount: $16,589
- Date on market: 8/4/2026
- Ownership: Fee Simple
Estimated market value
Not available
Estimated sales range
Not available
Not available
Price history
| Date | Event | Price |
|---|---|---|
| 8/4/2026 | Listed for sale | $799,999-5.9%$273/sqft |
Source:  MRED as distributed by MLS GRID #12723936 Report a problem MRED as distributed by MLS GRID #12723936 Report a problem | ||
| 11/14/2025 | Listed for sale | $849,900+56.5%$290/sqft |
Source: MRED as distributed by MLS GRID #12460837 Report a problem | ||
| 4/19/2021 | Sold | $543,000+5.5%$185/sqft |
Source: MRED as distributed by MLS GRID #11010971 Report a problem | ||
| 3/8/2021 | Contingent | $514,900$175/sqft |
Source: MRED as distributed by MLS GRID #11010971 Report a problem | ||
| 3/5/2021 | Listed for sale | $514,900+9.6%$175/sqft |
Source: MRED as distributed by MLS GRID #11010971 Report a problem | ||
| 6/1/2015 | Sold | $470,000-4.1%$160/sqft |
Source: MRED as distributed by MLS GRID #08881806 Report a problem | ||
| 4/22/2015 | Pending sale | $490,000$167/sqft |
Source: john greene Realtor #08881806 Report a problem | ||
| 4/7/2015 | Listed for sale | $490,000+14.6%$167/sqft |
Source: john greene Realtor #08881806 Report a problem | ||
| 4/11/2002 | Sold | $427,500+19.1%$146/sqft |
Source: Public Record Report a problem | ||
| 11/12/1993 | Sold | $359,000$122/sqft |
Source: Public Record Report a problem | ||
Public tax history
| Year | Property taxes | Tax assessment |
|---|---|---|
| 2025 | $17,432 +5.1% | $239,282 +9.7% |
| 2024 | $16,589 +4.1% | $218,184 +11.3% |
| 2023 | $15,933 +6.9% | $196,050 +10.3% |
| 2022 | $14,902 +6.2% | $177,700 +3.7% |
| 2021 | $14,028 -1.2% | $171,360 |
| 2020 | $14,199 +3.5% | $171,360 +5.1% |
| 2019 | $13,713 -5.8% | $162,980 -4.5% |
| 2018 | $14,551 +1.6% | $170,740 +3.5% |
| 2017 | $14,321 +1.7% | $164,950 +4.2% |
| 2016 | $14,082 +0.9% | $158,300 +5.3% |
| 2015 | $13,959 -4.7% | $150,310 -1.8% |
| 2014 | $14,654 +1.1% | $153,080 -0.7% |
| 2013 | $14,500 +3.2% | $154,140 -2% |
| 2012 | $14,054 +2.7% | $157,330 -6.4% |
| 2011 | $13,690 +0.7% | $168,140 -4.8% |
| 2010 | $13,593 +3.2% | $176,680 -4% |
| 2009 | $13,175 +3.2% | $184,040 +1.8% |
| 2008 | $12,770 +4.5% | $180,780 +5.8% |
| 2007 | $12,220 +4% | $170,870 +6.4% |
| 2006 | $11,751 -0.4% | $160,660 +2.6% |
| 2005 | $11,798 +4.7% | $156,590 +4.4% |
| 2004 | $11,274 +4% | $149,930 +6.8% |
| 2003 | $10,843 +2.7% | $140,380 +2.3% |
| 2002 | $10,558 +4.2% | $137,280 +4.7% |
| 2001 | $10,129 +5.6% | $131,130 +4.4% |
| 2000 | $9,597 | $125,590 |
Find assessor info on the county website
Monthly payment
Est. payment
Payment breakdown
Explore the cost of this home by adjusting the details. Changes won't be saved.Climate risks
Neighborhood: 60502
Nearby schools
Schools provided by the listing agent
- High: Metea Valley High School
- District: 204
Source: MRED as distributed by MLS GRID. This data may not be complete. We recommend contacting the local school district to confirm school assignments for this home.
Similar homes
- $900,0005 bd4 ba3.7k sqft1504 Greenlake Dr, Aurora, IL 60502New
 MLS ID #12775580, Vipin Gulati, GRI, RE/MAX Professionals Select. MRED as distributed by MLS GRID
 - $680,0004 bd3 ba2.5k sqft417 Saratoga Dr, Aurora, IL 60502Active
 MLS ID #12742916, Kay Kellogg, CNC, @properties Christies International Real Estate. MRED as distributed by MLS GRID
 - $450,0004 bd3 ba2.2k sqft1034 Stephen Ct, Aurora, IL 60502New
 MLS ID #12773253, Jennifer Conte, RE/MAX Professionals Select. MRED as distributed by MLS GRID
 - $849,9004 bd4 ba3.1k sqft27W118 Cove Ln, Warrenville, IL 60555Active
 MLS ID #12773116, Maureen Rooney, CSC, Keller Williams Premiere Properties. MRED as distributed by MLS GRID
